Skip main navigation
Off market
  • $296,800

    13950 SE 95th Ct, Summerfield, FL 34491

    3beds
    1,718sqft
    Single Family Residence
    Built in 2004
    0.38 Acres Lot
    $296,800 Zestimate®
    $173/sqft
    $1,924 Estimated rent

    Home value

    $296,800

    $282,000 - $312,000

    $1,924/mo

    Zestimate® history
    Loading
    Loading...

    Owner options

    List your home for rent

    $1,924/mo

    Rent Zestimate®

    Find your next renter with Zillow Rental Manager. Plus, with online applications, you can quickly screen prospective tenants – for free.

    Learn more

    $1,924/mo

    Rent Zestimate®

    Refinance and save

    $2,149/mo

    Est. payment

    Refinancing to a lower rate could help reduce your monthly payments and save thousands over the life of the loan.

    See today's rates

    $2,149/mo

    Est. payment

    Explore your selling options

    Work with a Zillow partner agent

    Leverage their expertise and Zillow's premium Showcase listings to get your home seen by more buyers.

    Get started

    List with your own agent

    Get your home in front of millions of buyers by listing it on Zillow.

    Learn how to do it

    Sell it yourself

    Take full control of how buyers see your home on Zillow by listing For Sale by Owner (FSBO).

    List your home

    What's special

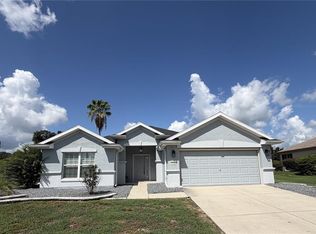
    One or more photo(s) has been virtually staged. Del Webb Spruce Creek Golf & CC is a wonderful 55+ Community with so much to offer--pools including indoor, fitness center, walking trail, tennis, golf, restaurant, club house, etc.! It is a true gated community!!! Conveniently located near shopping, restaurants, doctors offices and The Villages Spanish Springs Town Square. This home is a 3/2 Elkridge model on a wonderful cul-de--sac homesite on an oversized lot, privacy in rear and a golf course view!!! WOW!! It is close to the Clubhouse and all that it has to offer. There are many upgrades like the gutters and downspouts, tankless gas hot water heater and the whole house generator. Ceramic tile flooring throughout. The home has a beautiful enclosed lanai so you can enjoy the peacefulness of your large yard . The home has plenty of room for a pool. It has 4 solar tubes in the open floor plan living area. The kitchen has granite counters and backsplash and a gas stove. The master suite has a shower with bench, walk-in closet and double vanity. There is also a private irrigation well. The garage has been extended so there is plenty of room for your toys. There is a retractable screen on the front door. Brand new AC with transferable warranty. Call now for a private showing!!!

    This property is off market, which means it's not currently listed for sale or rent on Zillow. This may be different from what's available on other websites or public sources.
    Originating MLS: Lake and Sumter

    Facts & features

    Interior

    Bedrooms & bathrooms
    • Bedrooms: 3
    • Bathrooms: 2
    • Full bathrooms: 2
    Heating
    • Forced air, Electric, Gas
    Cooling
    • Central
    Appliances
    • Included: Dishwasher, Dryer, Microwave, Range / Oven, Refrigerator, Washer
    • Laundry: Inside, Laundry Room
    Features
    • Ceiling Fans(s), Living Room/Dining Room Combo
    • Flooring: Tile
    • Has fireplace: No
    Interior area
    • Structure area source: Public Records
    • Total interior livable area: 1,718 sqft

    Property

    Parking
    • Total spaces: 2
    • Parking features: Garage - Attached
    Features
    • Levels: One
    • Patio & porch: Enclosed
    • Exterior features: Stucco
    Lot
    • Size: 0.38 Acres
    • Dimensions: 112x150
    • Features: Street Paved, Street Private, Near Golf Course, Cul-de-sac
    • Residential vegetation: Mature Landscaping
    Details
    • Parcel number: 6106077000
    • Zoning: PUD

    Construction

    Type & style
    • Home type: SingleFamily
    • Architectural style: Traditional
    • Property subtype: Single Family Residence
    Materials
    • Concrete Block
    • Foundation: Slab
    • Roof: Other
    Condition
    • Year built: 2004
    Details
    • Builder model: Elkridge

    Utilities & green energy

    • Sewer: Public Sewer
    • Water: Public
    • Utilities for property: Electricity Connected, Natural Gas Connected, Sewer Connected, Sprinkler Well, Public, Street Lights, Underground Utilities, Water Connected

    Community & HOA

    Community
    • Security: Smoke Detector(s), Gated Community
    • Subdivision: SPRUCE CREEK GC
    HOA
    • Has HOA: Yes
    • Amenities included: Clubhouse, Fitness Center, Security, Spa/Hot Tub, Fence Restrictions, Gated, Tennis Court(s), Shuffleboard Court, Recreation Facilities, Basketball Court, Golf Course, Pickleball Court(s), Trails
    • Services included: Community Pool, Recreational Facilities, Security, Pool Maintenance, 24-Hour Guard
    • HOA fee: $143 monthly
    Location
    • Region: Summerfield

    Financial & listing details

    • Price per square foot: $173/sqft
    • Tax assessed value: $258,444
    • Annual tax amount: $2,967
    • Listing terms: Cash, Conventional, FHA, VA Loan
    • Ownership: Fee Simple

    Price history

    DateEventPrice
    12/21/2020Sold$222,500-6.5%$130/sqft
    Source: Public Record Report a problem
    11/6/2020Pending sale$238,000$139/sqft
    Source: RE/MAX PREMIER REALTY #G5030247 Report a problem
    10/15/2020Price change$238,000-1.2%$139/sqft
    Source: RE/MAX PREMIER REALTY #G5030247 Report a problem
    9/30/2020Price change$241,000-3.2%$140/sqft
    Source: RE/MAX PREMIER REALTY #G5030247 Report a problem
    9/8/2020Price change$248,900+1.2%$145/sqft
    Source: RE/MAX PREMIER REALTY #G5030247 Report a problem
    9/6/2020Listed for sale$245,900$143/sqft
    Source: RE/MAX PREMIER REALTY #G5030247 Report a problem
    8/29/2020Pending sale$245,900$143/sqft
    Source: RE/MAX PREMIER REALTY #G5030247 Report a problem
    7/23/2020Price change$245,900-1.2%$143/sqft
    Source: RE/MAX PREMIER REALTY #G5030247 Report a problem
    6/20/2020Listed for sale$248,900+24.4%$145/sqft
    Source: RE/MAX PREMIER REALTY #G5030247 Report a problem
    10/31/2014Sold$200,000-4.6%$116/sqft
    Source: Stellar MLS #G4802929 Report a problem
    8/30/2014Listed for sale$209,750+35.1%$122/sqft
    Source: Premier Realty of Ocala, Inc. #413142 Report a problem
    6/15/2004Sold$155,300$90/sqft
    Source: Public Record Report a problem

    Public tax history

    YearProperty taxesTax assessment
    2024$2,967 +2.6%$210,451 +3%
    2023$2,892 +3.6%$204,321 +3.5%
    2022$2,792 +0.1%$197,391 +3%
    2021$2,789 +32.9%$191,642 +29%
    2020$2,098 +1.6%$148,504 +2.3%
    2019$2,064 $145,165 +1.9%
    2018$2,064 +7.4%$142,458 +2.1%
    2017$1,922 +1.6%$139,528 +2.1%
    2016$1,892 $136,658 +0.7%
    2015$1,892 +24.5%$135,708 +14.4%
    2014$1,519 +2.2%$118,625 +1.5%
    2013$1,487 -10.3%$116,872 -8.5%
    2012$1,657 -14.5%$127,666 -12.3%
    2011$1,938 -0.5%$145,508 -0.8%
    2010$1,947 +5.7%$146,636 +2.7%
    2009$1,842 +1.6%$142,781 +0.1%
    2008$1,814 -6.2%$142,639 +3%
    2007$1,934 -6.1%$138,486 +2.5%
    2006$2,060 +418.5%$135,109 +3%
    2005$397 $131,174 +526.8%
    2004$397 $20,929
    Find assessor info on the county website

    Neighborhood: 34491

    Nearby schools

    GreatSchools rating
    Get a cash offer in 3 minutes
    Find out how much your home could sell for in as little as 3 minutes with a no-obligation cash offer.
    Estimated market value
    $296,800
    Get a cash offer in 3 minutes
    Find out how much your home could sell for in as little as 3 minutes with a no-obligation cash offer.
    Estimated market value
    $296,800