Beautifully Updated & BEAUTIFULLY UPDATED, EXPANDED, AND MOVE-IN READY! DESTIN MODEL in Del Webb Spruce Creek Golf & Country Club This exceptional 1,699 sq. ft. Destin model features 2 bedrooms plus a den/office/optional 3rd bedroom with a closet, along with 192 square feet of additional finished living space created by a professionally remodeled 2024 conversion. With major upgrades and a flexible layout, this home is ready to enjoy. A standout feature is the expanded living space (192 sq. ft.), completed in 2024, offering a bright and versatile area for relaxing or entertaining with retractable screens for privacy and light control. Inside, you’ll find wood-look laminate flooring, crown molding, a spacious primary suite with new large windows, and a generous guest bedroom. The den/office with a closet provides flexibility as a home office, hobby room, or optional third bedroom. Major updates include a 2023 3-ton A/C, 2022 whole-house Generac generator, 2021 hot water heater, and 2014 roof. Additional improvements include a whole-house water filtration system, recently cleaned air ducts, new thermostat, solar roof vent, new garage door motor, garage exhaust fan, and pull-down attic storage access. The Generac whole-house generator offers valuable peace of mind during Florida weather events. Outside, new sod throughout the yard enhances curb appeal and presentation. Located in Del Webb Spruce Creek Golf & Country Club, residents enjoy a premier active-adult lifestyle with 36 holes of golf, 3 pools, 2 hot tubs, fitness center, pickleball, tennis, softball, shuffleboard, billiards, and nearly 100 clubs and activities. With 1,699 sq. ft., expanded living space, major system upgrades, and a flexible floor plan, this Destin model delivers comfort, convenience, and the Florida lifestyle at its best. Schedule your private showing today!
For sale
$338,800
14179 SE 88TH COURT, SUMMERFIELD, FL 34491
2beds
1,699sqft
Single Family Residence
Built in 2001
6,970 Square Feet Lot
$324,800 Zestimate®
$199/sqft
$214/mo HOA
What's special
New thermostatSolar roof ventBeautifully updatedGenerous guest bedroomGarage exhaust fanNew garage door motorPull-down attic storage access
- 18 days
- 213
- 7
Likely to sell faster than
Zillow last checked:
Listing updated:
Listed by:
Rich Denicola 352-812-9590,
BROKER ASSOCIATES REALTY 352-272-8410
Source: Stellar MLS,MLS#: OM730589 Originating MLS: Lake and Sumter
Originating MLS: Lake and Sumter
Facts & features
Interior
Bedrooms & bathrooms
- Bedrooms: 2
- Bathrooms: 2
- Full bathrooms: 2
Rooms
- Room types: Den/Library/Office
Primary bedroom
- Features: Walk-In Closet(s)
- Level: First
Kitchen
- Level: First
Living room
- Level: First
Heating
- Natural Gas
Cooling
- Central Air
Appliances
- Included: Dishwasher, Disposal, Dryer, Gas Water Heater, Range, Refrigerator, Washer, Water Filtration System
- Laundry: Inside
Features
- Attic Fan, Cathedral Ceiling(s), Ceiling Fan(s), Crown Molding, Eating Space In Kitchen, In Wall Pest System, Living Room/Dining Room Combo, Open Floorplan, Primary Bedroom Main Floor, Stone Counters, Thermostat, Walk-In Closet(s)
- Flooring: Carpet, Ceramic Tile, Laminate
- Windows: Window Treatments
- Has fireplace: No
Interior area
- Total structure area: 2,490
- Total interior livable area: 1,699 sqft
Video & virtual tour
Property
Parking
- Total spaces: 2
- Parking features: Garage - Attached
- Attached garage spaces: 2
Features
- Levels: One
- Stories: 1
- Exterior features: Irrigation System, Lighting, Private Entrance, Private Mailbox, Rain Gutters
Lot
- Size: 6,970 Square Feet
- Dimensions: 80 x 85
- Features: Corner Lot, Level, Near Golf Course
Details
- Parcel number: 6101300059
- Zoning: PUD
- Special conditions: None
Construction
Type & style
- Home type: SingleFamily
- Property subtype: Single Family Residence
Materials
- Stucco, Wood Frame
- Foundation: Slab
- Roof: Shingle
Condition
- New construction: No
- Year built: 2001
Utilities & green energy
- Sewer: Public Sewer
- Water: Public
- Utilities for property: Cable Connected, Electricity Connected, Natural Gas Connected, Sewer Connected, Street Lights, Underground Utilities, Water Connected
Community & HOA
Community
- Features: Clubhouse, Deed Restrictions, Dog Park, Fitness Center, Gated Community - Guard, Golf Carts OK, Golf, Pool, Restaurant, Sidewalks, Tennis Court(s), Wheelchair Access
- Security: Gated Community, Security Gate, Smoke Detector(s)
- Pet fee: $0 monthly
- Senior community: Yes
- Subdivision: SPRUCE CREEK GC
HOA
- Has HOA: Yes
- Amenities included: Basketball Court, Clubhouse, Fitness Center, Gated, Golf Course, Pickleball Court(s), Pool, Security, Shuffleboard Court, Spa/Hot Tub, Tennis Court(s), Trail(s), Wheelchair Access
- Services included: 24-Hour Guard, Community Pool, Maintenance Grounds, Manager, Pool Maintenance, Security, Trash
- HOA fee: $214 monthly
- HOA name: Leland Management / Nicole Arias
- HOA phone: 352-307-0696
Location
- Region: Summerfield
Financial & listing details
- Price per square foot: $199/sqft
- Tax assessed value: $244,246
- Annual tax amount: $2,659
- Date on market: 8/20/2026
- Cumulative days on market: 19 days
- Listing terms: Cash,Conventional,FHA,USDA Loan,VA Loan
- Ownership: Fee Simple
- Total actual rent: 0
- Electric utility on property: Yes
- Road surface type: Asphalt
Estimated market value
$324,800
$309,000 - $341,000
$1,979/mo
Price history
| Date | Event | Price |
|---|---|---|
| 8/20/2026 | Listed for sale | $338,800+65.3%$199/sqft |
Source:  Stellar MLS #OM730589 Report a problem Stellar MLS #OM730589 Report a problem | ||
| 10/11/2019 | Sold | $205,000-6.4%$121/sqft |
Source: Stellar MLS #G5019797 Report a problem | ||
| 10/11/2019 | Listed for sale | $219,000$129/sqft |
Source: REMAX/PREMIER REALTY - LADY LAKE #561736 Report a problem | ||
| 9/6/2019 | Pending sale | $219,000$129/sqft |
Source: REMAX/PREMIER REALTY - LADY LAKE #561736 Report a problem | ||
| 8/26/2019 | Listed for sale | $219,000+40.4%$129/sqft |
Source: RE/MAX PREMIER REALTY LADY LK #G5019797 Report a problem | ||
| 2/12/2016 | Sold | $156,000-1.9%$92/sqft |
Source: Stellar MLS #G4814136 Report a problem | ||
| 12/22/2015 | Price change | $159,000-5.9%$94/sqft |
Source: RE/MAX PREMIER REALTY, INC #G4814136 Report a problem | ||
| 10/26/2015 | Price change | $169,000-2.9%$99/sqft |
Source: RE/MAX PREMIER REALTY #G4814136 Report a problem | ||
| 8/26/2015 | Price change | $174,000-2.8%$102/sqft |
Source: RE/MAX PREMIER REALTY #G4814136 Report a problem | ||
| 6/23/2015 | Listed for sale | $179,000-3%$105/sqft |
Source: RE/MAX PREMIER REALTY #427449 Report a problem | ||
| 1/13/2015 | Listing removed | $184,500$109/sqft |
Source: SELLSTATE NEXT GEN-VILLAGES BR #416837 Report a problem | ||
| 11/13/2014 | Listed for sale | $184,500+27.2%$109/sqft |
Source: Sellstate Next Generation Realty #416837 Report a problem | ||
| 3/31/2014 | Sold | $145,000-3.2%$85/sqft |
Source: Stellar MLS #OM401010 Report a problem | ||
| 12/27/2013 | Listed for sale | $149,750+16.2%$88/sqft |
Source: PREMIER REALTY OF OCALA, INC #G4702081 Report a problem | ||
| 7/3/2001 | Sold | $128,900$76/sqft |
Source: Public Record Report a problem | ||
Public tax history
| Year | Property taxes | Tax assessment |
|---|---|---|
| 2025 | $2,659 +22.1% | $179,892 +12.5% |
| 2024 | $2,177 +2.7% | $159,929 +3% |
| 2023 | $2,120 +3.2% | $155,271 +3% |
| 2022 | $2,054 +0.3% | $150,749 +3% |
| 2021 | $2,048 +0.9% | $146,358 +1.4% |
| 2020 | $2,029 +32.3% | $144,337 +27.3% |
| 2019 | $1,534 | $113,381 +1.9% |
| 2018 | $1,534 +7.3% | $111,267 +2.1% |
| 2017 | $1,430 -10.2% | $108,978 -12.4% |
| 2016 | $1,592 | $124,366 +5.3% |
| 2015 | $1,592 -16.5% | $118,133 +13.4% |
| 2014 | $1,905 +52.9% | $104,210 +2.8% |
| 2013 | $1,246 -11% | $101,404 -8.7% |
| 2012 | $1,400 -7% | $111,035 -5.6% |
| 2011 | $1,505 -7.8% | $117,635 -7% |
| 2010 | $1,632 -2.1% | $126,556 -3.6% |
| 2009 | $1,667 +1.5% | $131,339 +0.1% |
| 2008 | $1,642 -7% | $131,208 +3% |
| 2007 | $1,765 -6% | $127,388 +2.5% |
| 2006 | $1,878 +1.2% | $124,280 +3% |
| 2005 | $1,855 | $120,661 +3% |
| 2004 | $1,855 +1.1% | $117,148 +3.8% |
| 2002 | $1,834 | $112,827 |
| 2001 | -- | -- |
| 2000 | -- | -- |
Find assessor info on the county website
Monthly payment
Est. payment
Payment breakdown
Explore the cost of this home by adjusting the details. Changes won't be saved.Climate risks
Neighborhood: 34491
Similar homes
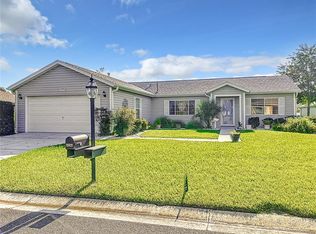
- $342,0003 bd2 ba1.7k sqft13996 SE 94TH AVENUE, SUMMERFIELD, FL 34491For Sale

 MLS ID #G5117276, Robert Slutsky, RE/MAX PREMIER REALTY LADY LK. Stellar MLS
 - $304,0003 bd2 ba1.4k sqft14570 SE 96TH COURT, SUMMERFIELD, FL 34491For Sale
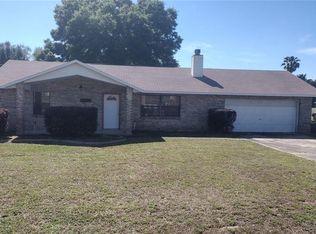 MLS ID #OM730876, John Ghannam, PLATINUM HOMES AND LAND REALTY. Stellar MLS
 - $365,0002 bd2 ba1.7k sqft9286 SE 128TH STREET, SUMMERFIELD, FL 34491For Sale
 MLS ID #OM731513, Charles Campbell, JUDY L. TROUT REALTY. Stellar MLS
 - $339,0003 bd2 ba1.7k sqft13600 SE 87TH CIRCLE, SUMMERFIELD, FL 34491For Sale
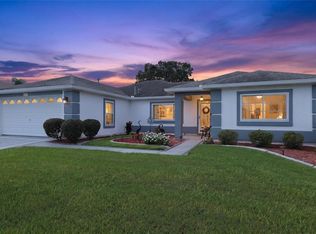 MLS ID #OM729743, Virgil Kapp, SELLSTATE NGR- SUMMERFIELD. Stellar MLS
 - $298,0002 bd2 ba1.5k sqft8907 SE 141ST LOOP, SUMMERFIELD, FL 34491For SaleMLS ID #OM731027, Eileen Cardini, RE/MAX FOXFIRE - SUMMERFIELD. Stellar MLS
- $329,9003 bd2 ba1.5k sqft8663 SE 155TH PLACE, SUMMERFIELD, FL 34491For SaleMLS ID #G5117394, Larry Quartararo, III, RE/MAX PREMIER REALTY LADY LK. Stellar MLS
- $320,0003 bd2 ba1.7k sqft13940 SE 95TH COURT, SUMMERFIELD, FL 34491For SaleMLS ID #O6435162, Christine Landrau, MARK SPAIN REAL ESTATE. Stellar MLS
- $284,9002 bd2 ba1.5k sqft13827 SE 85TH CIRCLE, SUMMERFIELD, FL 34491For SaleMLS ID #OM731230, Judy Trout, JUDY L. TROUT REALTY. Stellar MLS
- $305,0002 bd2 ba1.3k sqft13806 SE 93RD AVENUE, SUMMERFIELD, FL 34491For SaleMLS ID #OM731084, Jaylene Sheldon, RE/MAX PREMIER REALTY LADY LK. Stellar MLS
- $289,9002 bd2 ba1.6k sqft9475 SE 136TH PLACE, SUMMERFIELD, FL 34491For SaleMLS ID #G5117325, Sharon Bassett, BASSETT PREMIER REALTY INC. Stellar MLS
- $339,9002 bd2 ba1.6k sqft8716 SE 136TH PLACE, SUMMERFIELD, FL 34491For SaleMLS ID #OM728444, Virgil Kapp, SELLSTATE NGR- SUMMERFIELD. Stellar MLS
- $299,9002 bd2 ba1.9k sqft9588 SE 124TH LOOP, SUMMERFIELD, FL 34491For SaleMLS ID #G5117464, Robert Slutsky, RE/MAX PREMIER REALTY LADY LK. Stellar MLS
- $339,9002 bd2 ba1.6k sqft12765 SE 92ND COURT ROAD, SUMMERFIELD, FL 34491For SaleMLS ID #OM730309, Jaylene Sheldon, RE/MAX PREMIER REALTY LADY LK. Stellar MLS
- $328,9503 bd2 ba2k sqft13766 SE 89TH AVENUE, SUMMERFIELD, FL 34491For SaleMLS ID #OM714790, Dora Campbell, KELLER WILLIAMS CORNERSTONE RE. Stellar MLS
- $334,9002 bd2 ba1.9k sqft9317 124TH PLACE, SUMMERFIELD, FL 34491For SaleMLS ID #OM730075, Seth Farley, MAGNOLIA HOMES AND LAND LLC. Stellar MLS
- $350,0003 bd2 ba1.8k sqft13650 SE 91ST AVENUE, SUMMERFIELD, FL 34491For SaleMLS ID #G5114966, Ira Miller, IM REALTY. Stellar MLS
- $349,0002 bd2 ba2.1k sqft13171 SE 97TH TERRACE ROAD, SUMMERFIELD, FL 34491For SaleMLS ID #G5116630, Kim Ducharme-Levensohn, MORRIS REALTY AND INVESTMENTS. Stellar MLS
- $275,0002 bd2 ba1.2k sqft13688 SE 89TH COURT, SUMMERFIELD, FL 34491For SaleMLS ID #OM731416, Carol Castineira, RE/MAX FOXFIRE - SUMMERFIELD. Stellar MLS
- $335,0002 bd2 ba1.5k sqft13520 SE 87TH CIRCLE, SUMMERFIELD, FL 34491For SaleMLS ID #G5104088, Rena MacPhee, ARROW REALTY & INVESTMENTS INC. Stellar MLS
- $379,0002 bd2 ba1.8k sqft13280 SE 93RD CIRCLE, SUMMERFIELD, FL 34491For SaleMLS ID #G5116723, Robert Slutsky, RE/MAX PREMIER REALTY LADY LK. Stellar MLS
