Skip main navigation
Sold for $270,000
  • $270,000

    8563 SE 133rd Ln, Summerfield, FL 34491

    2beds
    1,575sqft
    Single Family Residence
    Built in 2005
    6,098 Square Feet Lot
    $279,700 Zestimate®
    $171/sqft
    $1,962 Estimated rent

    Home value

    $279,700

    $266,000 - $294,000

    $1,962/mo

    Zestimate® history
    Loading
    Loading...

    Owner options

    List your home for rent

    $1,962/mo

    Rent Zestimate®

    Find your next renter with Zillow Rental Manager. Plus, with online applications, you can quickly screen prospective tenants – for free.

    Learn more

    $1,962/mo

    Rent Zestimate®

    Refinance and save

    $1,996/mo

    Est. payment

    Refinancing to a lower rate could help reduce your monthly payments and save thousands over the life of the loan.

    See today's rates

    $1,996/mo

    Est. payment

    Explore your selling options

    Work with a Zillow partner agent

    Leverage their expertise and Zillow's premium Showcase listings to get your home seen by more buyers.

    Get started

    List with your own agent

    Get your home in front of millions of buyers by listing it on Zillow.

    Learn how to do it

    Sell it yourself

    Take full control of how buyers see your home on Zillow by listing For Sale by Owner (FSBO).

    List your home

    What's special

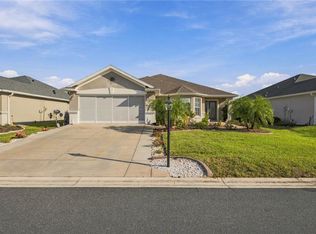
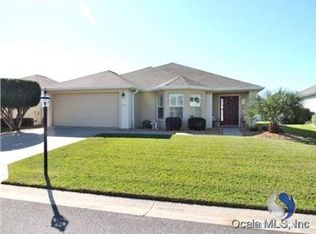
    ### Charming Home in Del Webb Golf and Country Club Welcome to this delightful home, this popular Citation floor plan is located in Del Webbs Golf and Country Club, a 55 and better community. This Concrete/Block and stucco home offers two bedrooms, two baths, and a versatile flex room, all within 1,575 square feet of heated and cooled living space. Noteable features include gutters and downspouts, easy to maintain landscape as well as,a recently repainted exterior and a new re-shingled roof in 2023, with a newer water heater installed in 2017. An open floor plan that is spacious and inviting, with tile flooring in the foyer, kitchen, and bathrooms. The split layout provides privacy with separate living areas for the master suite and guest bedroom. The open and functional kitchen features white cabinetry and easy-to-maintain laminate countertops, along with a large eat-in dining area. **Master Suite**: Includes a generous bedroom and an en-suite bathroom with double sinks and a walk-in shower **Versatile Flex Room**: Carpeted and equipped with French doors, ideal for an office, guest room, or hobby space. **Convenient Laundry**: Inside laundry room for ease and convenience. **Extended Garage**: Offers additional space for storage or hobbies.**Turnkey Ready**: Home is offered fully furnished, including a golf cart, for an effortless move-in experience.**Enclosed Lanai**: Features vinyl windows, creating a perfect space for year-round enjoyment. This home is a true gem in a community known for its world-class amenities and vibrant lifestyle. Schedule your private showing today and make this beautiful house your new home! Home has been repiped in attic.

    Zillow last checked:

    Listing updated:

    Listing Provided by:

    Jennifer Trail 352-203-0650,

    JUDY L. TROUT REALTY 352-208-2629

    Bought with:

    Richard Kim, 3598057

    PELLEGO, LLC

    Source: Stellar MLS,MLS#: OM678832MLS LogoOriginating MLS: Ocala - Marion

    Facts & features

    Interior

    Bedrooms & bathrooms
    • Bedrooms: 2
    • Bathrooms: 2
    • Full bathrooms: 2
    Primary bedroom
    • Features: Ceiling Fan(s), En Suite Bathroom, Walk-In Closet(s)
    • Level: First
    • Dimensions: 14x16
    Bedroom 2
    • Features: Ceiling Fan(s), Built-in Closet
    • Level: First
    • Dimensions: 12x11
    Balcony porch lanai
    • Level: First
    • Dimensions: 29x10
    Kitchen
    • Features: Breakfast Bar, Pantry
    • Level: First
    • Dimensions: 14x11
    Living room
    • Features: Ceiling Fan(s)
    • Level: First
    • Dimensions: 16x20
    Office
    • Features: Other
    • Level: First
    • Dimensions: 11x10
    Heating
    • Electric, Heat Pump
    Cooling
    • Central Air
    Appliances
    • Included: Dishwasher, Dryer, Electric Water Heater, Microwave, Range, Refrigerator, Washer
    • Laundry: Inside, Laundry Room
    Features
    • Ceiling Fan(s), High Ceilings, Open Floorplan, Split Bedroom, Walk-In Closet(s)
    • Flooring: Carpet, Ceramic Tile
    • Windows: Blinds, Window Treatments
    • Has fireplace: No
    Interior area
    • Total structure area: 2,409
    • Total interior livable area: 1,575 sqft

    Property

    Parking
    • Total spaces: 2
    • Parking features: Driveway, Garage Door Opener
    • Attached garage spaces: 2
    • Has uncovered spaces: Yes
    • Details: Garage Dimensions: 20x25
    Features
    • Levels: One
    • Stories: 1
    • Exterior features: Irrigation System, Rain Gutters
    Lot
    • Size: 6,098 sqft
    • Dimensions: 60 x 100
    • Features: Cleared, Landscaped
    Details
    • Parcel number: 6126166000
    • Zoning: PUD
    • Special conditions: None

    Construction

    Type & style
    • Home type: SingleFamily
    • Property subtype: Single Family Residence
    Materials
    • Block, Stucco
    • Foundation: Slab
    • Roof: Shingle
    Condition
    • Completed
    • New construction: No
    • Year built: 2005
    Details
    • Builder model: Citation

    Utilities & green energy

    • Sewer: Public Sewer
    • Water: Public
    • Utilities for property: BB/HS Internet Available, Cable Available, Electricity Connected, Phone Available, Sewer Connected, Water Connected

    Community & neighborhood

    Security
    • Security features: Gated Community, Security Gate, Smoke Detector(s)
    Community
    • Community features: Fishing, Association Recreation - Owned, Clubhouse, Deed Restrictions, Dog Park, Fitness Center, Gated Community - Guard, Golf Carts OK, Golf, Pool, Restaurant, Sidewalks, Special Community Restrictions
    Senior living
    • Senior community: Yes
    Location
    • Region: Summerfield
    • Subdivision: SPRUCE CREEK GC

    HOA & financial

    HOA
    • Has HOA: Yes
    • HOA fee: $184 monthly
    • Amenities included: Basketball Court, Clubhouse, Fence Restrictions, Fitness Center, Gated, Golf Course, Pickleball Court(s), Pool, Recreation Facilities, Shuffleboard Court, Spa/Hot Tub, Storage, Tennis Court(s), Trail(s), Vehicle Restrictions
    • Services included: 24-Hour Guard, Common Area Taxes, Community Pool, Reserve Fund, Manager, Private Road, Recreational Facilities, Trash
    • Association name: Nicole Arias
    • Association phone: 352-307-0696
    Other fees
    • Pet fee: $0 monthly
    Other financial information
    • Total actual rent: 0

    Other

    Other facts
    • Listing terms: Cash,Conventional,VA Loan
    • Ownership: Fee Simple
    • Road surface type: Paved, Asphalt

    Price history

    DateEventPrice
    9/13/2024Sold$270,000-1.8%$171/sqft
    Source: Stellar MLS #OM678832 Report a problem
    8/19/2024Pending sale$275,000$175/sqft
    Source: Stellar MLS #OM678832 Report a problem
    8/14/2024Price change$275,000-5.1%$175/sqft
    Source: Stellar MLS #OM678832 Report a problem
    7/18/2024Listed for sale$289,900$184/sqft
    Source: Stellar MLS #OM678832 Report a problem
    7/14/2024Pending sale$289,900$184/sqft
    Source: Stellar MLS #OM678832 Report a problem
    6/3/2024Price change$289,900-3%$184/sqft
    Source: Stellar MLS #OM678832 Report a problem
    5/20/2024Listed for sale$299,000+99.3%$190/sqft
    Source: Stellar MLS #OM678832 Report a problem
    6/17/2013Sold$150,000-15.7%$95/sqft
    Source: Public Record Report a problem
    5/8/2011Listing removed$177,900$113/sqft
    Source: FoxFire - Summerfield #350694 Report a problem
    11/19/2010Listed for sale$177,900+3.3%$113/sqft
    Source: FoxFire - Summerfield #350694 Report a problem
    1/24/2005Sold$172,300$109/sqft
    Source: Public Record Report a problem

    Public tax history

    YearProperty taxesTax assessment
    2024$3,904 +4.8%$224,783 +10%
    2023$3,724 +10.2%$204,348 +10%
    2022$3,378 +8%$185,771 +10%
    2021$3,128 +10.5%$168,883 +10%
    2020$2,830 +3.8%$153,530 +5.4%
    2019$2,726 $145,632 +3.8%
    2018$2,726 +8.1%$140,352 +1.2%
    2017$2,523 +7.3%$138,634 +3.1%
    2016$2,352 $134,510 +7.9%
    2015$2,352 +14.8%$124,696 +10%
    2014$2,049 +4.5%$113,360 +3.8%
    2013$1,962 -7%$109,235 -8.5%
    2012$2,110 -6.3%$119,362 -6.9%
    2011$2,253 -5.8%$128,272 -6.8%
    2010$2,392 -7.2%$137,609 -10.9%
    2009$2,577 -0.6%$154,401 -2.6%
    2008$2,592 -7.2%$158,493 -7.6%
    2007$2,792 +6.8%$171,604 +19.4%
    2006$2,613 $143,773 +442.6%
    2005-- $26,495 +6%
    2004-- $25,000

    Find assessor info on the county website

    Neighborhood: 34491

    Nearby schools

    GreatSchools rating
    Get a cash offer in 3 minutes
    Find out how much your home could sell for in as little as 3 minutes with a no-obligation cash offer.
    Estimated market value
    $279,700
    Get a cash offer in 3 minutes
    Find out how much your home could sell for in as little as 3 minutes with a no-obligation cash offer.
    Estimated market value
    $279,700