Skip main navigation
Sold for $565,000
  • $565,000

    5544 SW 136th Ave, Ocala, FL 34481

    4beds
    2,294sqft
    Single Family Residence
    Built in 2025
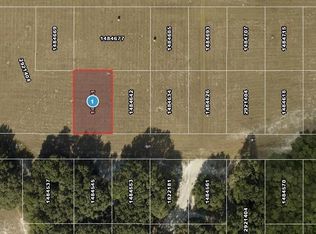
    1.16 Acres Lot
    $564,000 Zestimate®
    $246/sqft
    $2,868 Estimated rent

    Home value

    $564,000

    $519,000 - $609,000

    $2,868/mo

    Zestimate® history
    Loading
    Loading...

    Owner options

    List your home for rent

    $2,868/mo

    Rent Zestimate®

    Find your next renter with Zillow Rental Manager. Plus, with online applications, you can quickly screen prospective tenants – for free.

    Learn more

    $2,868/mo

    Rent Zestimate®

    Refinance and save

    $3,787/mo

    Est. payment

    Refinancing to a lower rate could help reduce your monthly payments and save thousands over the life of the loan.

    See today's rates

    $3,787/mo

    Est. payment

    Explore your selling options

    Work with a Zillow partner agent

    Leverage their expertise and Zillow's premium Showcase listings to get your home seen by more buyers.

    Get started

    List with your own agent

    Get your home in front of millions of buyers by listing it on Zillow.

    Learn how to do it

    Sell it yourself

    Take full control of how buyers see your home on Zillow by listing For Sale by Owner (FSBO).

    List your home

    What's special

    Oversized covered lanaiSpa-like primary suiteCustom porcelain-tiled showerDual rainfall showerheads
    Virtually Staged. Discover contemporary luxury living on 1.16 acres in the no-HOA community of Rolling Hills. This brand-new 4-bedroom, 3.5-bath home features 11'4" ceilings in the main living areas and 10' ceilings throughout the rest, creating an airy, expansive feel. Oversized bedrooms offer ample space, while a gourmet kitchen with custom cabinetry elevates everyday cooking to a culinary experience. Each bathroom boasts floating vanities, and the spa-like primary suite shines with a custom porcelain-tiled shower, dual rainfall showerheads, and an extended soaking tub for ultimate relaxation. Enjoy the oversized covered lanai and large backyard, perfect for entertaining and outdoor living. Experience modern elegance and the charm of Ocala’s countryside—schedule your private showing today!

    Zillow last checked:

    Listing updated:

    Listed by:

    JP Gutierrez 407-692-2531,

    EXP REALTY LLC 888-883-8509

    Bought with:

    Marie Saint Vil, 3250248

    LPT REALTY, LLC

    Source: Stellar MLS,MLS#: O6388398MLS LogoOriginating MLS: Orlando Regional

    Facts & features

    Interior

    Bedrooms & bathrooms
    • Bedrooms: 4
    • Bathrooms: 4
    • Full bathrooms: 3
    • 1/2 bathrooms: 1
    Primary bedroom
    • Features: En Suite Bathroom, Walk-In Closet(s)
    • Level: First
    • Area: 294 Square Feet
    • Dimensions: 21x14
    Bedroom 1
    • Features: Ceiling Fan(s), En Suite Bathroom, Built-in Closet
    • Level: First
    • Area: 182 Square Feet
    • Dimensions: 13x14
    Bedroom 2
    • Features: Ceiling Fan(s), Built-in Closet
    • Level: First
    • Area: 168 Square Feet
    • Dimensions: 14x12
    Bedroom 3
    • Features: Ceiling Fan(s), Built-in Closet
    • Level: First
    • Area: 168 Square Feet
    • Dimensions: 14x12
    Primary bathroom
    • Features: Dual Sinks, Exhaust Fan, Multiple Shower Heads, Rain Shower Head, Split Vanities, Stone Counters, Tub with Separate Shower Stall, Water Closet/Priv Toilet, Window/Skylight in Bath, Walk-In Closet(s)
    • Level: First
    • Area: 252 Square Feet
    • Dimensions: 21x12
    Bathroom 1
    • Features: Exhaust Fan, Rain Shower Head, Shower No Tub, Single Vanity, Stone Counters, Window/Skylight in Bath
    • Level: First
    • Area: 50 Square Feet
    • Dimensions: 10x5
    Bathroom 2
    • Features: Exhaust Fan, Rain Shower Head, Shower No Tub, Single Vanity, Stone Counters, Window/Skylight in Bath
    • Level: First
    • Area: 50 Square Feet
    • Dimensions: 10x5
    Bathroom 3
    • Features: Exhaust Fan, Single Vanity, Stone Counters
    • Level: First
    • Area: 32 Square Feet
    • Dimensions: 4x8
    Dining room
    • Level: First
    • Area: 140 Square Feet
    • Dimensions: 14x10
    Kitchen
    • Features: Breakfast Bar, Kitchen Island, Pantry, Stone Counters
    • Level: First
    • Area: 224 Square Feet
    • Dimensions: 14x16
    Living room
    • Level: First
    • Area: 324 Square Feet
    • Dimensions: 18x18
    Heating
    • Central
    Cooling
    • Central Air
    Appliances
    • Included: Oven, Cooktop, Dishwasher, Exhaust Fan, Microwave, Tankless Water Heater
    • Laundry: Laundry Room
    Features
    • Ceiling Fan(s), High Ceilings, Open Floorplan
    • Flooring: Porcelain Tile
    • Doors: French Doors, Sliding Doors
    • Has fireplace: No
    Interior area
    • Total structure area: 3,236
    • Total interior livable area: 2,294 sqft

    Property

    Parking
    • Total spaces: 2
    • Parking features: Driveway, Garage Door Opener
    • Attached garage spaces: 2
    • Has uncovered spaces: Yes
    • Details: Garage Dimensions: 22x20
    Features
    • Levels: One
    • Stories: 1
    • Patio & porch: Covered, Front Porch, Rear Porch
    • Exterior features: Lighting
    • Fencing: Cross Fenced
    Lot
    • Size: 1.16 Acres
    • Features: Cleared, Level, Oversized Lot
    Details
    • Parcel number: 3495171013
    • Zoning: R1
    • Special conditions: None

    Construction

    Type & style
    • Home type: SingleFamily
    • Architectural style: Custom
    • Property subtype: Single Family Residence
    Materials
    • Block, Stucco
    • Foundation: Slab
    • Roof: Shingle
    Condition
    • Completed
    • New construction: Yes
    • Year built: 2025
    Details
    • Builder model: Casa Bonita
    • Builder name: Giara Design
    • Warranty included: Yes

    Utilities & green energy

    • Sewer: Septic Tank
    • Water: Well
    • Utilities for property: Electricity Connected

    Community & HOA

    Community
    • Security: Smoke Detector(s)
    • Pet fee: $0 monthly
    • Subdivision: ROLLING HILLS UN 05
    HOA
    • Has HOA: No
    Location
    • Region: Ocala

    Financial & listing details

    • Price per square foot: $246/sqft
    • Tax assessed value: $29,232
    • Annual tax amount: $310
    • Date on market: 3/6/2026
    • Cumulative days on market: 48 days
    • Listing terms: Cash,Conventional,FHA,VA Loan
    • Ownership: Fee Simple
    • Total actual rent: 0
    • Electric utility on property: Yes
    • Road surface type: Gravel

    Price history

    DateEventPrice
    5/29/2026Sold$565,000-1.7%$246/sqft
    Source: Stellar MLS #O6388398 Report a problem
    4/28/2026Pending sale$575,000$251/sqft
    Source: eXp Realty #O6388398 Report a problem
    4/10/2026Price change$575,000-0.8%$251/sqft
    Source: Stellar MLS #O6388398 Report a problem
    3/6/2026Listed for sale$579,900-1.7%$253/sqft
    Source: Stellar MLS #O6388398 Report a problem
    8/15/2025Listing removed$589,900$257/sqft
    Source: Stellar MLS #O6278053 Report a problem
    7/1/2025Price change$589,900-1.7%$257/sqft
    Source: Stellar MLS #O6278053 Report a problem
    6/19/2025Price change$599,900-1.6%$262/sqft
    Source: Stellar MLS #O6278053 Report a problem
    6/9/2025Price change$609,900-0.8%$266/sqft
    Source: Stellar MLS #O6278053 Report a problem
    5/5/2025Price change$615,000-0.8%$268/sqft
    Source: Stellar MLS #O6278053 Report a problem
    4/17/2025Price change$620,000-0.8%$270/sqft
    Source: Stellar MLS #O6278053 Report a problem
    3/11/2025Price change$625,000-3.8%$272/sqft
    Source: Stellar MLS #O6278053 Report a problem
    2/6/2025Listed for sale$650,000+1200%$283/sqft
    Source: Stellar MLS #O6278053 Report a problem
    3/20/2024Sold$50,000+257.1%$22/sqft
    Source: Public Record Report a problem
    10/25/2019Sold$14,000+77.2%$6/sqft
    Source: Public Record Report a problem
    10/16/2003Sold$7,900$3/sqft
    Source: Public Record Report a problem

    Public tax history

    YearProperty taxesTax assessment
    2024$310 +11.7%$11,378 +10%
    2023$278 +23.6%$10,344 +10%
    2022$225 +34.1%$9,404 +10%
    2021$168 +13.7%$8,549 +10%
    2020$148 +16.1%$7,772 +23.5%
    2019$127 $6,295 +4.9%
    2018$127 +18.3%$6,000
    2017$107 +21.3%$6,000 +26.8%
    2016$89 $4,730 +10%
    2015$89 -12.2%$4,300 -18.9%
    2014$101 -2%$5,300 -3.6%
    2013$103 -13%$5,500 -15.4%
    2012$118 -28%$6,500 -30.9%
    2011$164 -8.6%$9,405 -9.1%
    2010$180 -17.4%$10,346 -21.4%
    2009$218 -43.2%$13,167 -46.2%
    2008$383 -51.8%$24,453 -52.7%
    2007$795 +22.7%$51,728 +37.5%
    2006$648 +336.2%$37,620 +150%
    2005$149 $15,048 +128.6%
    2004$149 -6.2%$6,584 +16.7%
    2002$158 +31.8%$5,643 +20%
    2001$120 $4,703
    2000$120 $4,703
    Find assessor info on the county website

    Neighborhood: 34481

    Nearby schools

    GreatSchools rating
    Schools provided by the listing agent
    • Elementary: Dunnellon Elementary School
    • Middle: Dunnellon Middle School
    • High: Dunnellon High School

    Source: Stellar MLS. This data may not be complete. We recommend contacting the local school district to confirm school assignments for this home.

    Get a cash offer in 3 minutes
    Find out how much your home could sell for in as little as 3 minutes with a no-obligation cash offer.
    Estimated market value
    $564,000
    Get a cash offer in 3 minutes
    Find out how much your home could sell for in as little as 3 minutes with a no-obligation cash offer.
    Estimated market value
    $564,000