Skip main navigation
Sold for $300,000
  • $300,000

    7374 SW 77th Ave, Ocala, FL 34481

    4beds
    2,292sqft
    Single Family Residence
    Built in 2023
    9,148 Square Feet Lot
    $294,300 Zestimate®
    $131/sqft
    $2,354 Estimated rent

    Home value

    $294,300

    $262,000 - $330,000

    $2,354/mo

    Zestimate® history
    Loading
    Loading...

    Owner options

    List your home for rent

    $2,354/mo

    Rent Zestimate®

    Find your next renter with Zillow Rental Manager. Plus, with online applications, you can quickly screen prospective tenants – for free.

    Learn more

    $2,354/mo

    Rent Zestimate®

    Refinance and save

    $2,071/mo

    Est. payment

    Refinancing to a lower rate could help reduce your monthly payments and save thousands over the life of the loan.

    See today's rates

    $2,071/mo

    Est. payment

    Explore your selling options

    Work with a Zillow partner agent

    Leverage their expertise and Zillow's premium Showcase listings to get your home seen by more buyers.

    Get started

    List with your own agent

    Get your home in front of millions of buyers by listing it on Zillow.

    Learn how to do it

    Sell it yourself

    Take full control of how buyers see your home on Zillow by listing For Sale by Owner (FSBO).

    List your home

    What's special

    Beautiful pool tableExquisite quartz finishesSmart home systemBreathtaking sunsetsFormal dining roomScreened back porchLovely white shaker cabinets
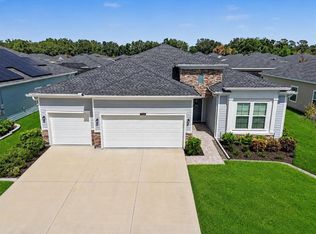
    MOTIVATED SELLER!!! BRING OFFERS! *** Discover the Charm of this Stunning 2023 Princeton-L Model 4-bedroom, 2-bathroom residence with a spacious 3-car garage situated on a premium lot in the delightful Liberty Village! This modern home boasts a smart home system, lovely white shaker cabinets, exquisite quartz finishes throughout, and a versatile formal dining room currently showcasing a beautiful pool table (furnishings are negotiable!). Enjoy serene evenings on your screened back porch, perfect for watching breathtaking sunsets. Conveniently located just minutes from shopping, medical facilities, golf courses, and the picturesque Sholom Park. This quaint community also offers easy access to a nearby storage facility with covered RV parking. Additionally, the seller is open to owner financing and Bitcoin transactions, providing flexible purchase options for those looking to buy before selling. -----COMMUNITY AMENITIES----- - Affordable & Low maintenance: Low HOA fees, no CDD fees - Active Community Amenities: Pool, pickle-ball, shuffleboard, and bocce ball courts - Pet & Golf Cart-Friendly

    Zillow last checked:

    Listing updated:

    Listing Provided by:

    Lorena Carter 352-620-4410,

    ROBERT SLACK LLC 352-229-1187

    Bought with:

    Sean Mcculley, 3501612

    MARK SPAIN REAL ESTATE

    Source: Stellar MLS,MLS#: OM695557MLS LogoOriginating MLS: Ocala - Marion

    Facts & features

    Interior

    Bedrooms & bathrooms
    • Bedrooms: 4
    • Bathrooms: 2
    • Full bathrooms: 2
    Primary bedroom
    • Features: Ceiling Fan(s), Walk-In Closet(s)
    • Level: First
    • Area: 256 Square Feet
    • Dimensions: 16x16
    Bedroom 2
    • Features: Built-in Closet
    • Level: First
    • Area: 132 Square Feet
    • Dimensions: 12x11
    Bedroom 3
    • Features: Built-in Closet
    • Level: First
    • Area: 132 Square Feet
    • Dimensions: 12x11
    Bedroom 4
    • Features: Ceiling Fan(s), Built-in Closet
    • Level: First
    • Area: 121 Square Feet
    • Dimensions: 11x11
    Dining room
    • Level: First
    • Area: 110 Square Feet
    • Dimensions: 10x11
    Kitchen
    • Features: Breakfast Bar, Pantry, Stone Counters
    • Level: First
    • Area: 176 Square Feet
    • Dimensions: 11x16
    Living room
    • Features: Ceiling Fan(s)
    • Level: First
    • Area: 361 Square Feet
    • Dimensions: 19x19
    Heating
    • Central
    Cooling
    • Central Air
    Appliances
    • Included: Dishwasher, Dryer, Electric Water Heater, Microwave, Range, Refrigerator, Washer
    • Laundry: Inside
    Features
    • Ceiling Fan(s), Eating Space In Kitchen, High Ceilings, Kitchen/Family Room Combo, Living Room/Dining Room Combo, Open Floorplan, Primary Bedroom Main Floor, Stone Counters, Thermostat, Tray Ceiling(s), Walk-In Closet(s)
    • Flooring: Carpet, Tile
    • Doors: Sliding Doors
    • Has fireplace: No
    Interior area
    • Total structure area: 3,190
    • Total interior livable area: 2,292 sqft

    Property

    Parking
    • Total spaces: 3
    • Parking features: Garage - Attached
    • Attached garage spaces: 3
    • Details: Garage Dimensions: 30x22
    Features
    • Levels: One
    • Stories: 1
    • Patio & porch: Covered, Porch, Rear Porch, Screened
    • Exterior features: Irrigation System, Sidewalk
    Lot
    • Size: 9,148 sqft
    • Dimensions: 85 x 110
    • Features: In County, Landscaped, Level, Sidewalk
    Details
    • Parcel number: 3546000112
    • Zoning: PUD
    • Special conditions: None

    Construction

    Type & style
    • Home type: SingleFamily
    • Property subtype: Single Family Residence
    Materials
    • HardiPlank Type
    • Foundation: Slab
    • Roof: Shingle
    Condition
    • New construction: No
    • Year built: 2023
    Details
    • Builder model: PRINCETON-L
    • Builder name: LENNAR HOMES

    Utilities & green energy

    • Sewer: Public Sewer
    • Water: Public
    • Utilities for property: Cable Available, Electricity Connected, Public, Street Lights

    Community & neighborhood

    Community
    • Community features: Deed Restrictions, Pool, Sidewalks
    Senior living
    • Senior community: Yes
    Location
    • Region: Ocala
    • Subdivision: LIBERTY VILLAGE PH 1

    HOA & financial

    HOA
    • Has HOA: Yes
    • HOA fee: $58 monthly
    • Services included: Maintenance Grounds, Pool Maintenance
    • Association name: Triad Association Management/ Sherey Jackson
    • Association phone: 352-602-4803
    Other fees
    • Pet fee: $0 monthly
    Other financial information
    • Total actual rent: 0

    Other

    Other facts
    • Listing terms: Cash,Conventional,FHA,Other,Owner May Carry,VA Loan
    • Ownership: Fee Simple
    • Road surface type: Paved

    Price history

    DateEventPrice
    7/29/2025Sold$300,000-4.7%$131/sqft
    Source: Stellar MLS #OM695557 Report a problem
    6/30/2025Pending sale$314,900$137/sqft
    Source: Stellar MLS #OM695557 Report a problem
    6/21/2025Price change$314,900-3.1%$137/sqft
    Source: Stellar MLS #OM695557 Report a problem
    4/16/2025Price change$324,900-3%$142/sqft
    Source: Stellar MLS #OM695557 Report a problem
    4/2/2025Price change$334,900-2.9%$146/sqft
    Source: Stellar MLS #OM695557 Report a problem
    3/12/2025Price change$344,900-2.8%$150/sqft
    Source: Stellar MLS #OM695557 Report a problem
    2/22/2025Listed for sale$354,900-7.8%$155/sqft
    Source: Stellar MLS #OM695557 Report a problem
    1/20/2025Listing removed$384,800$168/sqft
    Source: Stellar MLS #OM678573 Report a problem
    7/27/2024Price change$384,800+6.9%$168/sqft
    Source: Stellar MLS #OM678573 Report a problem
    7/19/2024Listed for sale$359,800-6.5%$157/sqft
    Source: Stellar MLS #T3542604 Report a problem
    7/11/2024Listing removed--
    Source: Stellar MLS #OM678573 Report a problem
    6/10/2024Price change$384,800-3.8%$168/sqft
    Source: Stellar MLS #OM678573 Report a problem
    5/14/2024Listed for sale$399,800+6.5%$174/sqft
    Source: Stellar MLS #OM678573 Report a problem
    4/20/2023Sold$375,500+0%$164/sqft
    Source: Public Record Report a problem
    11/10/2022Pending sale$375,475$164/sqft
    Source: Stellar MLS #T3408064 Report a problem
    9/21/2022Price change$375,475+0.5%$164/sqft
    Source: Lennar Homes Report a problem
    9/3/2022Listed for sale$373,480$163/sqft
    Source: Lennar Homes Report a problem

    Public tax history

    YearProperty taxesTax assessment
    2024$5,218 +421%$314,436 +530.1%
    2023$1,002 +23.9%$49,900 -0.2%
    2022$808 $50,000

    Find assessor info on the county website

    Neighborhood: 34481

    Nearby schools

    GreatSchools rating
    Schools provided by the listing agent
    • Elementary: Hammett Bowen Jr. Elementary
    • Middle: Liberty Middle School
    • High: West Port High School

    Source: Stellar MLS. This data may not be complete. We recommend contacting the local school district to confirm school assignments for this home.

    Get a cash offer in 3 minutes
    Find out how much your home could sell for in as little as 3 minutes with a no-obligation cash offer.
    Estimated market value
    $294,300
    Get a cash offer in 3 minutes
    Find out how much your home could sell for in as little as 3 minutes with a no-obligation cash offer.
    Estimated market value
    $294,300