Skip main navigation
Sold for $344,500
  • $344,500

    7707 SW 74th Lp, Ocala, FL 34481

    3beds
    2,028sqft
    Single Family Residence
    Built in 2022
    7,841 Square Feet Lot
    $354,000 Zestimate®
    $170/sqft
    $2,455 Estimated rent

    Home value

    $354,000

    $336,000 - $372,000

    $2,455/mo

    Zestimate® history
    Loading
    Loading...

    Owner options

    List your home for rent

    $2,455/mo

    Rent Zestimate®

    Find your next renter with Zillow Rental Manager. Plus, with online applications, you can quickly screen prospective tenants – for free.

    Learn more

    $2,455/mo

    Rent Zestimate®

    Refinance and save

    $2,365/mo

    Est. payment

    Refinancing to a lower rate could help reduce your monthly payments and save thousands over the life of the loan.

    See today's rates

    $2,365/mo

    Est. payment

    Explore your selling options

    Work with a Zillow partner agent

    Leverage their expertise and Zillow's premium Showcase listings to get your home seen by more buyers.

    Get started

    List with your own agent

    Get your home in front of millions of buyers by listing it on Zillow.

    Learn how to do it

    Sell it yourself

    Take full control of how buyers see your home on Zillow by listing For Sale by Owner (FSBO).

    List your home

    What's special

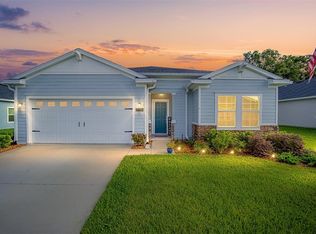
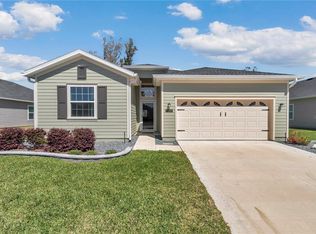
    This beautifully upgraded home exudes style and comfort, perfect for those seeking a blend of elegance and functionality. Upon entering, you're greeted by white 42" cabinets with crown molding, complemented by quartz countertops and an island, creating an ideal space for entertaining guests. Transition seamlessly through the rolling wall to the covered, screened lanai, offering a serene retreat with no rear neighbors. Inside, the home boasts gorgeous wood-inspired GRAY tile throughout all living areas, adding warmth and sophistication. With three bedrooms and three full baths, including a primary bedroom featuring two closets with professional built-ins, there's ample space for relaxation and privacy. The garage and outdoor flooring are adorned with decorative epoxy, elevating the overall aesthetic. Plus, residents can anticipate the forthcoming covered pavilion, community pool, and recreational amenities such as bocce, pickleball, and shuffleboard, promising endless opportunities for leisure and socializing. Conveniently located near restaurants and shopping, and just fifteen minutes from the prestigious World Equestrian Center, this home offers a lifestyle of convenience and luxury in a vibrant community setting.

    Zillow last checked:

    Listing updated:

    Listing Provided by:

    Nancy Aitken 407-496-7026,

    COMMUNITY ELITE REALTY 407-496-7026

    Bought with:

    Glen Harris, 3367246

    WEICHERT REALTORS HALLMARK PROPERTIES

    Source: Stellar MLS,MLS#: G5080788MLS LogoOriginating MLS: Lake and Sumter

    Facts & features

    Interior

    Bedrooms & bathrooms
    • Bedrooms: 3
    • Bathrooms: 3
    • Full bathrooms: 3
    Primary bedroom
    • Features: Walk-In Closet(s)
    • Level: First
    • Dimensions: 14x15
    Bedroom 2
    • Features: Built-in Closet
    • Level: First
    • Dimensions: 11x10
    Bedroom 3
    • Features: Built-in Closet
    • Level: First
    • Dimensions: 13x12
    Primary bathroom
    • Level: First
    Bathroom 2
    • Level: First
    Great room
    • Level: First
    • Dimensions: 19x13
    Kitchen
    • Level: First
    • Dimensions: 10x16
    Heating
    • Central, Heat Pump
    Cooling
    • Central Air
    Appliances
    • Included: Dishwasher, Disposal, Dryer, Electric Water Heater, Ice Maker, Microwave, Range, Range Hood, Refrigerator, Washer
    • Laundry: Electric Dryer Hookup, Laundry Room, Washer Hookup
    Features
    • Ceiling Fan(s), Living Room/Dining Room Combo, Primary Bedroom Main Floor, Smart Home, Split Bedroom, Thermostat, Walk-In Closet(s)
    • Flooring: Carpet, Porcelain Tile
    • Doors: Sliding Doors
    • Windows: Blinds, Low Emissivity Windows
    • Has fireplace: No
    Interior area
    • Total structure area: 2,652
    • Total interior livable area: 2,028 sqft

    Property

    Parking
    • Total spaces: 2
    • Parking features: Driveway, Garage Door Opener
    • Attached garage spaces: 2
    • Has uncovered spaces: Yes
    Features
    • Levels: One
    • Stories: 1
    • Patio & porch: Rear Porch, Screened
    • Exterior features: Irrigation System, Lighting, Sidewalk, Sprinkler Metered
    Lot
    • Size: 7,841 sqft
    • Features: Landscaped, Level, Sidewalk
    Details
    • Parcel number: 3546000019
    • Zoning: PUD
    • Special conditions: None

    Construction

    Type & style
    • Home type: SingleFamily
    • Property subtype: Single Family Residence
    Materials
    • HardiPlank Type, Stone, Stucco
    • Foundation: Slab
    • Roof: Shingle
    Condition
    • Completed
    • New construction: No
    • Year built: 2022
    Details
    • Builder model: Trevi
    • Builder name: Lennar Homes LLC

    Utilities & green energy

    • Sewer: Public Sewer
    • Water: Public
    • Utilities for property: BB/HS Internet Available, Cable Connected, Electricity Connected, Fiber Optics, Fire Hydrant, Phone Available, Public, Sewer Connected, Sprinkler Meter, Street Lights, Underground Utilities, Water Connected

    Community & neighborhood

    Security
    • Security features: Smoke Detector(s)
    Community
    • Community features: Deed Restrictions, Park, Sidewalks
    Senior living
    • Senior community: Yes
    Location
    • Region: Ocala
    • Subdivision: LIBERTY VILLAGE PH 1

    HOA & financial

    HOA
    • Has HOA: Yes
    • HOA fee: $58 monthly
    • Amenities included: Pickleball Court(s), Pool
    • Services included: Common Area Taxes
    • Association name: Sherri Jackson
    • Association phone: 352-602-4803
    Other fees
    • Pet fee: $0 monthly
    Other financial information
    • Total actual rent: 0

    Other

    Other facts
    • Listing terms: Cash,Conventional,FHA,VA Loan
    • Ownership: Fee Simple
    • Road surface type: Paved

    Price history

    DateEventPrice
    2/27/2026Listing removed$364,900$180/sqft
    Source: Stellar MLS #OM706874 Report a problem
    8/8/2025Listed for sale$364,900+5.9%$180/sqft
    Source: Stellar MLS #OM706874 Report a problem
    5/31/2024Sold$344,500-1.3%$170/sqft
    Source: Stellar MLS #G5080788 Report a problem
    4/30/2024Pending sale$349,139$172/sqft
    Source: Stellar MLS #G5080788 Report a problem
    4/11/2024Listed for sale$349,139+12.2%$172/sqft
    Source: Stellar MLS #G5080788 Report a problem
    2/6/2023Sold$311,300-11.2%$154/sqft
    Source: Public Record Report a problem
    1/11/2023Price change$350,480+0.9%$173/sqft
    Source: Lennar Homes Report a problem
    12/27/2022Price change$347,480+2.2%$171/sqft
    Source: Lennar Homes Report a problem
    12/23/2022Listed for sale$339,980-2.2%$168/sqft
    Source: Lennar Homes Report a problem
    5/20/2022Listing removed--
    Source: Lennar Homes Report a problem
    5/18/2022Listed for sale$347,480$171/sqft
    Source: Lennar Homes Report a problem

    Public tax history

    YearProperty taxesTax assessment
    2024$3,692 -25.3%$256,742 -12.8%
    2023$4,945 +390.9%$294,576 +489.2%
    2022$1,007 $50,000

    Find assessor info on the county website

    Neighborhood: 34481

    Nearby schools

    GreatSchools rating
    Schools provided by the listing agent
    • Elementary: Hammett Bowen Jr. Elementary
    • Middle: Liberty Middle School
    • High: West Port High School

    Source: Stellar MLS. This data may not be complete. We recommend contacting the local school district to confirm school assignments for this home.

    Get a cash offer in 3 minutes
    Find out how much your home could sell for in as little as 3 minutes with a no-obligation cash offer.
    Estimated market value
    $354,000
    Get a cash offer in 3 minutes
    Find out how much your home could sell for in as little as 3 minutes with a no-obligation cash offer.
    Estimated market value
    $354,000