Skip main navigation
Sold for $256,900
  • $256,900

    13627 SW 111TH CIRCLE, DUNNELLON, FL 34432

    2beds
    1,409sqft
    Villa
    Built in 1997
    5,227 Square Feet Lot
    $233,500 Zestimate®
    $182/sqft
    $1,887 Estimated rent

    Home value

    $233,500

    $222,000 - $245,000

    $1,887/mo

    Zestimate® history
    Loading
    Loading...

    Owner options

    List your home for rent

    $1,887/mo

    Rent Zestimate®

    Find your next renter with Zillow Rental Manager. Plus, with online applications, you can quickly screen prospective tenants – for free.

    Learn more

    $1,887/mo

    Rent Zestimate®

    Refinance and save

    $1,999/mo

    Est. payment

    Refinancing to a lower rate could help reduce your monthly payments and save thousands over the life of the loan.

    See today's rates

    $1,999/mo

    Est. payment

    Explore your selling options

    Work with a Zillow partner agent

    Leverage their expertise and Zillow's premium Showcase listings to get your home seen by more buyers.

    Get started

    List with your own agent

    Get your home in front of millions of buyers by listing it on Zillow.

    Learn how to do it

    Sell it yourself

    Take full control of how buyers see your home on Zillow by listing For Sale by Owner (FSBO).

    List your home

    What's special

    Freshly paintedBeautiful golf course villaLawn mowingNew lightsLaminate floorsPull out drawersHeated pool
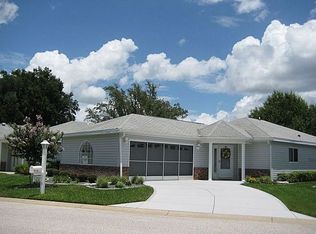
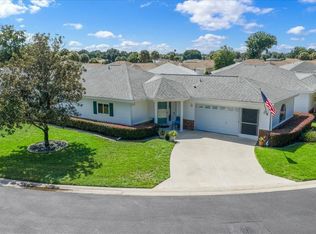
    BEAUTIFUL GOLF COURSE VILLA -MOVE IN READY!! This lovely 2 bed, 2 bath, 2 car garage stand alone VILLA has been tastefully remodeled and freshly painted with neutral colors. Plantation shutters, LVP or laminate floors, new lights and fans thru out the home. Kitchen has refaced cabinets with pull out drawers, recessed lighting, Reverse Osmosis, Bosch DW and Convection microwave, Inside laundry with W/D and storage space. Updated bathrooms with hi-rise toilets, Blu tooth fans with speaker/night light, gorgeous walk in master shower and more storage! The lanai may be your favorite room in the house, with new vinyl windows, screens, solar shades, and fantastic views of the 13th hole and woods beyond. You will see deer and sand hill crane wandering the course. ROOF 2015, LENNOX HVAC 2010 W/ HUMIDISTAT serviced 2x yr, W/H 2018, Water Softener, Termite Bond. The $259 HOA fee covers lawn mowing and care including bushes, sprinkler repair, and lawn H2O, as well as all the activities and amenities offered in this fun and friendly 55+ gated golf community of Spruce Creek Preserve. Heated pool /spa, tennis/pickleball, shuffleboard, fitness center yoga/exercise classes, cards, crafts, dances, potluck, travel & social groups. Minutes from Golf, Doctors , Hospital, restaurants, groceries, shopping, banking, & miles of hiking/biking trails. North Central location is ideal for day trips from the Gulf to Atlantic.

    Zillow last checked:

    Listing updated:

    Listed by:

    Wendy Hopper 352-456-1005,

    RE/MAX FOXFIRE - HWY200/103 S 352-479-0123

    Bought with:

    Wendy Hopper, 3426376

    RE/MAX FOXFIRE - HWY200/103 S

    Source: Stellar MLS,MLS#: OM673856MLS LogoOriginating MLS: Ocala - Marion

    Facts & features

    Interior

    Bedrooms & bathrooms
    • Bedrooms: 2
    • Bathrooms: 2
    • Full bathrooms: 2
    Rooms
    • Room types: Florida Room, Utility Room
    Primary bedroom
    • Features: Walk-In Closet(s)
    • Level: First
    • Dimensions: 15.7x13
    Bedroom 2
    • Features: Built-in Closet
    • Level: First
    • Dimensions: 12.7x11
    Dining room
    • Level: First
    • Dimensions: 10x12
    Kitchen
    • Level: First
    • Dimensions: 10.4x15
    Living room
    • Level: First
    • Dimensions: 14.9x16.5
    Heating
    • Electric, Heat Pump
    Cooling
    • Central Air
    Appliances
    • Included: Bar Fridge, Dishwasher, Disposal, Dryer, Electric Water Heater, Kitchen Reverse Osmosis System, Microwave, Range, Refrigerator, Washer, Water Softener
    • Laundry: Inside, Laundry Room
    Features
    • Cathedral Ceiling(s), Ceiling Fan(s), Living Room/Dining Room Combo, Primary Bedroom Main Floor, Thermostat, Walk-In Closet(s)
    • Flooring: Laminate, Luxury Vinyl
    • Windows: Shades, Shutters, Window Treatments
    • Has fireplace: No
    Interior area
    • Total structure area: 2,010
    • Total interior livable area: 1,409 sqft

    Property

    Parking
    • Total spaces: 2
    • Parking features: Driveway, Garage Door Opener
    • Attached garage spaces: 2
    • Has uncovered spaces: Yes
    • Details: Garage Dimensions: 21x20
    Features
    • Levels: One
    • Stories: 1
    • Patio & porch: Covered, Enclosed, Front Porch, Rear Porch
    • Exterior features: Irrigation System, Private Mailbox, Rain Gutters
    • Has view: Yes
    • View description: Golf Course, Trees/Woods
    Lot
    • Size: 5,227 Square Feet
    • Dimensions: 53 x 96
    • Features: On Golf Course
    Details
    • Parcel number: 4076155000
    • Zoning: PUD
    • Special conditions: None

    Construction

    Type & style
    • Home type: SingleFamily
    • Architectural style: Traditional
    • Property subtype: Villa
    Materials
    • Vinyl Siding, Wood Frame
    • Foundation: Slab
    • Roof: Shingle
    Condition
    • New construction: No
    • Year built: 1997
    Details
    • Builder model: CYPRESS

    Utilities & green energy

    • Sewer: Public Sewer
    • Water: Public
    • Utilities for property: Electricity Connected, Fire Hydrant, Sewer Connected, Street Lights, Underground Utilities, Water Connected

    Community & HOA

    Community
    • Features: Association Recreation - Owned, Buyer Approval Required, Clubhouse, Deed Restrictions, Fitness Center, Gated Community - Guard, Golf Carts OK, Golf
    • Security: Gated Community, Smoke Detector(s)
    • Pet fee: $0 monthly
    • Senior community: Yes
    • Subdivision: SPRUCE CREEK PRESERVE
    HOA
    • Has HOA: Yes
    • Amenities included: Clubhouse, Fence Restrictions, Fitness Center, Gated, Golf Course, Optional Additional Fees, Pickleball Court(s), Pool, Recreation Facilities, Security, Shuffleboard Court, Spa/Hot Tub, Tennis Court(s)
    • Services included: 24-Hour Guard, Common Area Taxes, Community Pool, Reserve Fund, Manager, Pool Maintenance, Private Road, Recreational Facilities, Security, Trash
    • HOA fee: $259 monthly
    • HOA name: Rich Caraluzza
    • HOA phone: 352-861-0159
    Location
    • Region: Dunnellon

    Financial & listing details

    • Price per square foot: $182/sqft
    • Tax assessed value: $202,846
    • Annual tax amount: $3,064
    • Date on market: 2/29/2024
    • Cumulative days on market: 13 days
    • Listing terms: Cash,Conventional,VA Loan
    • Ownership: Fee Simple
    • Total actual rent: 0
    • Electric utility on property: Yes
    • Road surface type: Paved

    Price history

    DateEventPrice
    4/25/2024Sold$256,900$182/sqft
    Source: Stellar MLS #OM673856 Report a problem
    3/13/2024Pending sale$256,900$182/sqft
    Source: Stellar MLS #OM673856 Report a problem
    2/29/2024Listed for sale$256,900+100.7%$182/sqft
    Source: Stellar MLS #OM673856 Report a problem
    1/31/2018Sold$128,000-4.4%$91/sqft
    Source: Public Record Report a problem
    11/21/2017Pending sale$133,900$95/sqft
    Source: FOXFIRE REALTY - HWY 200/103 ST #516269 Report a problem
    10/5/2017Listed for sale$133,900$95/sqft
    Source: FOXFIRE REALTY - HWY 200/103 ST #516269 Report a problem
    9/14/2017Pending sale$133,900$95/sqft
    Source: FOXFIRE REALTY - HWY 200/103 ST #516269 Report a problem
    4/24/2017Price change$133,900-3.6%$95/sqft
    Source: FOXFIRE REALTY - HWY 200/103 ST #516269 Report a problem
    4/14/2017Price change$138,900-7.3%$99/sqft
    Source: FOXFIRE REALTY - HWY 200/103 ST #516269 Report a problem
    3/31/2017Listed for sale$149,900-0.1%$106/sqft
    Source: FOXFIRE REALTY - HWY 200/103 ST #516269 Report a problem
    6/21/2005Sold$150,000$106/sqft
    Source: Public Record Report a problem

    Public tax history

    YearProperty taxesTax assessment
    2025$1,534 -53.3%$111,588 -35.4%
    2024$3,286 +7.2%$172,628 +10%
    2023$3,065 +13%$156,935 +10%
    2022$2,712 +11.3%$142,668 +10%
    2021$2,436 +8.4%$129,698 +10%
    2020$2,247 +2.4%$117,907 +3.9%
    2019$2,194 $113,484 +27.5%
    2018$2,194 +103%$89,033 +2.1%
    2017$1,081 +3.2%$87,202 +2.1%
    2016$1,048 $85,408 +0.7%
    2015$1,048 +6.3%$84,814 +0.8%
    2014$986 +0.4%$84,141 -0.1%
    2013$982 +1.6%$84,259 +1.7%
    2012$966 -7.8%$82,851 -5.8%
    2011$1,048 -10.3%$87,984 -8.3%
    2010$1,169 -9.6%$95,945 -9.1%
    2009$1,292 -10.5%$105,533 -9.7%
    2008$1,444 -8.4%$116,817 +3%
    2007$1,577 -5.8%$113,416 +2.5%
    2006$1,673 +30.2%$110,650 +14.3%
    2005$1,285 $96,840 +14.3%
    2004$1,285 +4.2%$84,688 +4.3%
    2002$1,233 +7.6%$81,163 +4.6%
    2001$1,146 $77,559
    2000$1,146 $77,559
    Find assessor info on the county website

    Neighborhood: 34432

    Nearby schools

    GreatSchools rating
    Get a cash offer in 3 minutes
    Find out how much your home could sell for in as little as 3 minutes with a no-obligation cash offer.
    Estimated market value
    $233,500
    Get a cash offer in 3 minutes
    Find out how much your home could sell for in as little as 3 minutes with a no-obligation cash offer.
    Estimated market value
    $233,500