Spacious Living & Outdoor Versatility on 2 Acres! This well-maintained 4-bedroom, 2-bathroom home offers comfortable living with thoughtful energy-efficient upgrades, including double-pane windows and extra insulation throughout. Step outside to enjoy a vibrant outdoor setting featuring a nice back deck and an above-ground pool, great for outdoor leisure and entertaining. The mostly cleared 2-acre lot includes a partially fenced perimeter and two storage sheds, providing ample space for vehicles, equipment, hobbies, or storage. Need more land, MLS 858541 has an additional 2.792 acres for sale. A great opportunity offering property flexibility and convenient features—schedule a showing today!
For sale
Price cut: $10K (11/3)
$315,000
2061 E Mary Lue ST, INVERNESS FL 34453, Inverness, FL 34453
4beds
1,680sqft
Manufactured Home, Single Family Residence
Built in 2017
2.01 Acres Lot
$-- Zestimate®
$188/sqft
$-- HOA
What's special
Above-ground poolNice back deckDouble-pane windowsPartially fenced perimeterTwo storage shedsExtra insulation throughoutThoughtful energy-efficient upgrades
- 9 days
- 87
- 8
Zillow last checked:
Listing updated:
Listed by:
Michele Rose 352-212-5097,
KELLER WILLIAMS REALTY - ELITE PARTNERS II 352-419-0200
Source: Stellar MLS,MLS#: CC858461 Originating MLS: Lake and Sumter
Facts & features
Interior
Bedrooms & bathrooms
- Bedrooms: 4
- Bathrooms: 2
- Full bathrooms: 2
Primary bedroom
- Level: Main
- Area: 193.75 Square Feet
- Dimensions: 15x12
Bedroom 1
- Level: Main
- Area: 137.5 Square Feet
- Dimensions: 12x11
Bedroom 1
- Level: Main
- Area: 114 Square Feet
- Dimensions: 12x9
Bedroom 1
- Level: Main
- Area: 118.75 Square Feet
- Dimensions: 12x9
Primary bathroom
- Level: Main
- Area: 93.75 Square Feet
- Dimensions: 12x7
Bathroom 1
- Level: Main
- Area: 33.75 Square Feet
- Dimensions: 7x4
Dining room
- Level: Main
- Area: 131.25 Square Feet
- Dimensions: 12x10
Family room
- Level: Main
- Area: 175 Square Feet
- Dimensions: 14x12
Kitchen
- Level: Main
- Area: 131.25 Square Feet
- Dimensions: 12x10
Laundry
- Level: Main
- Area: 35.75 Square Feet
- Dimensions: 6x5
Living room
- Level: Main
- Area: 227.5 Square Feet
- Dimensions: 17x13
Heating
- Electric
Cooling
- Central Air
Appliances
- Included: Dishwasher, Dryer, Microwave Hood, Oven, Range, Refrigerator, Washer, Other
- Laundry: Inside
Features
- Laminate Counters, Split Bedroom, Walk-In Closet(s)
- Flooring: Carpet, Vinyl
Interior area
- Total structure area: 1,680
- Total interior livable area: 1,680 sqft
Property
Parking
- Parking features: Driveway
- Has uncovered spaces: Yes
Features
- Patio & porch: Deck
- Has private pool: Yes
- Pool features: Above Ground
- Fencing: Partial,Wire
Lot
- Size: 2.01 Acres
- Dimensions: 200 x 397
- Features: Level, Pasture, Room For Pool, Wooded
Details
- Additional structures: Utility
- Parcel number: 3400038
- Zoning: LDRMH
Construction
Type & style
- Home type: MobileManufactured
- Property subtype: Manufactured Home, Single Family Residence
Materials
- Vinyl Siding
- Foundation: Pillar/Post/Pier
- Roof: Shingle
Condition
- Completed
- New construction: No
- Year built: 2017
Utilities & green energy
- Sewer: Septic Tank
- Water: Well
Community & HOA
Community
- Pet fee: $0 monthly
HOA
- Has HOA: No
Location
- Region: Inverness
Financial & listing details
- Price per square foot: $188/sqft
- Tax assessed value: $228,131
- Annual tax amount: $1,038
- Date on market: 10/9/2026
- Cumulative days on market: 34 days
- Listing terms: Cash,Conventional,FHA,USDA Loan
- Total actual rent: 0
- Road surface type: Paved
- Body type: Double Wide
Estimated market value
Not available
Estimated sales range
Not available
Not available
Price history
| Date | Event | Price |
|---|---|---|
| 11/3/2026 | Price change | $315,000-3.1%$188/sqft |
Source:  Stellar MLS #CC858461 Report a problem | ||
| 10/11/2026 | Listed for sale | $325,000+12201.3%$193/sqft |
Source:  Realtors Association of Citrus County #858461 Report a problem | ||
| 1/31/2017 | Sold | $2,642-96.5%$2/sqft |
Source: Public Record Report a problem | ||
| 9/20/2005 | Sold | $75,000$45/sqft |
Source: Public Record Report a problem | ||
Public tax history
| Year | Property taxes | Tax assessment |
|---|---|---|
| 2025 | $1,038 +8.3% | $97,223 +2.9% |
| 2024 | $958 +3.5% | $94,483 +3% |
| 2023 | $926 +6.9% | $91,731 +3% |
| 2022 | $866 +4.3% | $89,059 +3% |
| 2021 | $830 +8.6% | $86,465 +1.4% |
| 2020 | $765 +2.1% | $85,271 +2.3% |
| 2019 | $749 +4.4% | $83,354 +1.9% |
| 2018 | $717 | $81,800 +124.9% |
| 2017 | $717 +12% | $36,370 +16% |
| 2016 | $640 +10% | $31,343 -14.6% |
| 2015 | $582 -14.2% | $36,690 +8% |
| 2014 | $678 +4.9% | $33,980 -5.4% |
| 2013 | $646 +7.5% | $35,930 -1.8% |
| 2012 | $601 -3.2% | $36,597 -3% |
| 2011 | $621 -9.1% | $37,710 -11.2% |
| 2010 | $683 -27.2% | $42,479 -24.5% |
| 2009 | $938 -8.9% | $56,289 -9.7% |
| 2008 | $1,030 -4.9% | $62,345 +14.6% |
| 2007 | $1,084 +424.5% | $54,400 +55% |
| 2005 | $207 +5.4% | $35,100 +2.9% |
| 2004 | $196 +9.1% | $34,100 +1.8% |
| 2003 | $180 +24.6% | $33,500 +2.1% |
| 2002 | $144 -8.9% | $32,800 +0.3% |
| 2000 | $158 | $32,700 |
Find assessor info on the county website
Monthly payment
Climate risks
Neighborhood: 34453
Nearby schools
Schools provided by the listing agent
- Elementary: Hernando Elementary
- Middle: Inverness Middle School
- High: Citrus High School
Source: Stellar MLS. This data may not be complete. We recommend contacting the local school district to confirm school assignments for this home.

Similar homes
- $324,5004 bd2 ba2.3k sqft1391 S Gettysburg DR, HOMOSASSA FL 34448, Homosassa, FL 34448For Sale
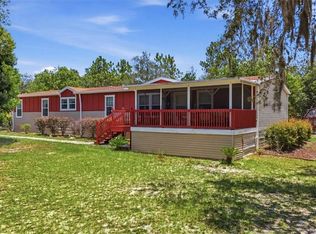
 MLS ID #CC856076, Becky Norman, AT HOME REALTY. Stellar MLS
- $326,9003 bd2 ba2.1k sqft337 E Buckingham DR, LECANTO FL 34461, Lecanto, FL 34461For Sale
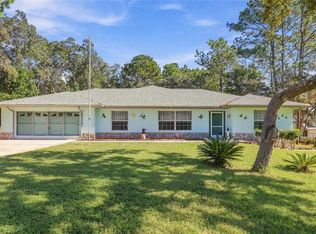 MLS ID #CC858769, Johnny Holloway, Jr., THE HOLLOWAY GROUP. Stellar MLS
- $259,0003 bd2 ba1.2k sqft3198 E Bradley ST, INVERNESS FL 34453, Inverness, FL 34453For Sale
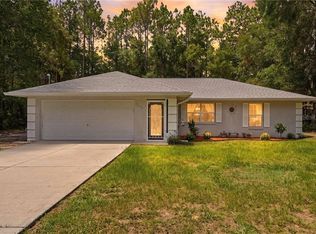 MLS ID #CC856034, Dawn Theroux, ERA AMERICAN SUNCOAST REALTY. Stellar MLS
- $355,0003 bd2 ba1.4k sqft1294 E Cleveland ST, HERNANDO FL 34442, Hernando, FL 34442For Sale
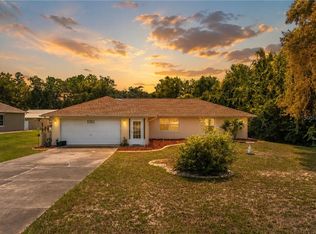 MLS ID #CC857624, Michelle Wright, CENTURY 21 J.W.MORTON R.E.. Stellar MLS
- $320,0003 bd2 ba2k sqft3116 N Stratham PT, HERNANDO FL 34442, Hernando, FL 34442For SaleMLS ID #CC856389, Jennifer Feeser, CENTURY 21 J.W.MORTON R.E.. Stellar MLS
- $309,9003 bd2 ba1.6k sqft232 Hiawatha AVE, INVERNESS FL 34452, Inverness, FL 34452For SaleMLS ID #CC858627, Lindsey Cummins, CENTURY 21 J.W.MORTON R.E.. Stellar MLS
- $324,5003 bd2 ba2.2k sqft5739 W Holiday ST, HOMOSASSA FL 34446, Homosassa, FL 34446For SaleMLS ID #CC858591, Joseph Alexander, ALEXANDER REAL ESTATE, INC.. Stellar MLS
- $299,9003 bd2 ba1.9k sqft6337 N Whispering Oak LOOP, BEVERLYHILLS FL 34465, Beverly Hills, FL 34465For SaleMLS ID #CC848868, Russell Barber, BHHS FLORIDA SHOWCASE PROPERTIES. Stellar MLS
- $329,0004 bd2 ba2.2k sqft7855 N CREEK WAY, DUNNELLON, FL 34434For SaleMLS ID #OM734777, Kim DeVane, REMAX REALTY ONE. Stellar MLS
- $339,0003 bd2 ba1.1k sqft16362 Cherokee RD, BROOKSVILLE FL 34601, Brooksville, FL 34601For SaleMLS ID #CC850053, Malerie Kersey, CENTURY 21 J.W.MORTON R.E.. Stellar MLS
- $215,0003 bd2 ba1.2k sqft2526 N Lakefront DR, HERNANDO FL 34442, Hernando, FL 34442For SaleMLS ID #CC857102, Bruce Brunk, KELLER WILLIAMS REALTY - ELITE PARTNERS II. Stellar MLS
- $280,0003 bd2 ba1.2k sqft118 HOFSTRA STREET, INVERNESS, FL 34452For SaleMLS ID #CC858342, Ryan Hazelton, CENTURY 21 J.W.MORTON R.E.. Stellar MLS
- $399,0003 bd2 ba1.4k sqft1461 W Redding ST, HERNANDO FL 34442, Hernando, FL 34442For SaleMLS ID #CC856443, Susan Pardo, PA, REALTRUST REALTY. Stellar MLS
- $299,9003 bd2 ba2k sqft3798 E Lake Todd DR, HERNANDO FL 34442, Hernando, FL 34442For SaleMLS ID #CC858010, Olivia Mission, LPT REALTY, LLC. Stellar MLS
- $355,0003 bd2 ba1.7k sqft4596 N Grass Island TER, HERNANDO FL 34442, Hernando, FL 34442For SaleMLS ID #CC858154, Kain Mounsey, CENTURY 21 J.W.MORTON R.E.. Stellar MLS
- $270,0002 bd2 ba1.5k sqft106 S Lucille ST, BEVERLYHILLS FL 34465, Beverly Hills, FL 34465For SaleMLS ID #CC858358, Barbara McKinnell, TROTTER REALTY. Stellar MLS
- $370,0003 bd2 ba1.5k sqft6791 N Velveteen PT, DUNNELLON FL 34433, Dunnellon, FL 34433For SaleMLS ID #CC857542, Brian Williams, LANDMARK REALTY. Stellar MLS
- $194,0003 bd2 ba1.2k sqft3950 E Dawson DR, INVERNESS FL 34453, Inverness, FL 34453For SaleMLS ID #CC858280, Alice Prahm, EPIQUE REALTY INC.. Stellar MLS
- $280,0004 bd2 ba2k sqft6046 E Loring LN, INVERNESS FL 34452, Inverness, FL 34452For SaleMLS ID #CC856334, Mason Price, CENTURY 21 J.W.MORTON R.E.. Stellar MLS
- $299,9003 bd2 ba1.5k sqft21 SANDERS CIRCLE, HOMOSASSA, FL 34446For SaleMLS ID #CC870193, Brenda Hannigan, ERA AMERICAN SUNCOAST REALTY. Stellar MLS
