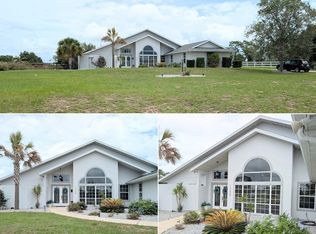
Must see this extremely well maintained home located in the popular Laurel Ridge community. This 3 bedroom, 2 full bath, and 2 car garage is overlooking the 7th hole at Twisted Oaks Golf Club. Fresh interior and exterior paint (2021), newer roof (2021), newer HVAC (2023), newer blown-in insulation in attic, newer garage door opener. Color coated driveway & sidewalk to front porch (6 x 6) entry. Concrete stem wall on side of home. Oversized lanai, (22 X 15). Upon entering home, you’ll notice the open floor plan concept, volume ceilings, recessed lights, knocked down ceiling finish, plantation shutters, luxury vinyl, rounded corners throughout home & aquarium window in kitchen nook area. Oversized kitchen with beveled edge laminate countertops, light cabinets, newer dishwasher & walk-in pantry. Large inside laundry room w/ additional storage. Large master bedroom with 2 walk-in closets & oversized linen closet. The en suite boasts two sinks, soaking bathtub & walk-in shower. Master bedroom also has glass french doors that open to lanai. The 2nd & 3rd bedroom w/ full bath is perfect for visiting family & friends. Call today for your private tour of this wonderful home in the Laurel Ridge community.
For sale
$369,900
251 W REXFORD DRIVE, BEVERLY HILLS, FL 34465
3beds
2,038sqft
:
Get pre-qualified$2,502/mo
Single Family Residence
Built in 2005
10,141 Square Feet Lot
$361,200 Zestimate®
$182/sqft
$103/mo HOA
What's special
Knocked down ceiling finishOpen floor plan conceptNewer dishwasherVolume ceilingsRounded corners throughout homeBeveled edge laminate countertopsPlantation shutters
- 205 days |
- 217 |
- 2 |
Zillow last checked:
Listing updated:
Listed by:
Kevin Russell 352-638-1589,
DOWN HOME REALTY, LLLP 352-753-0976
Source: Stellar MLS,MLS#: G5106936 Originating MLS: Lake and Sumter
Originating MLS: Lake and Sumter
Facts & features
Interior
Bedrooms & bathrooms
- Bedrooms: 3
- Bathrooms: 2
- Full bathrooms: 2
Primary bedroom
- Features: Walk-In Closet(s)
- Level: First
- Area: 247 Square Feet
- Dimensions: 19x13
Bedroom 2
- Features: Built-in Closet
- Level: First
- Area: 121 Square Feet
- Dimensions: 11x11
Bedroom 3
- Features: Built-in Closet
- Level: First
- Area: 110 Square Feet
- Dimensions: 11x10
Balcony porch lanai
- Level: First
- Area: 330 Square Feet
- Dimensions: 22x15
Dinette
- Level: First
- Area: 110 Square Feet
- Dimensions: 11x10
Dining room
- Level: First
- Area: 165 Square Feet
- Dimensions: 15x11
Kitchen
- Features: Pantry, Storage Closet
- Level: First
- Area: 150 Square Feet
- Dimensions: 15x10
Living room
- Level: First
- Area: 240 Square Feet
- Dimensions: 16x15
Heating
- Heat Pump
Cooling
- Central Air
Appliances
- Included: Dishwasher, Disposal, Electric Water Heater, Microwave, Range, Refrigerator
- Laundry: Inside, Laundry Room
Features
- Ceiling Fan(s), Eating Space In Kitchen, High Ceilings, Open Floorplan, Split Bedroom, Thermostat, Walk-In Closet(s)
- Flooring: Ceramic Tile, Linoleum, Luxury Vinyl
- Doors: Sliding Doors
- Has fireplace: No
Interior area
- Total structure area: 2,912
- Total interior livable area: 2,038 sqft
Video & virtual tour
Property
Parking
- Total spaces: 2
- Parking features: Garage - Attached
- Attached garage spaces: 2
- Details: Garage Dimensions: 20x19
Features
- Levels: One
- Stories: 1
- Exterior features: Irrigation System, Private Mailbox, Rain Gutters
Lot
- Size: 10,141 Square Feet
Details
- Parcel number: 18E18S120060001200030
- Zoning: RES
- Special conditions: None
Construction
Type & style
- Home type: SingleFamily
- Property subtype: Single Family Residence
Materials
- Block
- Foundation: Slab
- Roof: Shingle
Condition
- New construction: No
- Year built: 2005
Utilities & green energy
- Sewer: Public Sewer
- Water: Public
- Utilities for property: Cable Connected, Electricity Connected, Sewer Connected, Underground Utilities, Water Connected
Community & HOA
Community
- Features: Clubhouse, Deed Restrictions, Golf, Pool, Restaurant
- Pet fee: $0 monthly
- Subdivision: LAUREL RIDGE 02
HOA
- Has HOA: Yes
- Services included: Community Pool
- HOA fee: $103 monthly
- HOA name: Qualified Property Mgt/ Mark Myers
- HOA phone: 352-794-1900
Location
- Region: Beverly Hills
Financial & listing details
- Price per square foot: $182/sqft
- Tax assessed value: $260,422
- Annual tax amount: $4,087
- Date on market: 1/20/2026
- Cumulative days on market: 204 days
- Ownership: Fee Simple
- Total actual rent: 0
- Electric utility on property: Yes
- Road surface type: Asphalt
Estimated market value
$361,200
$343,000 - $379,000
$1,891/mo
Price history
| Date | Event | Price |
|---|---|---|
| 3/26/2026 | Price change | $369,900-1.4%$182/sqft |
Source:  Stellar MLS #G5106936 Report a problem Stellar MLS #G5106936 Report a problem | ||
| 1/20/2026 | Listed for sale | $375,000+1.4%$184/sqft |
Source: Stellar MLS #G5106936 Report a problem | ||
| 10/7/2025 | Listing removed | $369,900$182/sqft |
Source:  Realtors Association of Citrus County #844353 Report a problem Realtors Association of Citrus County #844353 Report a problem | ||
| 5/3/2025 | Listed for sale | $369,900+21.3%$182/sqft |
Source: Realtors Association of Citrus County #844353 Report a problem | ||
| 7/30/2021 | Sold | $305,000-3.1%$150/sqft |
Source: Realtors Association of Citrus County #802962 Report a problem | ||
| 7/1/2021 | Pending sale | $314,900$155/sqft |
Source: Realtors Association of Citrus County #802962 Report a problem | ||
| 6/24/2021 | Listed for sale | $314,900+823.5%$155/sqft |
Source: Realtors Association of Citrus County #802374 Report a problem | ||
| 3/23/2004 | Sold | $34,100$17/sqft |
Source: Public Record Report a problem | ||
Public tax history
| Year | Property taxes | Tax assessment |
|---|---|---|
| 2025 | $3,042 +4.7% | $231,351 +2.9% |
| 2024 | $2,906 +2.5% | $224,831 +3% |
| 2023 | $2,836 +6.9% | $218,283 +3% |
| 2022 | $2,654 -6.5% | $211,925 +14.9% |
| 2021 | $2,838 +11.3% | $184,493 +10% |
| 2020 | $2,551 -3.2% | $167,721 -2% |
| 2019 | $2,635 -0.5% | $171,095 -3.9% |
| 2018 | $2,650 | $178,020 +19.5% |
| 2017 | $2,650 +11% | $149,024 +3.7% |
| 2016 | $2,386 -0.3% | $143,754 +3% |
| 2015 | $2,393 +0.6% | $139,510 +1.5% |
| 2014 | $2,378 +7.9% | $137,400 +9.4% |
| 2013 | $2,204 +14.2% | $125,550 +4.2% |
| 2012 | $1,930 -15.7% | $120,472 -15.7% |
| 2011 | $2,291 +0.4% | $142,843 -1.5% |
| 2010 | $2,281 -12.7% | $145,001 -8.7% |
| 2009 | $2,613 -13% | $158,899 -13.7% |
| 2008 | $3,002 -7.9% | $184,051 -10.4% |
| 2007 | $3,260 -3.7% | $205,400 +0.1% |
| 2006 | $3,387 +817.7% | $205,200 +946.9% |
| 2004 | $369 +18.5% | $19,600 +15.3% |
| 2003 | $311 -3.8% | $17,000 -2.3% |
| 2002 | $324 +8.6% | $17,400 +4.8% |
| 2000 | $298 | $16,600 |
Find assessor info on the county website
Monthly payment
Est. payment
Payment breakdown
Explore the cost of this home by adjusting the details. Changes won't be saved.Climate risks
Neighborhood: 34465
Nearby schools
GreatSchools rating
- 4/10Central Ridge Elementary SchoolGrades: PK-5Distance: 2.7 mi
- 6/10Citrus Springs Middle SchoolGrades: 6-8Distance: 2.6 mi
- 5/10Lecanto High SchoolGrades: 9-12Distance: 8.5 mi
Schools provided by the listing agent
- Elementary: Central Ridge Elementary School
- Middle: Citrus Springs Middle School
- High: Lecanto High School
Source: Stellar MLS. This data may not be complete. We recommend contacting the local school district to confirm school assignments for this home.
- $281,5003 bd2 ba1.8k sqft237 W Rexford Dr, Beverly Hills, FL 34465Off Market
- $330,0003 bd2 ba3.4k sqft283 W Rexford Dr, Beverly Hills, FL 34465Off Market
- $278,1003 bd2 ba1.9k sqft223 W Rexford Dr, Beverly Hills, FL 34465Off Market

- $329,0003 bd2 ba2.2k sqft297 W Rexford Dr, Beverly Hills, FL 34465Sold

- $273,8002 bd2 ba1.7k sqft248 W Rexford Dr, Beverly Hills, FL 34465Off Market
- $241,9002 bd2 ba1.7k sqft236 W Rexford Dr, Beverly Hills, FL 34465Off Market
- $471,2003 bd3 ba2.7k sqft4841 N Crestline Dr, Beverly Hills, FL 34465Off Market
- $330,0003 bd2 ba1.7k sqft224 W Rexford Dr, Beverly Hills, FL 34465For Sale
A local agent can set up tours, give advice and negotiate with sellers.
Similar homes
- $320,0003 bd2 ba1.9k sqft521 W HILLWOOD PATH, BEVERLY HILLS, FL 34465For Sale

 MLS ID #TB8520112, Alejandro Colombo, BEACHFRONT REALTY INC. Stellar MLS
 - $315,8003 bd2 ba2k sqft4614 N Crestline Dr, Beverly Hills, FL 34465For Sale
 MLS ID #852257, Sarita Harty, Compass Florida LLC. Realtors Association of Citrus County
 - $355,0003 bd3 ba1.9k sqft1235 E Hartford St, Hernando, FL 34442For Sale
 MLS ID #856737, Lisa Givens, Realty Executives Mid Florida. Realtors Association of Citrus County
 - $380,0003 bd2 ba2.3k sqft8680 SW 209TH COURT, DUNNELLON, FL 34431For Sale
 MLS ID #OM729980, Debborah Brady LLC, RAINBOW SPRINGS REAL ESTATE. Stellar MLS
 - $327,0003 bd2 ba1.7k sqft2065 W Deer Trail Ln, Lecanto, FL 34461For Sale By Owner
- $389,9903 bd2 ba2.2k sqft56 S NEEDLES POINT, INVERNESS, FL 34453For SaleMLS ID #OM725128, Sarah Lieto, FLORIDA'S CHOICE REALTY. Stellar MLS
- $194,0003 bd2 ba1.2k sqft(Undisclosed Address), BEVERLY HILLS, FL 34465For SaleMLS ID #OM727548, Jolene Micilcavage, OCALA BROKERS & ASSOCIATES. Stellar MLS
- $370,0003 bd2 ba2.1k sqft20620 SW 97TH PLACE, DUNNELLON, FL 34431For SaleMLS ID #OM726759, Tom Reilly, COLDWELL BANKER RIVERLAND RLTY. Stellar MLS
- $539,9003 bd3 ba2k sqft5735 N LENA DRIVE, BEVERLY HILLS, FL 34465For SaleMLS ID #OM686723, Frankie Oliveras, KEN JONES REALTY. Stellar MLS
- $233,0002 bd2 ba1.4k sqft342 W Sugarberry Ln, Beverly Hills, FL 34465For SaleMLS ID #853897, Kirk Johnson, Citrus Ridge Realty. Realtors Association of Citrus County
- $424,9004 bd2 ba1.8k sqft6374 W RIO GRANDE DRIVE, BEVERLY HILLS, FL 34465For SaleMLS ID #TB8494160, Laura Harrison, TROPIC SHORES REALTY. Stellar MLS
- $349,0003 bd2 ba1.6k sqft9998 N LANGDON ROAD, CITRUS SPRINGS, FL 34434For SaleMLS ID #O6348002, Marcia Mansur Ramalho de Mello, FLORIDA CONNEXION PROPERTIES. Stellar MLS
- $370,0003 bd2 ba2.3k sqft8779 SW 83RD CIRCLE, OCALA, FL 34481For SaleMLS ID #OM729792, Rhonda Buckner, BUCKNER HOMES REALTY INC. Stellar MLS
- $379,0003 bd2 ba1.8k sqft9670 SW 190TH TERRACE ROAD, DUNNELLON, FL 34432For SaleMLS ID #OM727559, Lynne Eder, RAINBOW SPRINGS REAL ESTATE. Stellar MLS
- $372,0003 bd3 ba2k sqft20164 SE 115TH COURT, INGLIS, FL 34449For SaleMLS ID #GC542328, Dawn Johnson, FIRST CHOICE REALTY OF NORTH FLORIDA LLC. Stellar MLS
- $390,0003 bd2 ba2.1k sqft9273 SW 197TH CIR, DUNNELLON, FL 34432For SaleMLS ID #OM727197, Debborah Brady LLC, RAINBOW SPRINGS REAL ESTATE. Stellar MLS
- $340,0003 bd2 ba2.1k sqft10195 SW 132ND AVENUE, DUNNELLON, FL 34432For SaleMLS ID #O6424374, Sandy Medina, UNITED REALTY GROUP INC.. Stellar MLS
- $299,9004 bd2 ba1.7k sqft17477 SW 36TH TERRACE, OCALA, FL 34473For SaleMLS ID #G5116424, Robin Lis, DOWN HOME REALTY, LLLP. Stellar MLS
- $385,0003 bd2 ba2.3k sqft8565 SW 82ND TERRACE, OCALA, FL 34481For SaleMLS ID #OM729655, Leo Pank Jr, RE/MAX FOXFIRE - HWY 40. Stellar MLS
- $502,0454 bd3 ba2.4k sqft4023 N RINGWOOD CIRCLE, HERNANDO, FL 34442For SaleMLS ID #OM725760, Dakota Webster, KELLER WILLIAMS CORNERSTONE RE. Stellar MLS
