UPDATE seller motivated drastically changed price. This gorgeous home is located in the Estates of Pine Ridge. This 3 bedroom, 3 bath, 2 car garage with a 12X24 outdoor pool on a 1.14 acre lot. Home boasts the following: 2020 new roof, and 2 new skylights with transferrable warranty. Freshly painted interior and exterior. New luxury laminate flooring in common areas, tile in wet areas and carpet in bedrooms. New washer, dryer, refrigerator, range, dishwasher and microwave. New screen partially installed on lanai. 2019 new air conditioner with transferable warranty. A 20X30 metal building to store your vehicles and has electric installed. 12 X 24 shed with electric and lighting installed. An outside fish table with sink to clean your fish. Plantation shutters on all windows and on the 2 sliding doors as well. 15 zone sprinkler system with fully fenced yard with 2 rolling gates and private road access to the back yard. A Simply Safe Alarm System throughout the house which includes all doors and windows and 2 keyless entry doors. All the pvc piping and valves for the pool equipment have been replaced/updated as well as the hi flow pool pump replaced 5 years ago. fully landscaped property with fruit trees makes the home a lovely place for picnics and family gatherings. This home is conveniely located to all ammenities within a 10 minute drive. (Walmart, Publix, Winn Dixie and local restaurants).
For sale
Price cut: $30.1K (8/5)
$539,900
5735 N LENA DRIVE, BEVERLY HILLS, FL 34465
3beds
2,090sqft
:
Get pre-qualified$3,507/mo
Single Family Residence
Built in 2002
1.14 Acres Lot
$-- Zestimate®
$258/sqft
$8/mo HOA
What's special
Metal buildingFreshly painted interiorNew roofNew washer and dryerNew skylightsNew luxury flooringFish table with sink
- 677 days |
- 470 |
- 9 |
Zillow last checked:
Listing updated:
Listed by:
Frankie Oliveras 772-878-9114,
KEN JONES REALTY 352-509-4124
Source: Stellar MLS,MLS#: OM686723 Originating MLS: Ocala - Marion
Originating MLS: Ocala - Marion
Facts & features
Interior
Bedrooms & bathrooms
- Bedrooms: 3
- Bathrooms: 3
- Full bathrooms: 3
Primary bedroom
- Features: Walk-In Closet(s)
- Level: First
Bedroom 1
- Features: Built-in Closet
- Level: First
Bedroom 2
- Features: Built-in Closet
- Level: First
Primary bathroom
- Features: Linen Closet
- Level: First
Bathroom 1
- Level: First
Family room
- Level: First
Kitchen
- Level: First
Living room
- Level: First
Heating
- Electric, Heat Pump
Cooling
- Central Air
Appliances
- Included: Dishwasher, Disposal, Dryer, Electric Water Heater, Ice Maker, Microwave, Range, Refrigerator, Washer
- Laundry: Electric Dryer Hookup, Laundry Room, Washer Hookup
Features
- Ceiling Fan(s), Eating Space In Kitchen, High Ceilings, L Dining, Open Floorplan, Primary Bedroom Main Floor, Solid Surface Counters, Thermostat, Walk-In Closet(s)
- Flooring: Carpet, Ceramic Tile, Engineered Hardwood, Laminate
- Doors: Sliding Doors
- Windows: Skylight(s), Window Treatments
- Has fireplace: No
Interior area
- Total structure area: 3,081
- Total interior livable area: 2,090 sqft
Video & virtual tour
Property
Parking
- Total spaces: 4
- Parking features: Garage - Attached, Carport
- Attached garage spaces: 2
- Carport spaces: 2
- Covered spaces: 4
Features
- Levels: One
- Stories: 1
- Exterior features: Irrigation System, Lighting, Rain Gutters, Sidewalk, Storage
- Has private pool: Yes
- Pool features: Gunite, In Ground
Lot
- Size: 1.14 Acres
- Dimensions: 174 x 259
- Features: Cleared
Details
- Parcel number: 18E17S320030004100150
- Zoning: RUR
- Special conditions: None
Construction
Type & style
- Home type: SingleFamily
- Property subtype: Single Family Residence
Materials
- Block, Stucco
- Foundation: Slab
- Roof: Shingle
Condition
- New construction: No
- Year built: 2002
Utilities & green energy
- Sewer: Septic Tank
- Water: Well
- Utilities for property: Cable Connected, Electricity Connected, Phone Available, Street Lights, Water Connected
Community & HOA
Community
- Pet fee: $0 monthly
- Subdivision: PINE RIDGE UNIT 03
HOA
- Has HOA: Yes
- HOA fee: $8 monthly
- HOA name: Gail Denny
- HOA phone: 352-746-0899
Location
- Region: Beverly Hills
Financial & listing details
- Price per square foot: $258/sqft
- Tax assessed value: $367,266
- Annual tax amount: $3,819
- Date on market: 9/30/2024
- Cumulative days on market: 677 days
- Listing terms: Assumable,Cash,Conventional,FHA
- Ownership: Fee Simple
- Total actual rent: 0
- Electric utility on property: Yes
- Road surface type: Asphalt
Estimated market value
Not available
Estimated sales range
Not available
$2,755/mo
Price history
| Date | Event | Price |
|---|---|---|
| 8/5/2026 | Price change | $539,900-5.3%$258/sqft |
Source:  Stellar MLS #OM686723 Report a problem Stellar MLS #OM686723 Report a problem | ||
| 6/10/2026 | Price change | $570,000-1.6%$273/sqft |
Source: Stellar MLS #OM686723 Report a problem | ||
| 3/10/2026 | Price change | $579,000-0.2%$277/sqft |
Source: Stellar MLS #OM686723 Report a problem | ||
| 3/21/2025 | Price change | $579,900+3.6%$277/sqft |
Source: Stellar MLS #OM686723 Report a problem | ||
| 9/30/2024 | Price change | $559,900-2.6%$268/sqft |
Source: Stellar MLS #OM686723 Report a problem | ||
| 7/13/2024 | Listed for sale | $575,000+4.7%$275/sqft |
Source: Owner Report a problem | ||
| 4/20/2024 | Listing removed | -- |
Source:  Realtors Association of Citrus County #828043 Report a problem Realtors Association of Citrus County #828043 Report a problem | ||
| 3/5/2024 | Price change | $549,000-3.5%$263/sqft |
Source: Realtors Association of Citrus County #828043 Report a problem | ||
| 10/19/2023 | Listed for sale | $569,000+75.6%$272/sqft |
Source: Realtors Association of Citrus County #828043 Report a problem | ||
| 1/22/2021 | Sold | $324,000-8.2%$155/sqft |
Source: Realtors Association of Citrus County #795614 Report a problem | ||
| 11/16/2020 | Pending sale | $353,000$169/sqft |
Source: Realtors Association of Citrus County #795614 Report a problem | ||
| 10/23/2020 | Listed for sale | $353,000$169/sqft |
Source: Weeks Realty #795614 Report a problem | ||
| 10/19/2020 | Pending sale | $353,000$169/sqft |
Source: Weeks Realty #795614 Report a problem | ||
| 10/14/2020 | Listed for sale | $353,000+77.8%$169/sqft |
Source: Weeks Realty #795614 Report a problem | ||
| 1/14/2003 | Sold | $198,500+1554.2%$95/sqft |
Source: Public Record Report a problem | ||
| 4/26/2001 | Sold | $12,000$6/sqft |
Source: Public Record Report a problem | ||
Public tax history
| Year | Property taxes | Tax assessment |
|---|---|---|
| 2025 | $4,076 +4.2% | $302,066 +2.9% |
| 2024 | $3,910 +2.4% | $293,553 +3% |
| 2023 | $3,820 +6.9% | $285,003 +3% |
| 2022 | $3,573 +74.7% | $276,702 +56.6% |
| 2021 | $2,046 +3.1% | $176,677 +1.4% |
| 2020 | $1,985 +1.4% | $174,238 +2.3% |
| 2019 | $1,957 +1.5% | $170,321 +1.9% |
| 2018 | $1,929 | $167,145 +2.1% |
| 2017 | $1,929 +0.4% | $163,707 +2.1% |
| 2016 | $1,920 -1.1% | $160,340 +0.7% |
| 2015 | $1,941 -1.4% | $159,225 +1.5% |
| 2014 | $1,968 +1.9% | $156,840 +1.4% |
| 2013 | $1,931 -2.1% | $154,720 -7.1% |
| 2012 | $1,972 -10.6% | $166,576 -7.6% |
| 2011 | $2,205 +4% | $180,234 +1.5% |
| 2010 | $2,120 -0.6% | $177,571 +2.7% |
| 2009 | $2,134 +1% | $172,904 +0.1% |
| 2008 | $2,113 -3.4% | $172,731 +3% |
| 2007 | $2,188 -1% | $167,700 +2.4% |
| 2006 | $2,210 -3.1% | $163,700 +5.3% |
| 2005 | $2,280 -0.7% | $155,400 +3% |
| 2004 | $2,297 +5.7% | $150,900 +1.9% |
| 2003 | $2,174 +896.3% | $148,100 +1155.1% |
| 2002 | $218 +16.5% | $11,800 +15.7% |
| 2000 | $187 | $10,200 |
Find assessor info on the county website
Monthly payment
Est. payment
Payment breakdown
Explore the cost of this home by adjusting the details. Changes won't be saved.Climate risks
Neighborhood: 34465
Nearby schools
GreatSchools rating
- 4/10Central Ridge Elementary SchoolGrades: PK-5Distance: 3 mi
- 6/10Citrus Springs Middle SchoolGrades: 6-8Distance: 3.2 mi
- 5/10Lecanto High SchoolGrades: 9-12Distance: 8.6 mi
- $466,8003 bd2 ba2.2k sqft5725 N Lena Dr, Beverly Hills, FL 34465Off Market
- $448,3003 bd2 ba2.1k sqft5745 N Lena Dr, Beverly Hills, FL 34465Off Market
- $435,0003 bd2 ba2.1k sqft2130 W Tall Oaks Dr, Beverly Hills, FL 34465Off Market
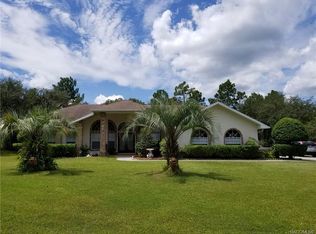
- $47,030-- bd-- ba-- sqft5730 N Lena Dr, Beverly Hills, FL 34465Off Market
- $494,5003 bd3 ba2.2k sqft5740 N Lena Dr, Beverly Hills, FL 34465Off Market
- $48,550-- bd-- ba-- sqft2120 W Tall Oaks Dr, Beverly Hills, FL 34465Off Market
- $505,9003 bd3 ba2.5k sqft5755 N Lena Dr, Beverly Hills, FL 34465Off Market
- $501,4001 acre5720 N Lena Dr, Beverly Hills, FL 34465Off Market
A local agent can set up tours, give advice and negotiate with sellers.
Similar homes
- $619,0003 bd2 ba2.1k sqft4295 N Bridger Dr, Beverly Hills, FL 34465For Sale
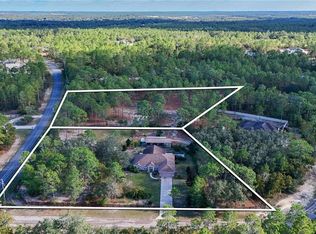 MLS ID #849317, Sharon Middleton, Plantation Realty, Inc.. Realtors Association of Citrus County
 - $700,0003 bd3 ba2.8k sqft1484 W Pinehill Dr, Beverly Hills, FL 34465For Sale
 MLS ID #855365, Catherine Thomas, Tropic Shores Realty. Realtors Association of Citrus County
 - $539,0003 bd2 ba2.1k sqft7590/7530 N Caesar Point, Dunnellon, FL 34433For Sale
 MLS ID #855385, Sherri C. Parker, Sherri C. Parker & Associates REALTORS LLC. Realtors Association of Citrus County
 - $502,0454 bd3 ba2.4k sqft4023 N RINGWOOD CIRCLE, HERNANDO, FL 34442For Sale
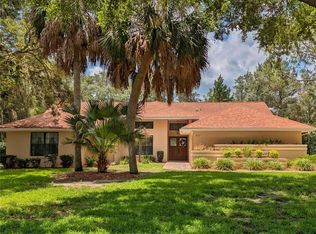
 MLS ID #OM725760, Dakota Webster, KELLER WILLIAMS CORNERSTONE RE. Stellar MLS
 - $424,9004 bd2 ba1.8k sqft6374 W RIO GRANDE DRIVE, BEVERLY HILLS, FL 34465For SaleMLS ID #TB8494160, Laura Harrison, TROPIC SHORES REALTY. Stellar MLS
- $369,9003 bd2 ba2k sqft251 W REXFORD DRIVE, BEVERLY HILLS, FL 34465For SaleMLS ID #G5106936, Kevin Russell, DOWN HOME REALTY, LLLP. Stellar MLS
- $320,0003 bd2 ba1.9k sqft521 W HILLWOOD PATH, BEVERLY HILLS, FL 34465For SaleMLS ID #TB8520112, Alejandro Colombo, BEACHFRONT REALTY INC. Stellar MLS
- $315,8003 bd2 ba2k sqft4614 N Crestline Dr, Beverly Hills, FL 34465For SaleMLS ID #852257, Sarita Harty, Compass Florida LLC. Realtors Association of Citrus County
- $524,0003 bd2 ba1.5k sqft1933 W Union St, Hernando, FL 34442New ConstructionMLS ID #852524, Cathlene McDonald, Tropic Shores Realty. Realtors Association of Citrus County
- $319,5003 bd2 ba1.5k sqft2047 W PARAGON LANE, CITRUS SPRINGS, FL 34434For SaleMLS ID #G5112755, Andy Key, RE/MAX PREMIER REALTY. Stellar MLS
- $525,0003 bd2 ba2k sqft18970 SW 99TH STREET, DUNNELLON, FL 34432For SaleMLS ID #OM721184, Debborah Brady LLC, RAINBOW SPRINGS REAL ESTATE. Stellar MLS
- $585,0004 bd4 ba2.1k sqft2129 N Pine Cone Ave, Lecanto, FL 34461For SaleMLS ID #851506, Christine Steele, EXP Realty LLC. Realtors Association of Citrus County
- $327,0003 bd2 ba1.7k sqft2065 W Deer Trail Ln, Lecanto, FL 34461For Sale By Owner
- $355,0003 bd3 ba1.9k sqft1235 E Hartford St, Hernando, FL 34442For SaleMLS ID #856737, Lisa Givens, Realty Executives Mid Florida. Realtors Association of Citrus County
- $424,9003 bd3 ba2.1k sqft259 N Cherry Pop Dr, Inverness, FL 34453For SaleMLS ID #854099, Cliff Glansen, Flatfee.com. Realtors Association of Citrus County
- $425,0003 bd3 ba2.1k sqft619 W Doerr Path, Hernando, FL 34442For SaleMLS ID #855368, Cellynn Rife, Greenbriar Real Estate. Realtors Association of Citrus County
- $385,0004 bd2 ba2.2k sqft1478 N Marion Way, Crystal River, FL 34429For SaleMLS ID #856621, Gilbert Grow, Diana G.Marcum P.A.. Realtors Association of Citrus County
- $565,0004 bd2 ba2.2k sqft2576 SW 175TH LOOP, OCALA, FL 34473For SaleMLS ID #O6369777, Crystal Persaud, CENTURY 21 CARIOTI. Stellar MLS
- $470,0003 bd2 ba1.9k sqft4 HIALEAH DRIVE, OCALA, FL 34482For SaleMLS ID #OM728367, Mark Lyon, KELLER WILLIAMS CORNERSTONE RE. Stellar MLS
- $449,5004 bd3 ba2.8k sqft13 Sycamore Ct W, Homosassa, FL 34446For SaleMLS ID #853336, Stephen Hachey, Flat Fee MLS Realty. Realtors Association of Citrus County
