Best value pool home in Sugarmill Woods and comes with a 1 year home warranty and motivated seller.
FLORIDA LIVING AT ITS FINEST! Welcome home to this beautifully updated residence where luxury, comfort, and seamless indoor-outdoor living come together. From the moment you step through the impressive double front doors, you'll be welcomed by a grand foyer and breathtaking sightlines that extend through the heart of the home to the sparkling pool and tranquil greenbelt beyond.
Designed with entertaining in mind, the open-concept floor plan flows effortlessly into the spacious family room, where an impressive 12-foot pocket sliding glass door fully opens to create a true indoor-outdoor experience. Whether hosting family gatherings, relaxing by the pool, or enjoying your morning coffee with peaceful backyard views, this home offers the Florida lifestyle you've been dreaming of.
The thoughtfully updated interior features a newly renovated primary bathroom with elegant finishes, new granite countertops, new undermount sinks, and modern faucets that add style and sophistication throughout. Fresh interior paint, including the bedrooms, closets, morning room, and garage, provides a bright, clean, move-in-ready feel.
Additional recent improvements include:
Beautifully renovated primary bathroom
New granite countertops
New undermount sinks and designer faucets
Fresh interior paint throughout
Freshly painted bedrooms and closets
Updated pool bath with new countertop, vessel sink, and faucet
New pool filter
Freshly painted morning room
Freshly painted garage
New modern lighting in the laundry room, pantry, and garage
Set against the backdrop of a peaceful greenbelt with no rear neighbors, this exceptional home combines privacy, quality updates, and an inviting open layout that is great for everyday living and unforgettable entertaining. Conveniently located near shopping, dining, top-rated schools, and major commuter routes, this is more than just a home—it's a lifestyle.
Don't miss your opportunity to own this exceptional pool home. Schedule your showing today!
Pending
Price cut: $29.6K (8/18)
$419,900
13 Sycamore Ct W, Homosassa, FL 34446
4beds
2,857sqft
Single Family Residence
Built in 1995
0.33 Acres Lot
$411,500 Zestimate®
$147/sqft
$12/mo HOA
What's special
New granite countertopsNew pool filterSparkling poolSpacious family roomPeaceful backyard viewsOpen-concept floor planGrand foyer
- 64 days
- 152
- 10
Zillow last checked:
Listing updated:
Listed by:
Stephen Hachey 813-642-6030,
Flat Fee MLS Realty
Source: Realtors Association of Citrus County,MLS#: 853336 Originating MLS: Realtors Association of Citrus County
Originating MLS: Realtors Association of Citrus CountyFacts & features
Interior
Bedrooms & bathrooms
- Bedrooms: 4
- Bathrooms: 3
- Full bathrooms: 3
Primary bedroom
- Features: Primary Suite
- Level: Main
- Dimensions: 18.00 x 14.00
Bedroom
- Level: Main
- Dimensions: 12.00 x 12.00
Bedroom
- Level: Main
- Dimensions: 13.00 x 12.00
Bedroom
- Level: Main
- Dimensions: 14.00 x 13.00
Bathroom
- Level: Main
- Dimensions: 18.00 x 12.00
Bathroom
- Level: Main
- Dimensions: 17.00 x 6.00
Bathroom
- Level: Main
- Dimensions: 8.00 x 8.00
Dining room
- Level: Main
- Dimensions: 12.00 x 12.00
Family room
- Level: Main
- Dimensions: 15.00 x 15.00
Kitchen
- Level: Main
- Dimensions: 14.00 x 15.00
Laundry
- Level: Main
- Dimensions: 8.00 x 9.00
Living room
- Level: Main
- Dimensions: 20.00 x 16.00
Workshop
- Level: Main
- Dimensions: 12.00 x 6.00
Heating
- Central, Electric, Heat Pump
Appliances
- Included: Dishwasher, Electric Cooktop, Disposal, Microwave, Refrigerator
Features
- Eat-in Kitchen, High Ceilings, Open Floorplan, Walk-In Closet(s)
- Flooring: Laminate
Interior area
- Total structure area: 4,198
- Total interior livable area: 2,857 sqft
Property
Parking
- Total spaces: 3
- Parking features: Attached, Driveway, Garage, Paved
- Attached garage spaces: 3
- Has uncovered spaces: Yes
Features
- Levels: One
- Stories: 1
- Exterior features: Paved Driveway
- Pool features: Electric Heat, Heated, Pool, Screen Enclosure
Lot
- Size: 0.33 Acres
- Features: Cul-De-Sac, Greenbelt
Details
- Parcel number: 1567602
- Zoning: PDR
Construction
Type & style
- Home type: SingleFamily
- Architectural style: One Story
- Property subtype: Single Family Residence
Materials
- Stucco
- Foundation: Block, Slab
- Roof: Asphalt,Shingle
Condition
- New construction: No
- Year built: 1995
Utilities & green energy
- Sewer: Public Sewer
- Water: Public, Well
Community & HOA
Community
- Features: Gated
- Security: Gated Community, Smoke Detector(s)
- Subdivision: Sugarmill Woods - Cypress Village
HOA
- Has HOA: Yes
- Services included: Other, See Remarks
- HOA fee: $12 monthly
- HOA name: Cypress Village Property Owners Associat
- HOA phone: 352-382-1900
Location
- Region: Homosassa
Financial & listing details
- Price per square foot: $147/sqft
- Tax assessed value: $382,118
- Annual tax amount: $5,339
- Date on market: 8/5/2026
- Cumulative days on market: 137 days
- Listing terms: Cash,Conventional,FHA,VA Loan
- Road surface type: Paved
Estimated market value
$411,500
$391,000 - $432,000
$2,942/mo
Price history
| Date | Event | Price |
|---|---|---|
| 9/21/2026 | Pending sale | $419,900$147/sqft |
Source:  Realtors Association of Citrus County #853336 Report a problem Realtors Association of Citrus County #853336 Report a problem | ||
| 8/18/2026 | Price change | $419,900-6.6%$147/sqft |
Source: Realtors Association of Citrus County #853336 Report a problem | ||
| 8/5/2026 | Listed for sale | $449,500-8.5%$157/sqft |
Source: Realtors Association of Citrus County #853336 Report a problem | ||
| 6/23/2026 | Listing removed | $491,100$172/sqft |
Source: Realtors Association of Citrus County #853336 Report a problem | ||
| 6/5/2026 | Price change | $491,100+8.3%$172/sqft |
Source: Realtors Association of Citrus County #853336 Report a problem | ||
| 5/29/2026 | Listed for sale | $453,500-1%$159/sqft |
Source: Realtors Association of Citrus County #853336 Report a problem | ||
| 5/12/2026 | Listing removed | $458,300$160/sqft |
Source: Realtors Association of Citrus County #853336 Report a problem | ||
| 4/23/2026 | Price change | $458,3000%$160/sqft |
Source: Realtors Association of Citrus County #853336 Report a problem | ||
| 4/13/2026 | Price change | $458,4000%$160/sqft |
Source: Realtors Association of Citrus County #853336 Report a problem | ||
| 3/27/2026 | Listed for sale | $458,500+10.9%$160/sqft |
Source: Realtors Association of Citrus County #853336 Report a problem | ||
| 4/27/2023 | Sold | $413,500+3.8%$145/sqft |
Source: Realtors Association of Citrus County #819030 Report a problem | ||
| 3/28/2023 | Pending sale | $398,500$139/sqft |
Source: Realtors Association of Citrus County #819030 Report a problem | ||
| 3/25/2023 | Price change | $398,500-6.2%$139/sqft |
Source: Realtors Association of Citrus County #819030 Report a problem | ||
| 3/3/2023 | Price change | $425,000-5.6%$149/sqft |
Source: Realtors Association of Citrus County #819030 Report a problem | ||
| 11/28/2022 | Listed for sale | $450,000+1945.5%$158/sqft |
Source: Realtors Association of Citrus County #819030 Report a problem | ||
| 3/1/1986 | Sold | $22,000$8/sqft |
Source: Agent Provided Report a problem | ||
Public tax history
| Year | Property taxes | Tax assessment |
|---|---|---|
| 2025 | $5,339 -3.7% | $382,118 -4.1% |
| 2024 | $5,542 +95.5% | $398,440 +86.1% |
| 2023 | $2,835 +7.1% | $214,153 +3% |
| 2022 | $2,648 +4.1% | $207,916 +3% |
| 2021 | $2,543 +4% | $201,860 +1.4% |
| 2020 | $2,444 +1% | $199,073 +2.3% |
| 2019 | $2,421 +1.1% | $194,597 +1.9% |
| 2018 | $2,396 +5.2% | $190,969 +2.1% |
| 2017 | $2,278 -9.6% | $187,041 +2.1% |
| 2016 | $2,520 | $183,194 +0.7% |
| 2015 | $2,520 | $181,921 +0.8% |
| 2014 | $2,520 +2.5% | $180,477 +1.5% |
| 2013 | $2,459 +7.4% | $177,810 -0.7% |
| 2012 | $2,290 -0.2% | $179,125 +0.5% |
| 2011 | $2,293 +4.1% | $178,192 +1.5% |
| 2010 | $2,203 -0.2% | $175,559 +2.7% |
| 2009 | $2,207 +1% | $170,945 +0.1% |
| 2008 | $2,186 -3.3% | $170,774 +3% |
| 2007 | $2,259 -0.8% | $165,800 +2.5% |
| 2006 | $2,277 -6% | $161,800 +3% |
| 2005 | $2,421 -0.9% | $157,100 +2.9% |
| 2004 | $2,443 +5.5% | $152,600 +1.9% |
| 2003 | $2,316 +2.3% | $149,800 +2.4% |
| 2002 | $2,264 +6% | $146,300 +4.6% |
| 2000 | $2,136 | $139,900 |
Find assessor info on the county website
Monthly payment
Est. payment
Payment breakdown
Explore the cost of this home by adjusting the details. Changes won't be saved.Climate risks
Neighborhood: Sugarmill Woods
Nearby schools
Schools provided by the listing agent
- Elementary: Lecanto Primary
- Middle: Lecanto Middle
- High: Lecanto High
Source: Realtors Association of Citrus County. This data may not be complete. We recommend contacting the local school district to confirm school assignments for this home.

Similar homes
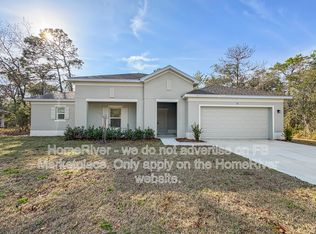
- $369,9004 bd2 ba2.1k sqft15 PITCAIRN COURT, HOMOSASSA, FL 34446For Sale
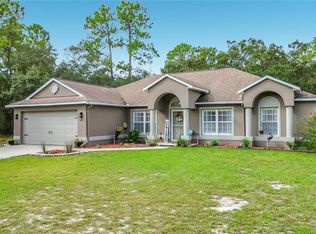
 MLS ID #W7890162, Diane s Hawk-Jump, RE/MAX CHAMPIONS. Stellar MLS
 - $417,0003 bd2 ba2.4k sqft5 Chinkapin Cir, Homosassa, FL 34446For Sale
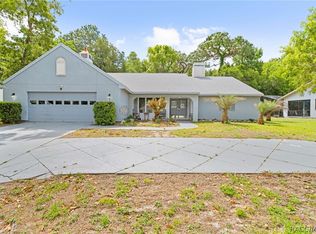 MLS ID #854063, Thomas Homan, Homan Realty Group Inc.. Realtors Association of Citrus County
 - $419,5003 bd2 ba1.9k sqft30 Cyclamen Ct, Homosassa, FL 34446For Sale
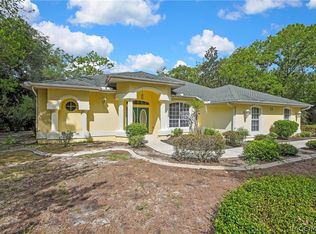 MLS ID #855586, Cheryl Suits, Tropic Shores Realty. Realtors Association of Citrus County
 - $399,0003 bd2 ba2.7k sqft43 Linder Cir, Homosassa, FL 34446For Sale
 MLS ID #855388, Gloria Reagan, Tropic Shores Realty. Realtors Association of Citrus County
 - $450,0004 bd3 ba2.5k sqft29 MATRICARIA COURT, HOMOSASSA, FL 34446For SaleMLS ID #OM726174, Ernestine Brinager, TROPIC SHORES REALTY. Stellar MLS
- $425,0003 bd2 ba1.7k sqft1096 W Diamond Shore LOOP, HERNANDO FL 34442, Hernando, FL 34442For SaleMLS ID #CC855301, Russell Barber, BHHS-FLORIDA SHOWCASE PROPERTIES. Stellar MLS
