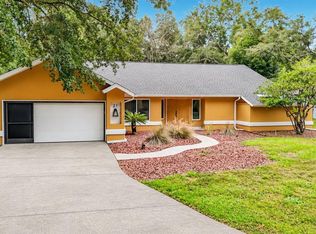
A step away from the typical cookie cutter home, this property offers timeless character and craftsmanship, plus the peace of mind of a new roof installed in 2025! Located in the desirable Sugarmill Woods in Cypress Village with a low HOA, this 3 bedroom, 2.5 bathroom home offers 2,466 square feet of living space and a 2 car garage, blending comfort, privacy, and convenience in a well established community. From arrival, standout curb appeal and unique architectural details set this home apart. Inside, custom woodwork flows throughout from floor to ceiling, creating a warm, timeless feel. Living room and formal dining room feature detailed tray ceilings with custom wood accents, showcasing craftsmanship rarely seen today. Kitchen offers abundant cabinetry and counter space, cooking island, and walk in pantry with built in shelving for excellent storage. Family room includes wood burning fireplace, creating a cozy focal point for everyday living. Just off this space is a versatile bonus room ideal for office, playroom, or additional lounge area. Primary suite features walk in closet with built in shelving and ensuite bath with tile walk in shower and jacuzzi tub. Two guest bedrooms are spacious and share nearby guest bath. Laundry room includes a sink, additional cabinetry, and a convenient half bath for guests, while a nearby office provides the perfect space for working from home. French doors off the bonus room lead to screened in porch overlooking private backyard with no rear neighbors and a greenbelt backdrop for added privacy. Minutes from The Gulf, shopping, Tampa access, and Suncoast Parkway, this location offers both tranquility and convenience. Recent updates include New Roof (2025) & New HVAC( 2014). This home has it all, schedule a private showing today!
Pre-foreclosure
Est. $319,000
11 SYCAMORE COURT W, HOMOSASSA, FL 34446
3beds
2,466sqft
Single Family Residence
Built in 1994
0.33 Acres Lot
$319,000 Zestimate®
$129/sqft
$12/mo HOA
Overview
- 305 days
- 105
- 1
Zillow last checked:
Listing updated:
Listed by:
Chad MacBlain 740-801-0071,
KELLER WILLIAMS CORNERSTONE RE 352-369-4044,
Alexus Macblain 740-255-3338,
KELLER WILLIAMS CORNERSTONE RE
Source: Stellar MLS,MLS#: OM724331 Originating MLS: Ocala - Marion
Facts & features
Interior
Bedrooms & bathrooms
- Bedrooms: 3
- Bathrooms: 3
- Full bathrooms: 2
- 1/2 bathrooms: 1
Primary bedroom
- Features: Ceiling Fan(s), En Suite Bathroom, Walk-In Closet(s)
- Level: First
- Area: 345.32 Square Feet
- Dimensions: 17.8x19.4
Bedroom 2
- Features: Ceiling Fan(s), Dual Closets
- Level: First
- Area: 157.07 Square Feet
- Dimensions: 11.3x13.9
Bedroom 3
- Features: Ceiling Fan(s), Dual Closets
- Level: First
- Area: 162.63 Square Feet
- Dimensions: 13.9x11.7
Balcony porch lanai
- Level: First
- Area: 265.88 Square Feet
- Dimensions: 9.2x28.9
Family room
- Features: Ceiling Fan(s)
- Level: First
- Area: 225.06 Square Feet
- Dimensions: 12.1x18.6
Florida room
- Features: Ceiling Fan(s)
- Level: First
- Area: 158.86 Square Feet
- Dimensions: 9.4x16.9
Kitchen
- Level: First
- Area: 255.45 Square Feet
- Dimensions: 13.1x19.5
Living room
- Features: Ceiling Fan(s)
- Level: First
- Area: 257.4 Square Feet
- Dimensions: 13x19.8
Office
- Features: Ceiling Fan(s)
- Level: First
- Area: 111.02 Square Feet
- Dimensions: 9.1x12.2
Heating
- Electric
Cooling
- Central Air
Appliances
- Included: Cooktop, Dishwasher, Electric Water Heater, Microwave, Range, Refrigerator
- Laundry: Laundry Room
Features
- Ceiling Fan(s), Thermostat, Tray Ceiling(s), Walk-In Closet(s)
- Flooring: Carpet, Laminate, Tile
- Has fireplace: Yes
- Fireplace features: Wood Burning
Interior area
- Total structure area: 3,435
- Total interior livable area: 2,466 sqft
Property
Parking
- Total spaces: 2
- Parking features: Driveway, Garage Door Opener
- Attached garage spaces: 2
- Has uncovered spaces: Yes
Features
- Levels: One
- Stories: 1
- Patio & porch: Covered, Front Porch, Patio, Screened
- Exterior features: Lighting, Private Mailbox
- Has view: Yes
- View description: Trees/Woods
Lot
- Size: 0.33 Acres
- Dimensions: 143 x 120
- Features: Landscaped, Level
- Residential vegetation: Trees/Landscaped
Details
- Parcel number: 18E20S130010013600220
- Zoning: PDR
- Special conditions: None
Construction
Type & style
- Home type: SingleFamily
- Architectural style: Contemporary
- Property subtype: Single Family Residence
Materials
- Wood Frame, Wood Siding
- Foundation: Slab
- Roof: Shingle
Condition
- New construction: No
- Year built: 1994
Utilities & green energy
- Sewer: Public Sewer
- Water: Public
- Utilities for property: BB/HS Internet Available, Electricity Connected, Water Connected
Community & HOA
Community
- Pet fee: $0 monthly
- Subdivision: SUGARMILL WOODS CYPRESS VILLAGE
HOA
- Has HOA: Yes
- HOA fee: $12 monthly
- HOA name: Cypress Village Property
- HOA phone: 352-382-1900
Location
- Region: Homosassa
Financial & listing details
- Price per square foot: $129/sqft
- Tax assessed value: $289,878
- Annual tax amount: $2,741
- Date on market: 5/9/2026
- Cumulative days on market: 144 days
- Listing terms: Cash,Conventional,FHA,VA Loan
- Ownership: Fee Simple
- Total actual rent: 0
- Electric utility on property: Yes
- Road surface type: Paved
Foreclosure details
Estimated market value
$319,000
$293,000 - $345,000
$2,323/mo
Price history
| Date | Event | Price |
|---|---|---|
| 11/6/2026 | Sold | $319,000-0.3%$129/sqft |
Source:  Stellar MLS #OM724331 Report a problem | ||
| 9/23/2026 | Price change | $319,900-3%$130/sqft |
Source:  Realtors Association of Citrus County #854515 Report a problem | ||
| 7/14/2026 | Price change | $329,900-2.9%$134/sqft |
Source: Realtors Association of Citrus County #854515 Report a problem | ||
| 6/22/2026 | Listed for sale | $339,900$138/sqft |
Source: Realtors Association of Citrus County #854515 Report a problem | ||
| 6/11/2026 | Pending sale | $339,900$138/sqft |
Source: Realtors Association of Citrus County #854515 Report a problem | ||
| 5/9/2026 | Listed for sale | $339,900-3.9%$138/sqft |
Source: Realtors Association of Citrus County #854515 Report a problem | ||
| 12/15/2025 | Listing removed | $353,800$143/sqft |
Source:  HCMLS #2255042 Report a problem | ||
| 10/10/2025 | Price change | $353,8000%$143/sqft |
Source: HCMLS #2255042 Report a problem | ||
| 8/8/2025 | Listed for sale | $353,900-0.3%$144/sqft |
Source: HCMLS #2255042 Report a problem | ||
| 2/16/2025 | Listing removed | $355,000$144/sqft |
Source: Stellar MLS #T3542886 Report a problem | ||
| 11/7/2024 | Price change | $355,000-5.8%$144/sqft |
Source: Stellar MLS #T3542886 Report a problem | ||
| 10/22/2024 | Price change | $377,000-5.8%$153/sqft |
Source: Stellar MLS #T3542886 Report a problem | ||
| 7/20/2024 | Listed for sale | $400,000+95.1%$162/sqft |
Source: Stellar MLS #T3542886 Report a problem | ||
| 7/19/2019 | Sold | $205,000-4.7%$83/sqft |
Source: Agent Provided Report a problem | ||
| 6/21/2019 | Pending sale | $215,000$87/sqft |
Source: Active Agent Realty, LLC #782197 Report a problem | ||
| 6/17/2019 | Listed for sale | $215,000$87/sqft |
Source: Active Agent Realty, LLC #782197 Report a problem | ||
| 6/8/2019 | Pending sale | $215,000$87/sqft |
Source: Active Agent Realty, LLC #782197 Report a problem | ||
| 5/30/2019 | Price change | $215,000-4.4%$87/sqft |
Source: Active Agent Realty, LLC #782197 Report a problem | ||
| 5/14/2019 | Price change | $225,000-4.3%$91/sqft |
Source: Active Agent Realty, LLC #782197 Report a problem | ||
| 4/11/2019 | Listed for sale | $235,000+80.8%$95/sqft |
Source: Active Agent Realty, LLC #782197 Report a problem | ||
| 11/30/2012 | Sold | $130,000-22.8%$53/sqft |
Source: Public Record Report a problem | ||
| 4/13/2012 | Listing removed | $168,500$68/sqft |
Source: Port Richey #W7519407 Report a problem | ||
| 10/16/2011 | Listed for sale | $168,500+24.8%$68/sqft |
Source: Weichert, Realtors-Land and Home #2130409 Report a problem | ||
| 5/30/2001 | Sold | $135,000$55/sqft |
Source: Public Record Report a problem | ||
Public tax history
| Year | Property taxes | Tax assessment |
|---|---|---|
| 2025 | $2,741 +4.9% | $211,919 +2.9% |
| 2024 | $2,613 +2.6% | $205,947 +3% |
| 2023 | $2,548 +4.4% | $199,949 +3% |
| 2022 | $2,442 +3.8% | $194,125 +3% |
| 2021 | $2,352 +4.4% | $188,471 +1.4% |
| 2020 | $2,252 -14.7% | $185,869 +9.5% |
| 2019 | $2,639 +74.6% | $169,804 +28.3% |
| 2018 | $1,512 | $132,379 +2.1% |
| 2017 | $1,512 +0.3% | $129,656 +1.4% |
| 2016 | $1,507 -1.8% | $127,813 +5.6% |
| 2015 | $1,534 -27% | $120,981 -0.3% |
| 2014 | $2,102 +0.1% | $121,400 +3.2% |
| 2013 | $2,100 +50.4% | $117,640 -3.8% |
| 2012 | $1,396 -11.7% | $122,349 -8.1% |
| 2011 | $1,582 -0.1% | $133,142 -1.7% |
| 2010 | $1,583 -0.7% | $135,476 +1.8% |
| 2009 | $1,594 +1.1% | $133,106 +0.1% |
| 2008 | $1,578 -6.3% | $132,973 +3% |
| 2007 | $1,684 -0.6% | $129,100 +2.5% |
| 2006 | $1,694 -5.8% | $126,000 +2.9% |
| 2005 | $1,798 -0.7% | $122,400 +2.9% |
| 2004 | $1,811 +5.6% | $118,900 +1.9% |
| 2003 | $1,715 +2.9% | $116,700 +2.4% |
| 2002 | $1,667 -4% | $114,000 +22.4% |
| 2000 | $1,737 | $93,100 |
Find assessor info on the county website
Monthly payment
Climate risks
Neighborhood: Sugarmill Woods
Nearby schools
Schools provided by the listing agent
- Elementary: Lecanto Primary School
- Middle: Lecanto Middle School
- High: Lecanto High School
Source: Stellar MLS. This data may not be complete. We recommend contacting the local school district to confirm school assignments for this home.


Similar homes
- $335,0003 bd2 ba1.7k sqft21 DOUGLAS COURT S, HOMOSASSA, FL 34446For Sale
 MLS ID #TB8569033, Tony Baroni, KELLER WILLIAMS SUBURBAN TAMPA. Stellar MLS
- $339,0004 bd3 ba2.2k sqft11 W BALSAM COURT, HOMOSASSA, FL 34446For Sale
 MLS ID #CC870274, Gail Cooper, KEY 1 REALTY, INC.. Stellar MLS
- $--3 bd2 ba2k sqft8 Salvia Ct W, Homosassa, FL 34446AuctionServiceLink Auction
- $299,0003 bd2 ba1.9k sqft17 Sycamore CIR, HOMOSASSA FL 34446, Homosassa, FL 34446For Sale
 MLS ID #CC858507, Kelly Tedrick, KELLER WILLIAMS REALTY - ELITE PARTNERS II. Stellar MLS
- $329,9003 bd2 ba1.7k sqft26 MANGROVE COURT S, HOMOSASSA, FL 34446For SaleMLS ID #TB8553430, Tony Baroni, KELLER WILLIAMS SUBURBAN TAMPA. Stellar MLS
- $294,9993 bd2 ba2.2k sqft7 SYCAMORE CIRCLE, HOMOSASSA, FL 34446For SaleMLS ID #A4707212, Nadeene Horak, SAIL HOME REALTY. Stellar MLS
- $310,0003 bd2 ba2.8k sqft16 CHINKAPIN CIRCLE, HOMOSASSA, FL 34446For SaleMLS ID #CC854348, Dayanara Terpos, KEY 1 REALTY, INC.. Stellar MLS
- $419,5004 bd3 ba2.8k sqft13 SYCAMORE COURT W, HOMOSASSA, FL 34446For SaleMLS ID #W7891193, Marijean Van Syckle, HOMAN REALTY GROUP INC. Stellar MLS
- $336,0003 bd2 ba1.9k sqft9 SWEETGUM COURT S, HOMOSASSA, FL 34446For SaleMLS ID #CC870056, Kimberly Retzer, COLDWELL BANKER INVESTORS REALTY. Stellar MLS
- $319,5003 bd2 ba2.1k sqft42 W Byrsonima LOOP, HOMOSASSA FL 34446, Homosassa, FL 34446For SaleMLS ID #CC856833, Gail Cooper, KEY 1 REALTY, INC.. Stellar MLS
- $306,0003 bd2 ba2.2k sqft141 DOUGLAS STREET N, HOMOSASSA, FL 34446For SaleMLS ID #OM733733, Mike Davis, TROPIC SHORES REALTY LLC. Stellar MLS
- $329,0003 bd2 ba2.1k sqft6 SHUMARD CT N, HOMOSASSA FL 34446, Homosassa, FL 34446For SaleMLS ID #CC858138, James Martin, Jr, DISCOUNT REALTY FLORIDA, LLC. Stellar MLS
- $309,5003 bd2 ba2k sqft1 W BYRSONIMA LOOP, HOMOSASSA, FL 34446For SaleMLS ID #CC850992, Anny Herndon, KEY 1 REALTY, INC.. Stellar MLS
- $359,0003 bd2 ba2.3k sqft45 BIRCHTREE STREET, HOMOSASSA, FL 34446For SaleMLS ID #CC870146, Anny Herndon, KEY 1 REALTY, INC.. Stellar MLS
- $289,0003 bd2 ba2.1k sqft1 Canela CT, HOMOSASSA FL 34446, Homosassa, FL 34446For SaleMLS ID #CC857145, Kristine Moller, COLDWELL BANKER NEXT GENERATION. Stellar MLS
- $279,9002 bd2 ba1.8k sqft5 Mangrove CT S, HOMOSASSA FL 34446, Homosassa, FL 34446For SaleMLS ID #CC858580, Anne McMullen Farrior, COLDWELL BANKER NEXT GENERATION. Stellar MLS
- $313,0003 bd2 ba1.9k sqft58 BYRSONIMA CIRCLE, HOMOSASSA, FL 34446For SaleMLS ID #CC855904, Jen Munn, ERA AMERICAN SUNCOAST REALTY. Stellar MLS
- $298,0003 bd2 ba1.9k sqft5 MUIRFIELD COURT W, HOMOSASSA, FL 34446For SaleMLS ID #CC870078, Pamela Pareja, COLDWELL BANKER NEXT GENERATION. Stellar MLS
- $280,0003 bd2 ba2k sqft23 Pine ST, HOMOSASSA FL 34446, Homosassa, FL 34446For SaleMLS ID #CC855524, Benjamin Plockelman, LPT REALTY, LLC. Stellar MLS
