Welcome to this inviting 3-bedroom, 2-bath POOL HOME situated on two lots in the desirable Oak Village community of SUGARMILL WOODS. Offering 2,378 square feet of living space, the home features a welcoming paved covered front porch and a spacious split-bedroom floor plan with separate living and dining rooms. The kitchen includes a center island with an electric cooktop, built-in oven, dark stainless steel French-door refrigerator, breakfast bar, a breakfast nook and pass-through window to the POOL area, with sliding glass doors leading to the pool deck. The kitchen opens to the family room, featuring a wood-burning fireplace and wet bar. Designed for enjoying the Florida lifestyle, the expansive screened lanai features a Gunite POOL, and attractive pavers throughout the pool deck. Four sets of sliding glass doors provide access to the POOL area from multiple rooms, creating an easy flow between the indoor and outdoor living spaces. The guest bathroom also features a door providing direct access to the pool area. Two solar tubes bring additional natural light into the home—one near the entrance and another in the primary bathroom. The spacious primary suite offers a walk-in closet and an ensuite bathroom with dual vanities, a garden tub, and a separate shower. Recent improvements include NEW WINDOWS installed in 2023, excluding the sliding glass doors; HVAC system replaced in 2020; garage door replaced in 2020; ROOF replaced in 2015, and a newer sprinkler system. Additional features include a two-car garage, irrigation well, and indoor laundry area. Conveniently located near shopping, dining, medical facilities, Homosassa Springs Wildlife State Park, and the Suncoast Parkway for easy access to Tampa. Optional membership to the Sugarmill Woods Country Club provides access to golf, tennis, swimming, and dining amenities. Schedule your showing today!
For sale
$359,000
45 BIRCHTREE STREET, HOMOSASSA, FL 34446
3beds
2,378sqft
Single Family Residence
Built in 1982
0.56 Acres Lot
$-- Zestimate®
$151/sqft
$14/mo HOA
What's special
Two-car garageIrrigation wellExpansive screened lanaiBreakfast barGunite poolSituated on two lotsIndoor laundry area
- 8 days
- 603
- 74
Likely to sell faster than
Zillow last checked:
Listing updated:
Listed by:
Anny Herndon 352-287-0599,
KEY 1 REALTY, INC. 352-382-1700,
Dayanara Terpos 305-815-6536,
KEY 1 REALTY, INC.
Source: Stellar MLS,MLS#: CC870146 Originating MLS: Citrus
Facts & features
Interior
Bedrooms & bathrooms
- Bedrooms: 3
- Bathrooms: 2
- Full bathrooms: 2
Rooms
- Room types: Family Room, Dining Room, Living Room
Primary bedroom
- Features: No Closet
- Level: First
Primary bedroom
- Features: Ceiling Fan(s), No Closet
- Level: First
- Area: 79.26 Square Feet
- Dimensions: 14.41x5.5
Bedroom 2
- Features: Kitchen Island, Built-in Closet
- Level: First
- Area: 140.4 Square Feet
- Dimensions: 13x10.8
Primary bathroom
- Features: Ceiling Fan(s), Single Vanity, Tub With Shower, Walk-In Closet(s)
- Level: First
- Area: 119.21 Square Feet
- Dimensions: 9.1x13.1
Bathroom 3
- Features: Built-in Closet
- Level: First
- Area: 200.4 Square Feet
- Dimensions: 12x16.7
Dining room
- Features: Ceiling Fan(s), En Suite Bathroom, No Closet
- Level: First
- Area: 95.25 Square Feet
- Dimensions: 12.7x7.5
Family room
- Features: Ceiling Fan(s), No Closet
- Level: First
- Area: 474.25 Square Feet
- Dimensions: 27.1x17.5
Kitchen
- Level: First
Kitchen
- Features: Ceiling Fan(s), En Suite Bathroom, Garden Bath, Makeup/Vanity Space, Shower No Tub, Split Vanities, Water Closet/Priv Toilet, No Closet
- Level: First
- Area: 149.1 Square Feet
- Dimensions: 14.2x10.5
Living room
- Level: First
Living room
- Features: Built-In Shelving, Ceiling Fan(s), Wet Bar, No Closet
- Level: First
- Area: 242.52 Square Feet
- Dimensions: 18.8x12.9
Heating
- Heat Pump
Cooling
- Central Air
Appliances
- Included: Oven, Electric Cooktop, Refrigerator
- Laundry: Common Area, Electric Dryer Hookup, Inside, Sink
Features
- Ceiling Fan(s), Laminate Counters, Split Bedroom, Walk-In Closet(s)
- Flooring: Carpet, Laminate, Tile
- Doors: Double Entry, Sliding Doors, Sliding Doors
- Has fireplace: Yes
- Fireplace features: Family Room, Wood Burning
Interior area
- Total structure area: 3,446
- Total interior livable area: 2,378 sqft
Video & virtual tour
Property
Parking
- Total spaces: 2
- Parking features: Driveway, Ground Level
- Attached garage spaces: 2
- Has uncovered spaces: Yes
Features
- Levels: One
- Stories: 1
- Patio & porch: Enclosed, Front Porch, Screened
- Exterior features: Private Entrance
- Has private pool: Yes
- Pool features: In Ground, Gunite, Screen Enclosure
- Fencing: Vinyl
Lot
- Size: 0.56 Acres
- Dimensions: 111 x 120
- Features: Cleared, Greenbelt, Private
Details
- Parcel number: 18E20S130020017300220
- Zoning: PDR
- Special conditions: None
Construction
Type & style
- Home type: SingleFamily
- Architectural style: Ranch
- Property subtype: Single Family Residence
Materials
- Stucco
- Foundation: Block
- Roof: Shingle
Condition
- Completed
- New construction: No
- Year built: 1982
Utilities & green energy
- Sewer: Public Sewer
- Water: Public, Well
- Utilities for property: Cable Connected, Electricity Connected, Public, Sprinkler Well, Street Lights, Underground Utilities, Water Connected
Community & HOA
Community
- Features: Deed Restrictions, Fitness Center, Golf, No Truck/RV/Motorcycle Parking, Pool, Racquetball, Restaurant, Tennis Court(s)
- Pet fee: $0 monthly
- Subdivision: SUGARMILL WOODS OAK VILLAGE
HOA
- Has HOA: Yes
- HOA fee: $14 monthly
- HOA name: Oak Village Property Owners Assoc./Theresa Matos
- HOA phone: 352-621-8053
Location
- Region: Homosassa
Financial & listing details
- Price per square foot: $151/sqft
- Tax assessed value: $273,087
- Annual tax amount: $2,524
- Date on market: 11/13/2026
- Cumulative days on market: 9 days
- Listing terms: Cash,Conventional,FHA,VA Loan
- Ownership: Fee Simple
- Total actual rent: 0
- Electric utility on property: Yes
- Road surface type: Paved, Asphalt
Estimated market value
Not available
Estimated sales range
Not available
Not available
Price history
| Date | Event | Price |
|---|---|---|
| 11/13/2026 | Listed for sale | $359,000+45.6%$151/sqft |
Source:  Stellar MLS #CC870146 Report a problem | ||
| 10/1/2020 | Sold | $246,500$104/sqft |
Source: Public Record Report a problem | ||
| 7/18/2020 | Pending sale | $246,500$104/sqft |
Source: Keller Williams Realty-Elite #793129 Report a problem | ||
| 7/18/2020 | Listed for sale | $246,500$104/sqft |
Source: Keller Williams Realty-Elite #793129 Report a problem | ||
| 7/17/2020 | Pending sale | $246,500$104/sqft |
Source: Keller Williams Realty-Elite #793129 Report a problem | ||
| 7/2/2020 | Listed for sale | $246,500+0.2%$104/sqft |
Source: Keller Williams Realty-Elite #793129 Report a problem | ||
| 4/17/2020 | Listing removed | $245,900$103/sqft |
Source: Spring Hill Office #2205271 Report a problem | ||
| 4/14/2020 | Price change | $245,900-0.8%$103/sqft |
Source: Spring Hill Office #2205271 Report a problem | ||
| 1/23/2020 | Price change | $247,900-0.8%$104/sqft |
Source: BHHS Florida Properties #2205271 Report a problem | ||
| 11/11/2019 | Price change | $249,900+1.8%$105/sqft |
Source: BHHS Florida Properties #2205271 Report a problem | ||
| 9/25/2019 | Price change | $245,500-1.8%$103/sqft |
Source: Owner Report a problem | ||
| 9/20/2019 | Price change | $249,900-0.8%$105/sqft |
Source: Owner Report a problem | ||
| 7/2/2019 | Price change | $251,900-0.8%$106/sqft |
Source: Owner Report a problem | ||
| 5/16/2019 | Listed for sale | $253,900+6.3%$107/sqft |
Source: Owner Report a problem | ||
| 3/2/2019 | Listing removed | $238,900$100/sqft |
Source: Owner Report a problem | ||
| 12/2/2018 | Price change | $238,900-1.9%$100/sqft |
Source: Owner Report a problem | ||
| 8/8/2018 | Price change | $243,500-2.2%$102/sqft |
Source: Owner Report a problem | ||
| 4/9/2018 | Listed for sale | $249,000+4.2%$105/sqft |
Source: Owner Report a problem | ||
| 6/30/2006 | Sold | $239,000$101/sqft |
Source: Public Record Report a problem | ||
Public tax history
| Year | Property taxes | Tax assessment |
|---|---|---|
| 2025 | $2,589 +5% | $199,282 +2.9% |
| 2024 | $2,467 +2.6% | $193,666 +3% |
| 2023 | $2,405 +4.2% | $188,025 +3% |
| 2022 | $2,307 +4.1% | $182,549 +3% |
| 2021 | $2,217 -5.5% | $177,232 +7.1% |
| 2020 | $2,346 +8.5% | $165,516 +29.5% |
| 2019 | $2,162 +14.6% | $127,817 +10.6% |
| 2018 | $1,886 | $115,570 +6.7% |
| 2017 | $1,886 +3.7% | $108,347 +0.8% |
| 2016 | $1,819 -0.2% | $107,497 +15.9% |
| 2015 | $1,822 +8.7% | $92,784 -4.9% |
| 2014 | $1,676 -3.9% | $97,610 +3.1% |
| 2013 | $1,744 +5.7% | $94,640 -3.4% |
| 2012 | $1,650 -10.1% | $97,929 -10.4% |
| 2011 | $1,836 -2.5% | $109,320 -4.8% |
| 2010 | $1,883 -5.2% | $114,852 -2.4% |
| 2009 | $1,987 -13.3% | $117,651 -14.3% |
| 2008 | $2,292 -30.3% | $137,359 -32.9% |
| 2007 | $3,289 +178.8% | $204,700 +108% |
| 2006 | $1,180 -5.1% | $98,400 +2.9% |
| 2005 | $1,243 -0.2% | $95,600 +2.9% |
| 2004 | $1,245 +5.8% | $92,900 +1.9% |
| 2003 | $1,177 -3.1% | $91,200 +2.4% |
| 2002 | $1,214 +5% | $89,100 +3.1% |
| 2000 | $1,156 | $86,400 |
Find assessor info on the county website
Monthly payment
Est. payment
Payment breakdown
Explore the cost of this home by adjusting the details. Changes won't be saved.Climate risks
Neighborhood: Sugarmill Woods
Nearby schools
Schools provided by the listing agent
- Elementary: Lecanto Primary School
- Middle: Lecanto Middle School
- High: Lecanto High School
Source: Stellar MLS. This data may not be complete. We recommend contacting the local school district to confirm school assignments for this home.

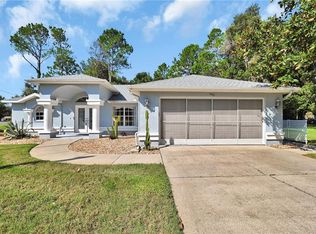
Similar homes
- $--3 bd2 ba2k sqft8 Salvia Ct W, Homosassa, FL 34446AuctionServiceLink Auction
- $365,0003 bd2 ba2.1k sqft12 Asters CT, HOMOSASSA FL 34446, Homosassa, FL 34446For Sale
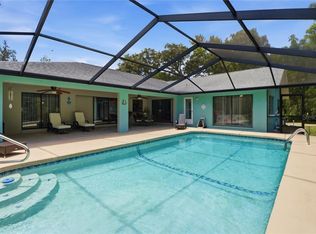
 MLS ID #CC856346, Stormin' Norman, AT HOME REALTY. Stellar MLS
- $360,0003 bd2 ba1.8k sqft6 Dusty Miller CT, HOMOSASSA FL 34446, Homosassa, FL 34446For Sale
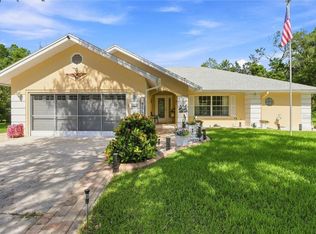 MLS ID #CC856971, Patricia Sargent, ERA AMERICAN SUNCOAST REALTY. Stellar MLS
- $379,0003 bd2 ba2.4k sqft1 SALVIA COURT W, HOMOSASSA, FL 34446For Sale
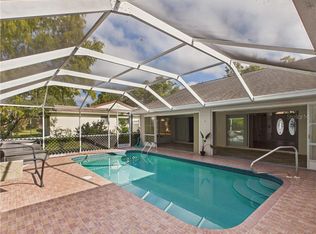 MLS ID #CC858713, Anny Herndon, KEY 1 REALTY, INC.. Stellar MLS
- $339,0004 bd3 ba2.2k sqft11 W BALSAM COURT, HOMOSASSA, FL 34446For SaleMLS ID #CC870274, Gail Cooper, KEY 1 REALTY, INC.. Stellar MLS
- $364,9003 bd2 ba1.7k sqft9 BALSAM COURT S, HOMOSASSA, FL 34446For SaleMLS ID #TB8566263, Carrie Pattridge, SAND KEY REALTY. Stellar MLS
- $324,9003 bd3 ba2.2k sqft3 Village Center DR, HOMOSASSA FL 34446, Homosassa, FL 34446For SaleMLS ID #CC858683, Louis Miele, RE/MAX REALTY ONE. Stellar MLS
- $354,1004 bd2 ba2.1k sqft1 PEPPER COURT, HOMOSASSA, FL 34446New ConstructionMLS ID #OM735517, Mark Holmes, ADAMS HOMES REALTY INC. Stellar MLS
- $372,5003 bd2 ba2.6k sqft109 BYRSONIMA CIRCLE, HOMOSASSA, FL 34446For SaleMLS ID #NS1089317, Luz Rodriguez, COLDWELL BANKER PREMIER. Stellar MLS
- $336,0003 bd2 ba1.9k sqft9 SWEETGUM COURT S, HOMOSASSA, FL 34446For SaleMLS ID #CC870056, Kimberly Retzer, COLDWELL BANKER INVESTORS REALTY. Stellar MLS
- $310,0003 bd2 ba2.8k sqft16 CHINKAPIN CIRCLE, HOMOSASSA, FL 34446For SaleMLS ID #CC854348, Dayanara Terpos, KEY 1 REALTY, INC.. Stellar MLS
- $374,9003 bd2 ba2.5k sqft36 PINE DRIVE, HOMOSASSA, FL 34446For SaleMLS ID #TB8535167, Anne McMullen Farrior, COLDWELL BANKER NEXT GENERATION. Stellar MLS
- $380,0004 bd3 ba2.3k sqft199 PINE STREET, HOMOSASSA, FL 34446For SaleMLS ID #TB8567504, Xilas Santana, EXP REALTY LLC. Stellar MLS
- $329,0003 bd2 ba2.1k sqft6 SHUMARD CT N, HOMOSASSA FL 34446, Homosassa, FL 34446For SaleMLS ID #CC858138, James Martin, Jr, DISCOUNT REALTY FLORIDA, LLC. Stellar MLS
- $350,0004 bd2 ba1.7k sqft15 BIGLEAF COURT, HOMOSASSA, FL 34446For SaleMLS ID #W7890964, Dani Fehrmann, RE/MAX CHAMPIONS. Stellar MLS
- $279,0003 bd2 ba2k sqft19 HOLLYHOCK COURT, HOMOSASSA, FL 34446For SaleMLS ID #TB8542462, Lucy Derosa, PEOPLE'S TRUST REALTY. Stellar MLS
- $309,5003 bd2 ba2k sqft1 W BYRSONIMA LOOP, HOMOSASSA, FL 34446For SaleMLS ID #CC850992, Anny Herndon, KEY 1 REALTY, INC.. Stellar MLS
- $369,9004 bd2 ba2.1k sqft15 PITCAIRN COURT, HOMOSASSA, FL 34446For SaleMLS ID #W7890162, Diane s Hawk-Jump, RE/MAX CHAMPIONS. Stellar MLS
