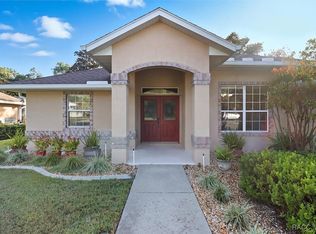
Welcome to 2625 W Axelwood Drive, a spacious 3 bedroom, 2 bath pool home where comfortable interiors, generous outdoor space, and Florida living come together. Set on a large lot in Beverly Hills, this well maintained home provides an inviting layout with plenty of room to relax, entertain, and enjoy both indoor and outdoor living. Step inside to a bright, open interior highlighted by vaulted ceilings, abundant natural light, and attractive wood look flooring throughout much of the home. The spacious living and dining areas flow together comfortably, creating a versatile gathering space for everyday living or entertaining. Ceiling fans throughout add to the home's comfort, while sliding glass doors provide a seamless connection to the covered lanai and pool area. The kitchen provides ample cabinetry and counter space, a breakfast bar, skylight, and convenient eating space, making it functional for both casual meals and entertaining. The generously sized primary bedroom features a walk-in closet and private bathroom with dual sinks and a large walk in shower. Two additional bedrooms provide flexibility for family, guests, a home office, or hobby space. One of the home's standout features is the private in ground pool surrounded by a screened enclosure. A substantial covered lanai provides plenty of space for outdoor dining, lounging, and entertaining while overlooking the pool. Beyond the enclosure, the expansive yard and mature greenery create an additional sense of space and privacy. An attached 2 car garage provides convenient parking and additional storage. With its combination of spacious living areas, desirable outdoor amenities, private pool, large yard, and functional single-story layout, this property has something to appeal to a variety of buyers. Whether you're searching for a primary residence, seasonal Florida getaway, or investment property, 2625 W Axelwood Drive provides an excellent combination of space, comfort, and Florida lifestyle. Schedule your private showing today and see everything this Beverly Hills home has to provide!
For sale
$379,000
2625 W AXELWOOD DRIVE, BEVERLY HILLS, FL 34465
3beds
2,044sqft
Single Family Residence
Built in 2003
1.1 Acres Lot
$-- Zestimate®
$185/sqft
$10/mo HOA
What's special
Overlooking the poolCovered lanaiBreakfast barAbundant natural lightComfortable interiorsGenerously sized primary bedroomVaulted ceilings
- 3 days |
- 710 |
- 45 |
Likely to sell faster than
Zillow last checked:
Listing updated:
Listed by:
Eman Helaly 321-326-7839,
DIVINE ESTATES REALTY LLC 813-401-1851
Source: Stellar MLS,MLS#: TB8538767 Originating MLS: Suncoast Tampa
Originating MLS: Suncoast Tampa
Facts & features
Interior
Bedrooms & bathrooms
- Bedrooms: 3
- Bathrooms: 2
- Full bathrooms: 2
Primary bedroom
- Features: Walk-In Closet(s)
- Level: First
Kitchen
- Level: First
Living room
- Level: First
Heating
- Electric
Cooling
- Central Air
Appliances
- Included: Convection Oven, Dishwasher, Microwave
- Laundry: Laundry Room
Features
- Ceiling Fan(s), Eating Space In Kitchen, High Ceilings, Living Room/Dining Room Combo, Open Floorplan, Primary Bedroom Main Floor, Vaulted Ceiling(s), Walk-In Closet(s)
- Flooring: Engineered Hardwood, Tile
- Doors: Sliding Doors
- Windows: Skylight(s)
- Has fireplace: No
- Furnished: Yes
Interior area
- Total structure area: 2,701
- Total interior livable area: 2,044 sqft
Video & virtual tour
Property
Parking
- Total spaces: 2
- Parking features: Garage - Attached
- Attached garage spaces: 2
Features
- Levels: One
- Stories: 1
- Exterior features: Lighting, Private Yard
- Has private pool: Yes
- Pool features: Deck, In Ground, Screen Enclosure
Lot
- Size: 1.1 Acres
- Dimensions: 174 x 322
Details
- Parcel number: 18E17S320030032700150
- Zoning: RUR
- Special conditions: None
Construction
Type & style
- Home type: SingleFamily
- Property subtype: Single Family Residence
Materials
- Block, Stucco
- Foundation: Slab
- Roof: Shingle
Condition
- New construction: No
- Year built: 2003
Utilities & green energy
- Sewer: Public Sewer
- Water: Public
- Utilities for property: Other
Community & HOA
Community
- Pet fee: $0 monthly
- Subdivision: PINE RIDGE UNIT 03
HOA
- Has HOA: Yes
- HOA fee: $10 monthly
- HOA name: Pine Ridge Property Owners Association
Location
- Region: Beverly Hills
Financial & listing details
- Price per square foot: $185/sqft
- Tax assessed value: $327,851
- Annual tax amount: $2,181
- Date on market: 8/14/2026
- Cumulative days on market: 4 days
- Listing terms: Cash,Conventional,FHA,Other,VA Loan
- Ownership: Fee Simple
- Total actual rent: 0
- Road surface type: Asphalt
Estimated market value
Not available
Estimated sales range
Not available
Not available
Price history
| Date | Event | Price |
|---|---|---|
| 8/14/2026 | Listed for sale | $379,000-2.6%$185/sqft |
Source:  Stellar MLS #TB8538767 Report a problem Stellar MLS #TB8538767 Report a problem | ||
| 10/24/2025 | Listing removed | $389,000$190/sqft |
Source:  Realtors Association of Citrus County #847823 Report a problem Realtors Association of Citrus County #847823 Report a problem | ||
| 9/11/2025 | Price change | $389,000-2.5%$190/sqft |
Source: Realtors Association of Citrus County #847823 Report a problem | ||
| 9/2/2025 | Listed for sale | $399,000+115.9%$195/sqft |
Source: Realtors Association of Citrus County #847823 Report a problem | ||
| 4/1/2014 | Listing removed | $184,775$90/sqft |
Source: Charles Rutenberg Realty, LLC #A1858762 Report a problem | ||
| 3/25/2014 | Price change | $184,775+2.7%$90/sqft |
Source: Charles Rutenberg Realty, LLC #A1858762 Report a problem | ||
| 3/24/2014 | Price change | $179,900-2.6%$88/sqft |
Source: Charles Rutenberg Realty,LLC #A1858762 Report a problem | ||
| 3/22/2014 | Price change | $184,775+2.7%$90/sqft |
Source: Charles Rutenberg Realty, LLC #A1858762 Report a problem | ||
| 3/15/2014 | Price change | $179,900-2.6%$88/sqft |
Source: Charles Rutenberg Realty,LLC #A1858762 Report a problem | ||
| 11/22/2013 | Price change | $184,775-5.2%$90/sqft |
Source: Charles Rutenberg Realty,LLC #A1858762 Report a problem | ||
| 10/11/2013 | Price change | $194,900-2.5%$95/sqft |
Source: Charles Rutenberg Realty,LLC #A1858762 Report a problem | ||
| 9/13/2012 | Listed for sale | $199,900+1565.8%$98/sqft |
Source: Great American Realty & Investments, Inc #357612 Report a problem | ||
| 9/24/2001 | Sold | $12,000$6/sqft |
Source: Public Record Report a problem | ||
Public tax history
| Year | Property taxes | Tax assessment |
|---|---|---|
| 2025 | $2,182 +5.5% | $179,339 +2.9% |
| 2024 | $2,068 +2.8% | $174,285 +3% |
| 2023 | $2,011 +3.4% | $169,209 +3% |
| 2022 | $1,944 +4.3% | $164,281 +3% |
| 2021 | $1,865 +3.4% | $159,496 +1.4% |
| 2020 | $1,804 +1.4% | $157,294 +2.3% |
| 2019 | $1,779 +1.6% | $153,758 +1.9% |
| 2018 | $1,751 | $150,891 +2.1% |
| 2017 | $1,751 +0.4% | $147,787 +2.1% |
| 2016 | $1,744 -1.1% | $144,747 +0.7% |
| 2015 | $1,763 -1.4% | $143,741 +0.8% |
| 2014 | $1,788 +1.1% | $142,600 +1.3% |
| 2013 | $1,768 -2.1% | $140,790 -7.1% |
| 2012 | $1,807 -1% | $151,568 -0.1% |
| 2011 | $1,824 -10.2% | $151,649 -9.1% |
| 2010 | $2,032 -0.7% | $166,877 +2.7% |
| 2009 | $2,046 +1% | $162,491 +0.1% |
| 2008 | $2,026 -3.9% | $162,328 +3% |
| 2007 | $2,108 -1% | $157,600 +2.5% |
| 2006 | $2,129 -5.9% | $153,800 +2.9% |
| 2005 | $2,263 -0.8% | $149,500 +3% |
| 2004 | $2,281 +1117.6% | $145,100 +1308.7% |
| 2003 | $187 +0.3% | $10,300 +2% |
| 2002 | $187 +16.9% | $10,100 +16.1% |
| 2000 | $160 | $8,700 |
Find assessor info on the county website
Monthly payment
Est. payment
Payment breakdown
Explore the cost of this home by adjusting the details. Changes won't be saved.Climate risks
Neighborhood: 34465
Nearby schools
GreatSchools rating
- 4/10Central Ridge Elementary SchoolGrades: PK-5Distance: 4.2 mi
- 6/10Citrus Springs Middle SchoolGrades: 6-8Distance: 4.3 mi
- 5/10Lecanto High SchoolGrades: 9-12Distance: 7.1 mi
Schools provided by the listing agent
- Elementary: Central Ridge Elementary School
- Middle: Citrus Springs Middle School
- High: Lecanto High School
Source: Stellar MLS. This data may not be complete. We recommend contacting the local school district to confirm school assignments for this home.
- $438,3003 bd2 ba2.2k sqft2611 W Axelwood Dr, Beverly Hills, FL 34465Off Market
- $43,000-- bd-- ba-- sqft2741 W Beamwood Dr, Beverly Hills, FL 34465Sold
- $43,0001.09 acres2741 W Beamwood Dr #17, Beverly Hills, FL 34465Sold
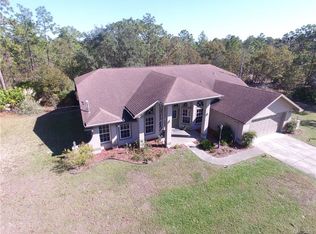
- $450,9003 bd2 ba2.1k sqft2763 W Beamwood Dr, Beverly Hills, FL 34465Off Market
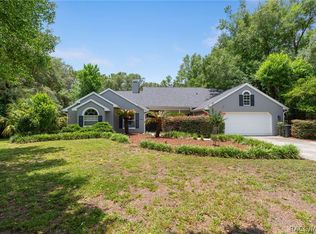
- $464,0003 bd2 ba2.4k sqft2637 W Axelwood Dr, Beverly Hills, FL 34465Off Market
- $445,5003 bd2 ba1.9k sqft4334 N Baywood Dr, Beverly Hills, FL 34465Off Market
- $493,6151.12 acres2626 W Axelwood Dr, Beverly Hills, FL 34465Sold
- $397,8003 bd3 ba2.1k sqft2612 W Axelwood Dr, Beverly Hills, FL 34465Off Market
A local agent can set up tours, give advice and negotiate with sellers.
Similar homes
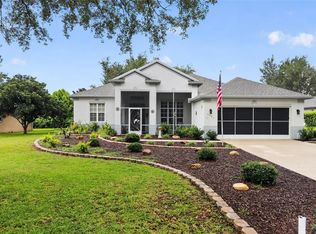
- $474,9004 bd2 ba2.2k sqft2460 W Pine Ridge Blvd, Beverly Hills, FL 34465For Sale
 MLS ID #855769, Ruth Squires, EXP Realty LLC. Realtors Association of Citrus County
 - $459,9004 bd3 ba2.6k sqft4350 W Horseshoe Dr, Beverly Hills, FL 34465For Sale
 MLS ID #855270, Christopher Marcic, Meek Real Estate. Realtors Association of Citrus County
 - $349,9503 bd2 ba1.8k sqft2457 N BRENTWOOD CIRCLE, LECANTO, FL 34461For Sale
 MLS ID #O6425237, Daniel Robinson, HOUWZER INC. Stellar MLS
 - $299,9003 bd2 ba1.9k sqft6337 N Whispering Oak Loop, Beverly Hills, FL 34465For Sale
 MLS ID #848868, Russell Barber, Berkshire Hathaway Homeservice. Realtors Association of Citrus County
 - $535,0003 bd2 ba2k sqft4631 N Rushmore Loop, Beverly Hills, FL 34465For SaleMLS ID #856538, Cale Trenary, Top Performance Real Est. Cons. Realtors Association of Citrus County
- $348,9003 bd2 ba1.6k sqft1283 W Diamond Shore Loop, Hernando, FL 34442For SaleMLS ID #856868, Kendra Ford, RE/MAX Realty One. Realtors Association of Citrus County
- $459,0003 bd2 ba2.4k sqft2705 W Live Oak St, Lecanto, FL 34461For SaleMLS ID #856885, Kim DeVane, RE/MAX Realty One. Realtors Association of Citrus County
- $358,5003 bd2 ba2.1k sqft1140 S Softwind Loop, Lecanto, FL 34461For SaleMLS ID #856860, Sheryl Potts, LPT Realty, LLC. Realtors Association of Citrus County
- $429,9003 bd2 ba1.8k sqft3741 W Giraffe Dr, Citrus Springs, FL 34433For SaleMLS ID #856175, Desiree Lewis, Wave Elite Realty LLC. Realtors Association of Citrus County
- $369,9002 bd2 ba1.8k sqft807 W National St, Hernando, FL 34442For SaleMLS ID #854675, Victoria Fraine, LPT Realty, LLC. Realtors Association of Citrus County
- $474,0003 bd3 ba2.4k sqft5435 N Bronco Ter, Beverly Hills, FL 34465For SaleMLS ID #854653, Melanie Bartley, Top Performance Real Est. Cons. Realtors Association of Citrus County
- $500,0004 bd3 ba2.6k sqft1256 W Sphere Pl, Beverly Hills, FL 34465For SaleMLS ID #853406, Tomika Spires-Hanssen, Keller Williams Realty - Elite Partners II. Realtors Association of Citrus County
- $295,0004 bd2 ba2k sqft611 W WALKERTOWN DRIVE, CITRUS SPRINGS, FL 34434For SaleMLS ID #TB8539202, Ashley Kerns, M SIX REALTY POWERED BY SELLSTATE. Stellar MLS
- $399,5003 bd2 ba1.8k sqft631 E Liberty St, Hernando, FL 34442For SaleMLS ID #856130, Donna Fuhst, REALTRUST REALTY. Realtors Association of Citrus County
- $310,0003 bd2 ba1.6k sqft1737 W Olympia St, Hernando, FL 34442For SaleMLS ID #852684, Nikki Norman, Coastal Properties Group Inter. Realtors Association of Citrus County
- $375,0003 bd2 ba2.2k sqft240 N Country Club Dr, Crystal River, FL 34429For SaleMLS ID #855842, Ross Hardy, REMAX Marketing Specialists. Realtors Association of Citrus County
- $360,0003 bd2 ba2.1k sqft3943 W Fieldwood Ct, Lecanto, FL 34461For SaleMLS ID #854954, Tomika Spires-Hanssen, Keller Williams Realty - Elite Partners II. Realtors Association of Citrus County
- $349,0003 bd2 ba2k sqft5265 W Greensilky Ln, Lecanto, FL 34461For SaleMLS ID #856153, Lawrence Redding, Keller Williams Realty - Elite Partners II. Realtors Association of Citrus County
- $409,0003 bd3 ba1.8k sqft3012 E Balmoral Ct, Hernando, FL 34442For SaleMLS ID #853867, Richard Fernley, Century 21 J.W.Morton R.E.. Realtors Association of Citrus County
- $434,9003 bd2 ba1.7k sqft9552 E Tsala Apopka Dr, Floral City, FL 34436For SaleMLS ID #857033, Laurie Callahan, Century 21 J.W.Morton R.E.. Realtors Association of Citrus County
