Welcome to easy Florida living in the highly sought-after Citrus Hills – Brentwood community! This beautifully maintained 3-bedroom, 2-bathroom home with a 2-car garage offers the perfect blend of comfort, style, and maintenance-free convenience.
Built in 2014 and offering nearly 2,000 sq ft of living space, this home features a bright, open floor plan with vaulted ceilings, creating an airy and inviting atmosphere. The spacious living and dining areas flow seamlessly into the kitchen, complete with solid surface countertops, wood cabinetry, a breakfast bar, pantry, and s/s appliances—perfect for both everyday living and entertaining. The owner’s suite is thoughtfully designed with walk-in closets, dual sinks, and a walk-in shower, providing a private retreat at the end of the day. Additional highlights include tile flooring, interior laundry room, expansive screened lanai, and ample storage throughout. Step outside and enjoy a beautifully maintained exterior with full landscaping, irrigation system, gutters, and outdoor lighting—all designed for low-maintenance living so you can spend more time enjoying your lifestyle instead of working on your home. This property provides access to all that Citrus Hills has to offer—including world-class amenities such as golf courses, fitness centers, resort-style pools, tennis, dining, an active social calendar, and just minutes from shopping, dining, and major roadways. If you’ve been looking for a move-in ready, maintenance-free home with access to premier amenities—this is the one!
For sale
$325,000
2163 N Brentwood Cir, Lecanto, FL 34461
3beds
1,952sqft
Single Family Residence
Built in 2014
6,534 Square Feet Lot
$-- Zestimate®
$166/sqft
$518/mo HOA
What's special
Expansive screened lanaiBreakfast barSolid surface countertopsBeautifully maintained exteriorAmple storage throughoutOutdoor lightingBright open floor plan
- 147 days |
- 161 |
- 3 |
Zillow last checked:
Listing updated:
Listed by:
Tomika Spires-Hanssen 352-586-6598,
Keller Williams Realty - Elite Partners II,
Kimberly Mkhwane 352-212-5752,
Keller Williams Realty - Elite Partners II
Source: Realtors Association of Citrus County,MLS#: 853301 Originating MLS: Realtors Association of Citrus County
Originating MLS: Realtors Association of Citrus CountyFacts & features
Interior
Bedrooms & bathrooms
- Bedrooms: 3
- Bathrooms: 2
- Full bathrooms: 2
Primary bedroom
- Features: Primary Suite
- Level: Main
- Dimensions: 12.50 x 15.20
Bedroom
- Level: Main
- Dimensions: 12.60 x 12.10
Bedroom
- Level: Main
- Dimensions: 11.11 x 10.80
Primary bathroom
- Level: Main
- Dimensions: 11.00 x 11.80
Dining room
- Level: Main
- Dimensions: 12.30 x 11.70
Kitchen
- Level: Main
- Dimensions: 12.30 x 14.50
Laundry
- Level: Main
- Dimensions: 5.80 x 6.10
Living room
- Level: Main
- Dimensions: 14.50 x 25.30
Heating
- Heat Pump
Cooling
- Central Air, Electric
Appliances
- Included: Built-In Oven, Dryer, Dishwasher, Gas Oven, Gas Range, Refrigerator, Range Hood, Water Heater, Washer
- Laundry: Laundry - Living Area
Features
- Breakfast Bar, Dual Sinks, High Ceilings, Primary Suite, Open Floorplan, Pantry, Split Bedrooms, Shower Only, Solid Surface Counters, Solar Tube(s), Separate Shower, Vaulted Ceiling(s), Walk-In Closet(s), Wood Cabinets, Window Treatments, First Floor Entry, Sliding Glass Door(s)
- Flooring: Tile
- Doors: Sliding Doors
- Windows: Blinds, Double Pane Windows
Interior area
- Total structure area: 2,434
- Total interior livable area: 1,952 sqft
Video & virtual tour
Property
Parking
- Total spaces: 2
- Parking features: Attached, Concrete, Driveway, Garage, Garage Door Opener
- Attached garage spaces: 2
- Has uncovered spaces: Yes
Features
- Levels: One
- Stories: 1
- Exterior features: Sprinkler/Irrigation, Landscaping, Lighting, Rain Gutters, Concrete Driveway
- Pool features: None, Community
Lot
- Size: 6,534 Square Feet
- Dimensions: 61 x 120
- Features: Rectangular
Details
- Parcel number: 2902809
- Zoning: PDR
- Special conditions: Standard,Listed As-Is
Construction
Type & style
- Home type: SingleFamily
- Architectural style: Contemporary,One Story
- Property subtype: Single Family Residence
Materials
- Stucco
- Foundation: Block, Slab
- Roof: Asphalt,Shingle
Condition
- New construction: No
- Year built: 2014
Utilities & green energy
- Sewer: Public Sewer
- Water: Public
- Utilities for property: High Speed Internet Available, Underground Utilities
Community & HOA
Community
- Features: Community Pool, Golf, Pool, Restaurant, Shopping, Tennis Court(s), Gated
- Security: Gated Community
- Subdivision: Citrus Hills - Brentwood
HOA
- Has HOA: Yes
- Services included: Cable TV, High Speed Internet, Maintenance Grounds, Other, See Remarks
- HOA fee: $314 monthly
- HOA name: Brentwood Villas
- HOA phone: 352-620-0101
- Second HOA fee: $613 quarterly
- Second HOA name: Brentwood Farms
- Second HOA phone: 352-746-3994
Location
- Region: Lecanto
Financial & listing details
- Price per square foot: $166/sqft
- Tax assessed value: $231,092
- Annual tax amount: $2,191
- Date on market: 3/20/2026
- Cumulative days on market: 148 days
- Listing terms: Cash,Conventional,FHA,VA Loan
- Road surface type: Paved
Estimated market value
Not available
Estimated sales range
Not available
Not available
Price history
| Date | Event | Price |
|---|---|---|
| 3/20/2026 | Listed for sale | $325,000+36.6%$166/sqft |
Source:  Realtors Association of Citrus County #853301 Report a problem Realtors Association of Citrus County #853301 Report a problem | ||
| 11/30/2016 | Sold | $238,000-4.8%$122/sqft |
Source: Realtors Association of Citrus County #751316 Report a problem | ||
| 9/13/2016 | Listed for sale | $249,900+13.6%$128/sqft |
Source: Prudential Florida Showcase Prop., CH #751316 Report a problem | ||
| 5/16/2014 | Sold | $219,900+7230%$113/sqft |
Source: Realtors Association of Citrus County #707689 Report a problem | ||
| 12/27/2012 | Sold | $3,000-53.8%$2/sqft |
Source: Realtors Association of Citrus County #351414 Report a problem | ||
| 11/13/2012 | Price change | $6,490-9.9%$3/sqft |
Source: ERA American Realty & Investments #351414 Report a problem | ||
| 10/23/2012 | Price change | $7,200-20%$4/sqft |
Source: ERA American Realty & Investments #351414 Report a problem | ||
| 9/28/2011 | Listed for sale | $9,000-48.6%$5/sqft |
Source: Visual Tour #351414 Report a problem | ||
| 3/3/2011 | Listing removed | $17,500$9/sqft |
Source: ERA American Realty & Investments #338547 Report a problem | ||
| 2/23/2011 | Listed for sale | $17,500-12.1%$9/sqft |
Source: American Realty & Inv., ERA - Inverness #338547 Report a problem | ||
| 4/6/2000 | Sold | $19,900$10/sqft |
Source: Public Record Report a problem | ||
Public tax history
| Year | Property taxes | Tax assessment |
|---|---|---|
| 2025 | $2,191 +5.6% | $181,960 +2.9% |
| 2024 | $2,076 +2.8% | $176,832 +3% |
| 2023 | $2,019 +3.6% | $171,682 +3% |
| 2022 | $1,949 +4.3% | $166,682 +3% |
| 2021 | $1,869 +1.7% | $161,827 +1.4% |
| 2020 | $1,838 +1.4% | $159,593 +2.3% |
| 2019 | $1,812 +1.6% | $156,005 +1.9% |
| 2018 | $1,785 | $153,096 +2.1% |
| 2017 | $1,785 +0.4% | $149,947 +34.8% |
| 2016 | $1,777 +54.1% | $111,220 +0.7% |
| 2015 | $1,154 -1.1% | $110,447 +1484.6% |
| 2014 | $1,166 +833.6% | $6,970 -3.5% |
| 2013 | $125 -41.7% | $7,225 -46.9% |
| 2012 | $214 -30.8% | $13,600 -30.6% |
| 2011 | $309 -9.4% | $19,584 -11.1% |
| 2010 | $341 -18.9% | $22,032 -15% |
| 2009 | $421 -8% | $25,920 -8.6% |
| 2008 | $457 -8.8% | $28,350 -11.1% |
| 2007 | $501 +25.7% | $31,900 +30.7% |
| 2006 | $399 +6.6% | $24,400 +17.3% |
| 2005 | $374 +2.1% | $20,800 +6.7% |
| 2004 | $366 -5% | $19,500 -8% |
| 2003 | $386 -3.9% | $21,200 -2.3% |
| 2002 | $401 +39.2% | $21,700 +38.2% |
| 2000 | $288 | $15,700 |
Find assessor info on the county website
Monthly payment
Est. payment
Payment breakdown
Explore the cost of this home by adjusting the details. Changes won't be saved.Climate risks
Neighborhood: 34461
Nearby schools
GreatSchools rating
- 5/10Forest Ridge Elementary SchoolGrades: PK-5Distance: 1.4 mi
- 5/10Lecanto Middle SchoolGrades: 6-8Distance: 5.3 mi
- 5/10Lecanto High SchoolGrades: 9-12Distance: 5.4 mi
Schools provided by the listing agent
- Elementary: Forest Ridge Elementary
- Middle: Lecanto Middle
- High: Lecanto High
Source: Realtors Association of Citrus County. This data may not be complete. We recommend contacting the local school district to confirm school assignments for this home.
- $253,9003 bd2 ba1.7k sqft2167 N Brentwood Cir, Lecanto, FL 34461Off Market
- $215,8002 bd2 ba1.3k sqft2159 N Brentwood Cir, Lecanto, FL 34461Off Market

- $247,4003 bd2 ba1.6k sqft2175 N Brentwood Cir, Lecanto, FL 34461Off Market
- $247,0003 bd2 ba1.6k sqft2155 N Brentwood Cir, Lecanto, FL 34461Off Market
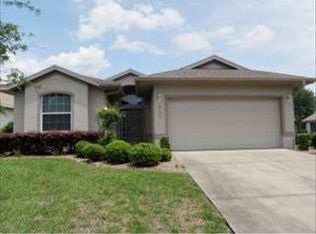
- $277,3002 bd2 ba1.7k sqft1964 W Chelsea Ann Way, Lecanto, FL 34461Off Market
- $234,5003 bd2 ba1.3k sqft1954 W Chelsea Ann Way, Lecanto, FL 34461Off Market
- $233,5003 bd2 ba1.6k sqft2189 N Brentwood Cir, Lecanto, FL 34461Off Market
- $286,800-- bd-- ba1.6k sqft2151 N Brentwood Cir, Lecanto, FL 34461Off Market
A local agent can set up tours, give advice and negotiate with sellers.
Similar homes
- $324,9002 bd2 ba1.8k sqft1538 W Sola Vista Path, Lecanto, FL 34461For Sale
 MLS ID #856189, Mark States, RE/MAX Realty One. Realtors Association of Citrus County
 - $319,9003 bd2 ba1.7k sqft2388 N Brentwood Cir, Lecanto, FL 34461For Sale
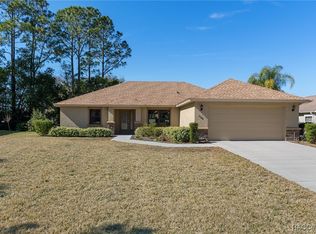 MLS ID #851880, Andrea Cincotta, BHHS Florida Properties Group. Realtors Association of Citrus County
 - $275,9003 bd2 ba1.6k sqft1557 W Caroline Path, Lecanto, FL 34461For Sale
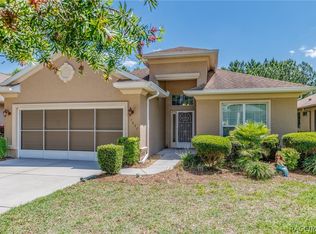 MLS ID #854110, Maria Fleming, REALTRUST REALTY. Realtors Association of Citrus County
 - $258,8003 bd2 ba1.6k sqft2311 N Andrea Point, Lecanto, FL 34461For Sale
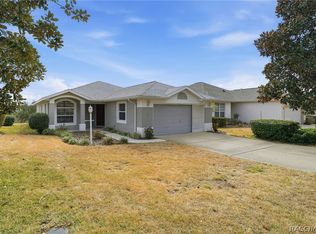 MLS ID #852294, Nancy Ayres, Citrus Home Finders. Realtors Association of Citrus County
 - $358,5003 bd2 ba2.1k sqft1140 S Softwind Loop, Lecanto, FL 34461For SaleMLS ID #856860, Sheryl Potts, LPT Realty, LLC. Realtors Association of Citrus County
- $348,9003 bd2 ba1.6k sqft1283 W Diamond Shore Loop, Hernando, FL 34442For SaleMLS ID #856868, Kendra Ford, RE/MAX Realty One. Realtors Association of Citrus County
- $219,9003 bd2 ba1.6k sqft2219 N Brentwood Cir, Lecanto, FL 34461For SaleMLS ID #853933, Mark States, RE/MAX Realty One. Realtors Association of Citrus County
- $287,0003 bd2 ba1.5k sqft1342 S Brookfield Dr, Lecanto, FL 34461For SaleMLS ID #854553, Judith McCoy, Century 21 J.W.Morton R.E.. Realtors Association of Citrus County
- $360,0003 bd2 ba2.1k sqft3943 W Fieldwood Ct, Lecanto, FL 34461For SaleMLS ID #854954, Tomika Spires-Hanssen, Keller Williams Realty - Elite Partners II. Realtors Association of Citrus County
- $225,0003 bd2 ba1.7k sqft1874 W Angelica Loop, Lecanto, FL 34461For SaleMLS ID #854722, Tara Beauregard, REALTRUST REALTY. Realtors Association of Citrus County
- $299,9003 bd2 ba1.7k sqft963 W Skyview Crossing Dr, Hernando, FL 34442For SaleMLS ID #847937, Luci Suarez, Berkshire Hathaway Homeservice. Realtors Association of Citrus County
- $330,0003 bd2 ba1.7k sqft224 W Rexford Dr, Beverly Hills, FL 34465For SaleMLS ID #854329, Tara Beauregard, REALTRUST REALTY. Realtors Association of Citrus County
- $214,9003 bd3 ba1.6k sqft1668 W Spring Meadow Loop, Lecanto, FL 34461For SaleMLS ID #856321, Kathryn Fielding, Wave Elite Realty LLC. Realtors Association of Citrus County
- $209,9002 bd3 ba1.3k sqft1646 W Spring Meadow Loop, Lecanto, FL 34461For SaleMLS ID #855313, Rachel Curry, Wave Elite Realty LLC. Realtors Association of Citrus County
- $329,9003 bd2 ba1.5k sqft3048 E Balmoral Ct, Hernando, FL 34442For SaleMLS ID #856585, Katie Spires, Keller Williams Realty - Elite Partners II. Realtors Association of Citrus County
- $333,0004 bd2 ba2k sqft1635 N Marlborough Loop, Crystal River, FL 34429For SaleMLS ID #855851, Tomika Spires-Hanssen, Keller Williams Realty - Elite Partners II. Realtors Association of Citrus County
- $280,0003 bd2 ba1.5k sqft3271 N Burroughs Path, Beverly Hills, FL 34465For SaleMLS ID #855464, Natalia Salminen, Keller Williams Realty - Elite Partners II. Realtors Association of Citrus County
- $478,0003 bd3 ba2.1k sqft3099 N Barton Creek Cir, Lecanto, FL 34461For SaleMLS ID #854218, Nancy Ayres, Citrus Home Finders. Realtors Association of Citrus County
- $209,0002 bd3 ba1.6k sqft1698 W Spring Meadow Loop, Lecanto, FL 34461For SaleMLS ID #855520, Richard Fernley, Century 21 J.W.Morton R.E.. Realtors Association of Citrus County
- $349,9003 bd2 ba1.9k sqft6600 W Cannondale Dr, Crystal River, FL 34429For SaleMLS ID #855042, Debra Cleary, Tropic Shores Realty. Realtors Association of Citrus County
