MOVE-IN READY! Thoughtfully crafted, BEAUTIFUL BRAND-NEW CONSTRUCTION HOME on a HUGE .99 ACRE LOT Delivers EASILY OBSERVABLE BETTER VALUE FROM THE MOMENT YOU PULL UP! SOLID Block with stucco construction with 3 Bedrooms, 2 Baths, and an attached 2 car garage. Inside, feast your eyes on an open floor plan made for REAL LIVING. Plenty of space for entertaining just flows into your gorgeous new kitchen…featuring beautiful cabinetry, designed with great care. Granite countertops, and a FULL STAINLESS-STEEL APPLIANCE PACKAGE (refrigerator, range with hood, microwave, disposal, and dishwasher). The primary suite is a true retreat with a generous walk-in closet and spa-like bathroom meticulously showcasing a double vanity WITH STORAGE! A beautifully sleek glass shower door, AND TILE THROUGHOUT for easy cleaning and maintenance with a laundry room INSIDE, you’ll be overjoyed yet again to step outside to the beautiful back lanai - perfect for morning coffee or an evening reset in your NO-HOA OASIS! With high efficiency windows throughout the home, it also comes with a 1 YEAR Builder Warranty for enhanced peace of mind. Ask about 2/1 BUY-DOWN OPTIONS through our preferred lender! Photos are of a Samuel Model home LOT layout will look different in person* colors may vary.* Call this home yours before someone else does!
New construction
$245,000
2887 SW BONABLE DRIVE, DUNNELLON, FL 34431
3beds
1,286sqft
Single Family Residence
Built in 2025
0.99 Acres Lot
$-- Zestimate®
$191/sqft
$-- HOA
What's special
Beautiful cabinetryGranite countertopsSpa-like bathroomGorgeous new kitchenLaundry room insideGenerous walk-in closetDouble vanity with storage
- 3 days
- 345
- 69
Zillow last checked:
Listing updated:
Listed by:
Alicia Salicrup 352-299-7112,
LPT REALTY, LLC 877-366-2213
Source: Stellar MLS,MLS#: G5118689 Originating MLS: Orlando Regional
Originating MLS: Orlando Regional
Facts & features
Interior
Bedrooms & bathrooms
- Bedrooms: 3
- Bathrooms: 2
- Full bathrooms: 2
Primary bedroom
- Features: Walk-In Closet(s)
- Level: First
- Area: 182 Square Feet
- Dimensions: 13x14
Bedroom 2
- Features: Built-in Closet
- Level: Second
- Area: 121 Square Feet
- Dimensions: 11x11
Bedroom 3
- Features: Built-in Closet
- Level: First
- Area: 130 Square Feet
- Dimensions: 10x13
Primary bathroom
- Level: First
- Area: 55 Square Feet
- Dimensions: 5x11
Bathroom 2
- Level: First
- Area: 45 Square Feet
- Dimensions: 5x9
Balcony porch lanai
- Level: First
- Area: 40 Square Feet
- Dimensions: 8x5
Dining room
- Level: First
- Area: 88 Square Feet
- Dimensions: 8x11
Other
- Level: First
- Area: 400 Square Feet
- Dimensions: 20x20
Kitchen
- Level: First
- Area: 110 Square Feet
- Dimensions: 10x11
Laundry
- Level: First
- Area: 48 Square Feet
- Dimensions: 8x6
Living room
- Level: First
- Area: 221 Square Feet
- Dimensions: 17x13
Heating
- Electric
Cooling
- Central Air
Appliances
- Included: Oven, Cooktop, Dishwasher, Microwave, Refrigerator
- Laundry: Inside
Features
- Eating Space In Kitchen, High Ceilings, Living Room/Dining Room Combo, Open Floorplan, Primary Bedroom Main Floor, Split Bedroom, Walk-In Closet(s)
- Flooring: Luxury Vinyl, Vinyl
- Has fireplace: No
Interior area
- Total structure area: 1,759
- Total interior livable area: 1,286 sqft
Video & virtual tour
Property
Parking
- Total spaces: 2
- Parking features: Driveway, Garage Door Opener
- Attached garage spaces: 2
- Has uncovered spaces: Yes
Features
- Levels: One
- Stories: 1
- Exterior features: Lighting
Lot
- Size: 0.99 Acres
- Dimensions: 319 x 135
- Features: Oversized Lot
- Residential vegetation: Mature Landscaping
Details
- Parcel number: 1807003028
- Zoning: R1
- Special conditions: None
- Horse amenities: None
Construction
Type & style
- Home type: SingleFamily
- Property subtype: Single Family Residence
Materials
- Stucco
- Foundation: Block
- Roof: Shingle
Condition
- Completed
- New construction: Yes
- Year built: 2025
Utilities & green energy
- Sewer: Septic Tank
- Water: Well
- Utilities for property: Public
Community & HOA
Community
- Pet fee: $0 monthly
- Subdivision: RAINBOW LAKES ESTATE
HOA
- Has HOA: No
Location
- Region: Dunnellon
Financial & listing details
- Price per square foot: $191/sqft
- Annual tax amount: $398
- Date on market: 10/8/2026
- Cumulative days on market: 4 days
- Listing terms: Cash,Conventional,FHA,VA Loan
- Ownership: Fee Simple
- Total actual rent: 0
- Road surface type: Paved
Estimated market value
Not available
Estimated sales range
Not available
Not available
Price history
| Date | Event | Price |
|---|---|---|
| 10/8/2026 | Listed for sale | $245,000$191/sqft |
Source:  Stellar MLS #G5118689 Report a problem Stellar MLS #G5118689 Report a problem | ||
Public tax history
Tax history is unavailable.
Monthly payment
Est. payment
Payment breakdown
Explore the cost of this home by adjusting the details. Changes won't be saved.Climate risks
Neighborhood: Rainbow Lakes Estates
Nearby schools
Schools provided by the listing agent
- Elementary: Romeo Elementary School
- Middle: Dunnellon Middle School
- High: Dunnellon High School
Source: Stellar MLS. This data may not be complete. We recommend contacting the local school district to confirm school assignments for this home.

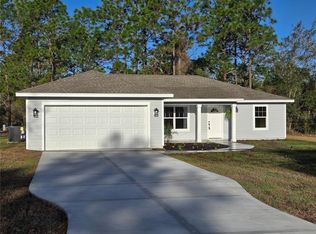
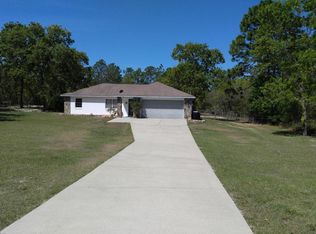
Similar homes
- $244,9993 bd2 ba1.4k sqft20615 SW Robin Dr, Dunnellon, FL 34431New Construction
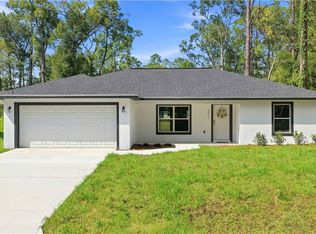 MLS ID #858451, Ashley Yates, Ashley Yates Realty. Realtors Association of Citrus County
 - $294,7633 bd2 ba1.3k sqft7910 SW 202ND COURT, DUNNELLON, FL 34431For Sale

 MLS ID #OM733509, Robert Spangler, II LLC, COLDWELL BANKER RIVERLAND RLTY. Stellar MLS
 - $212,0003 bd2 ba1.1k sqft5301 SW 191st Ct, Dunnellon, FL 34432For Sale By Owner

- $309,0003 bd2 ba1.7k sqft20191 SW MARINE BOULEVARD, DUNNELLON, FL 34431For Sale
 MLS ID #OM733452, Emy Houle, GLOBALWIDE REALTY LLC. Stellar MLS
 - $276,0003 bd2 ba1.3k sqft2990 TIMBERLAKE, DUNNELLON, FL 34431New ConstructionMLS ID #O6428426, Steven Koleno, BEYCOME OF FLORIDA LLC. Stellar MLS
- $280,0003 bd2 ba1.2k sqft13451 SE 98TH STREET, DUNNELLON, FL 34431For SaleMLS ID #OM733573, Lorena Freyn, HARRIETT DOWNS REAL ESTATE LLC. Stellar MLS
- $275,0003 bd2 ba1.3k sqft2892 SW HARBOR HILLS ROAD, DUNNELLON, FL 34431New ConstructionMLS ID #OM729114, Tiffani Loughlin, MAIN STREET REALTY & DEVELOP. Stellar MLS
- $249,9003 bd2 ba1.3k sqft23827 SW BEAVER DRIVE, DUNNELLON, FL 34431New ConstructionMLS ID #O6425781, Janelle Cobb, INTEGRITY REALTY SERVICES LLC. Stellar MLS
- $259,9003 bd2 ba1.3k sqft1057 SW TIMBERLAKE ROAD, DUNNELLON, FL 34431New ConstructionMLS ID #GC542570, Tiffany Moen, THURMOND REALTY LLC - BRANCH OFFICE. Stellar MLS
- $199,9993 bd2 ba1.2k sqft21617 SW PEACH BLOSSOM STREET, DUNNELLON, FL 34431For SaleMLS ID #OM733030, Stephen Martin, COLDWELL BANKER RIVERLAND RLTY. Stellar MLS
- $240,0003 bd2 ba1.1k sqft21950 SW MARINE BOULEVARD, DUNNELLON, FL 34431New ConstructionMLS ID #OM731852, Gilma Carmona, PEGASUS REALTY & ASSOC INC. Stellar MLS
- $207,9003 bd2 ba1k sqft1069 SW SANDS POINT AVENUE, DUNNELLON, FL 34431New ConstructionMLS ID #OM733575, Sergio Rebollo, REAL ESTATE TEAMMATES LLC. Stellar MLS
- $244,9003 bd2 ba1.5k sqft21512 SW RAINBOW LAKES BOULEVARD, DUNNELLON, FL 34431For SaleMLS ID #O6417101, Amanda Hinricher, OAK AVENUE REAL ESTATE LLC. Stellar MLS
- $289,9003 bd2 ba1.4k sqft23360 SW INDIAN HILL DRIVE, DUNNELLON, FL 34431New ConstructionMLS ID #O6446094, Janelle Cobb, INTEGRITY REALTY SERVICES LLC. Stellar MLS
- $207,9003 bd2 ba1k sqft23393 NW SHAMROCK AVENUE, DUNNELLON, FL 34431New ConstructionMLS ID #OM733579, Sergio Rebollo, REAL ESTATE TEAMMATES LLC. Stellar MLS
- $220,0002 bd2 ba1k sqft21655 SW RAINTREE STREET, DUNNELLON, FL 34431For SaleMLS ID #OM731018, Justin Loury, KIEFER REALTY, PA. Stellar MLS
- $200,0003 bd2 ba1.2k sqft21668 SW HONEYSUCKLE STREET, DUNNELLON, FL 34431For SaleMLS ID #OM732401, Stephanie Marquez, BERKSHIRE HATHAWAY HS FLORIDA. Stellar MLS
- $204,9002 bd1 ba1k sqft4717 SW SOUTH WATER COURT, DUNNELLON, FL 34431New ConstructionMLS ID #OM733677, Keith Potter, MAIN STREET REALTY & DEVELOP. Stellar MLS
- $265,0002 bd3 ba1.3k sqft4500 SW FRESHWATER COURT, DUNNELLON, FL 34431For SaleMLS ID #OM728409, Randy Shultz, RAINBOW SPRINGS REAL ESTATE. Stellar MLS
