Welcome home to this cozy and beautifully updated property, offering comfort, charm, and peace of mind. The entire home was thoughtfully remodeled in 2019, creating a refreshed and inviting living space. Major updates include a roof completed in 2014, A/C replacement in 2016, and a new water heater installed in 2022. With its warm, cozy feel and valuable updates, this home is ready for its next owner. USDA-eligible financing may be available, making this an excellent opportunity for qualified buyers looking for an updated and comfortable home.
For sale
Price cut: $6.5K (10/25)
$193,500
21668 SW HONEYSUCKLE STREET, DUNNELLON, FL 34431
3beds
1,216sqft
Single Family Residence
Built in 1986
10,454 Square Feet Lot
$-- Zestimate®
$159/sqft
$-- HOA
What's special
Warm cozy feel
- 45 days
- 349
- 11
Likely to sell faster than
Zillow last checked:
Listing updated:
Listed by:
Stephanie Marquez 352-502-6424,
BERKSHIRE HATHAWAY HS FLORIDA 352-622-9700
Source: Stellar MLS,MLS#: OM732401 Originating MLS: Ocala - Marion
Facts & features
Interior
Bedrooms & bathrooms
- Bedrooms: 3
- Bathrooms: 2
- Full bathrooms: 2
Primary bedroom
- Features: Walk-In Closet(s)
- Level: First
- Area: 300 Square Feet
- Dimensions: 15x20
Bedroom 2
- Features: Built-in Closet
- Level: First
Bedroom 3
- Features: Built-in Closet
- Level: First
Primary bathroom
- Level: First
- Area: 100 Square Feet
- Dimensions: 10x10
Kitchen
- Level: First
- Area: 120 Square Feet
- Dimensions: 12x10
Living room
- Level: First
- Area: 400 Square Feet
- Dimensions: 20x20
Heating
- Heat Pump
Cooling
- Central Air
Appliances
- Included: Dishwasher, Microwave, Refrigerator
- Laundry: Other
Features
- Walk-In Closet(s)
- Flooring: Vinyl
- Has fireplace: No
Interior area
- Total structure area: 1,708
- Total interior livable area: 1,216 sqft
Property
Features
- Levels: One
- Stories: 1
- Exterior features: Other
Lot
- Size: 10,454 Square Feet
Details
- Parcel number: 1803010011
- Zoning: R1
- Special conditions: None
Construction
Type & style
- Home type: SingleFamily
- Property subtype: Single Family Residence
Materials
- Block
- Foundation: Slab
- Roof: Shingle
Condition
- New construction: No
- Year built: 1986
Utilities & green energy
- Sewer: Septic Tank
- Water: Public
- Utilities for property: Cable Available, Cable Connected, Electricity Available, Electricity Connected, Fiber Optics, Phone Available, Public, Street Lights, Underground Utilities, Water Available, Water Connected
Community & HOA
Community
- Pet fee: $0 monthly
- Subdivision: RAINBOW LAKES ESTATE
HOA
- Has HOA: No
- Services included: Electricity
- HOA name: Rainbow Springs Property Owners Association, Inc.
Location
- Region: Dunnellon
Financial & listing details
- Price per square foot: $159/sqft
- Tax assessed value: $167,166
- Annual tax amount: $3,373
- Date on market: 9/23/2026
- Cumulative days on market: 46 days
- Listing terms: Cash,Conventional,FHA,USDA Loan,VA Loan
- Ownership: Fee Simple
- Total actual rent: 0
- Electric utility on property: Yes
- Road surface type: Paved
Estimated market value
Not available
Estimated sales range
Not available
Not available
Price history
| Date | Event | Price |
|---|---|---|
| 10/25/2026 | Price change | $193,500-3.3%$159/sqft |
Source:  Stellar MLS #OM732401 Report a problem | ||
| 9/23/2026 | Listed for sale | $200,000+14.3%$164/sqft |
Source: Stellar MLS #OM732401 Report a problem | ||
| 7/30/2024 | Sold | $175,000+0.2%$144/sqft |
Source: Stellar MLS #O6198867 Report a problem | ||
| 6/27/2024 | Pending sale | $174,700$144/sqft |
Source: Stellar MLS #O6198867 Report a problem | ||
| 6/17/2024 | Price change | $174,700-5.4%$144/sqft |
Source: Stellar MLS #O6198867 Report a problem | ||
| 5/31/2024 | Price change | $184,700-5.6%$152/sqft |
Source: Stellar MLS #O6198867 Report a problem | ||
| 5/13/2024 | Price change | $195,700-2%$161/sqft |
Source: Stellar MLS #O6198867 Report a problem | ||
| 5/2/2024 | Price change | $199,700-5.8%$164/sqft |
Source: Stellar MLS #O6198867 Report a problem | ||
| 4/26/2024 | Listed for sale | $212,000+69.7%$174/sqft |
Source: Stellar MLS #O6198867 Report a problem | ||
| 5/31/2019 | Listing removed | $124,900$103/sqft |
Source: REMAX/PREMIER REALTY #553507 Report a problem | ||
| 5/22/2019 | Pending sale | $124,900+11%$103/sqft |
Source: REMAX/PREMIER REALTY #553507 Report a problem | ||
| 5/17/2019 | Sold | $112,500-9.9%$93/sqft |
Source:  OMCAR #553507 Report a problem | ||
| 3/28/2019 | Listed for sale | $124,900+106.4%$103/sqft |
Source: REMAX/PREMIER REALTY #553507 Report a problem | ||
| 12/10/2018 | Sold | $60,500-14.7%$50/sqft |
Source: Public Record Report a problem | ||
| 10/19/2018 | Pending sale | $70,900$58/sqft |
Source: REMAX/PREMIER REALTY #540438 Report a problem | ||
| 10/2/2018 | Price change | $70,900-5.3%$58/sqft |
Source: REMAX/PREMIER REALTY #540438 Report a problem | ||
| 8/16/2018 | Price change | $74,900-14.8%$62/sqft |
Source: REMAX/PREMIER REALTY #540438 Report a problem | ||
| 7/27/2018 | Listed for sale | $87,900$72/sqft |
Source: REMAX/PREMIER REALTY #540438 Report a problem | ||
Public tax history
| Year | Property taxes | Tax assessment |
|---|---|---|
| 2025 | $3,514 +192.4% | $167,166 +91.7% |
| 2024 | $1,202 +20.9% | $87,194 +3% |
| 2023 | $994 +7.2% | $84,654 +3% |
| 2022 | $927 +13.9% | $82,188 +10.4% |
| 2021 | $814 +0.1% | $74,442 +1.4% |
| 2020 | $813 -46.1% | $73,414 +6.4% |
| 2019 | $1,508 | $68,983 +56.8% |
| 2018 | $1,508 +196.8% | $43,992 +2.1% |
| 2017 | $508 +2.7% | $43,087 +2.1% |
| 2016 | $495 | $42,201 +0.7% |
| 2015 | $495 +6.2% | $41,908 +1.9% |
| 2014 | $466 +3.2% | $41,121 +1.5% |
| 2013 | $451 +3.1% | $40,513 +1.7% |
| 2012 | $438 -27.5% | $39,836 -18.7% |
| 2011 | $604 -11.6% | $49,013 -16.9% |
| 2010 | $683 +3.2% | $58,977 +2.2% |
| 2009 | $662 +3% | $57,715 +0.1% |
| 2008 | $643 -2.6% | $57,658 +3% |
| 2007 | $660 -5.5% | $55,979 +2.5% |
| 2006 | $698 -4.2% | $54,614 +3% |
| 2005 | $729 | $53,024 +3% |
| 2004 | $729 -2% | $51,480 +4.3% |
| 2002 | $743 +39.2% | $49,337 +13.5% |
| 2001 | $534 | $43,453 |
| 2000 | $534 | $43,453 |
Find assessor info on the county website
Monthly payment
Est. payment
Payment breakdown
Explore the cost of this home by adjusting the details. Changes won't be saved.Climate risks
Neighborhood: Rainbow Lakes Estates
Nearby schools
Schools provided by the listing agent
- Elementary: Romeo Elementary School
- Middle: Dunnellon Middle School
- High: Dunnellon High School
Source: Stellar MLS. This data may not be complete. We recommend contacting the local school district to confirm school assignments for this home.
- $8,500-- bd-- ba-- sqft21668 SW Honeysuckle St, Dunnellon, FL 34431Off Market
- $205,0003 bd2 ba1.1k sqft21654 SW Honeysuckle St, Dunnellon, FL 34431Sold

- $212,2003 bd2 ba1.4k sqft21682 SW Honeysuckle St, Dunnellon, FL 34431Off Market
- $220,0002 bd2 ba1k sqft21655 SW Raintree St, Dunnellon, FL 34431For Sale
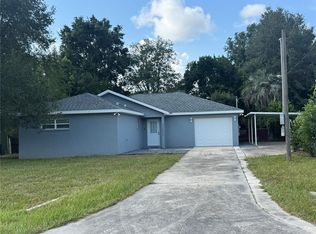
Similar homes
- $199,9993 bd2 ba1.2k sqft21617 SW PEACH BLOSSOM STREET, DUNNELLON, FL 34431For Sale
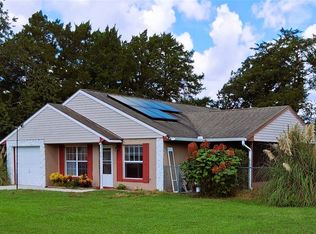
 MLS ID #OM733030, Stephen Martin, COLDWELL BANKER RIVERLAND RLTY. Stellar MLS
- $184,2502 bd1 ba1.2k sqft21332 SW Rainbow Lakes BLVD, DUNNELLON FL 34431, Dunnellon, FL 34431For Sale
 MLS ID #CC858204, Danny Esemplare, ASHLAR REALTY. Stellar MLS
- $209,0002 bd2 ba1k sqft21485 SW RAINTREE STREET, DUNNELLON, FL 34431For Sale
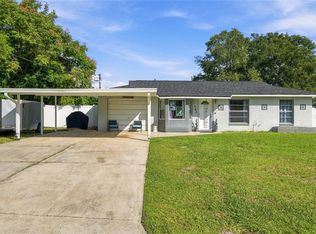 MLS ID #OM734840, Oscar Villaverde, COLDWELL BANKER RIVERLAND RLTY. Stellar MLS
- $205,0003 bd2 ba1.3k sqft20500 SW RAINBOW LAKES BOULEVARD, DUNNELLON, FL 34431For Sale
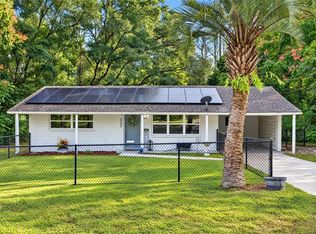 MLS ID #OM735097, Dylan Rector, COMPASS FLORIDA LLC. Stellar MLS
- $184,9003 bd1 ba1.1k sqft21234 SW RAINTREE STREET, DUNNELLON, FL 34431For SaleMLS ID #OM733075, Holly Schmidt, MAGNOLIA HOMES AND LAND LLC. Stellar MLS
- $179,5002 bd1 ba1.2k sqft22608 SW Marine BLVD, DUNNELLON FL 34431, Dunnellon, FL 34431For SaleMLS ID #CC858782, Jennifer Lamb, WAVE ELITE REALTY LLC. Stellar MLS
- $220,0002 bd2 ba1k sqft21655 SW RAINTREE STREET, DUNNELLON, FL 34431For SaleMLS ID #OM731018, Justin Loury, KIEFER REALTY, PA. Stellar MLS
- $195,0002 bd1 ba988 sqft21545 SW HONEYSUCKLE STREET, DUNNELLON, FL 34431For SaleMLS ID #OM727739, Robert Forrest, RE/MAX PREMIER REALTY. Stellar MLS
- $206,0003 bd2 ba1.2k sqft21174 SW PEACH BLOSSOM STREET, DUNNELLON, FL 34431For SaleMLS ID #W7883218, Christopher Dufala, SUNBELT REAL ESTATE FLORIDA. Stellar MLS
- $185,0002 bd1 ba816 sqft21529 SW HONEYSUCKLE STREET, DUNNELLON, FL 34431For SaleMLS ID #OM729127, Robert Forrest, RE/MAX PREMIER REALTY. Stellar MLS
- $174,0002 bd1 ba1.1k sqft21654 SW RAINTREE STREET, DUNNELLON, FL 34431For SaleMLS ID #OM726715, Suzette Weddington-Moore, SELLSTATE NEXT GENERATION REALTY. Stellar MLS
- $184,5002 bd1 ba1.1k sqft21136 SW HONEYSUCKLE STREET, DUNNELLON, FL 34431For SaleMLS ID #OM729448, Ezequiel Arman, OCALA HOMES AND FARMS. Stellar MLS
- $189,5003 bd2 ba1k sqft21812 SW RAINBOW LAKES BOULEVARD, DUNNELLON, FL 34431New ConstructionMLS ID #OM730102, Alyson Aldana, ALDANA REALTY LLC. Stellar MLS
- $161,0002 bd1 ba972 sqft3664 SW IVY PLACE, DUNNELLON, FL 34431For SaleMLS ID #O6431633, Karen Albright, OPENDOOR BROKERAGE LLC. Stellar MLS
- $220,0003 bd2 ba1k sqft20945 SW ROBIN DRIVE, DUNNELLON, FL 34431For SaleMLS ID #OM734082, Amanda Bottimore, CB/ELLISON RLTY WEST. Stellar MLS
- $215,0003 bd2 ba1.3k sqft23092 NW Skylark ST, DUNNELLON FL 34431, Dunnellon, FL 34431For SaleMLS ID #CC856279, Melynda Collette, CENTURY 21 J.W.MORTON R.E.. Stellar MLS
- $175,0002 bd1 ba951 sqft21160 SW HONEYSUCKLE STREET, DUNNELLON, FL 34431For SaleMLS ID #OM725679, Kim Brette, FLORIDA'S CHOICE REALTY. Stellar MLS
- $149,0003 bd1 ba1.1k sqft20919 SW ROBIN DRIVE, DUNNELLON, FL 34431For SaleMLS ID #OM731908, Glenn Moore, COLDWELL BANKER RIVERLAND RLTY. Stellar MLS
