Move-in ready 2-bedroom, 2-bathroom home with a 1-car garage, 2-car carport, and 15' x 30' above-ground pool. Backyard enclosed by a white vinyl privacy fence. Located in the growing Rainbow Lakes Estates community, residents enjoy private access to Tiger Lake boat ramp. Conveniently located a short distance from Dunnellon for shopping, dining, and entertainment. 10 minutes from Rainbow Springs State Park. Numerous recent upgrades, including a new kitchen and bathrooms, new doors, new flooring throughout, and new appliances to include range, microwave, refrigerator, washer and dryer, hot water heater. Additional improvements - new HVAC system and ductwork installed 12/2025, mini-split system in the primary bedroom for added comfort. The roof was replaced in 12/2025 with 30-year fiberglass shingles and includes a transferable 30-year warranty. Other features include 6-foot ceiling fans, Alexa-compatible smart light switches, recessed lighting in the kitchen and living room ceilings, exterior - new soffit, exterior lighting, and recessed soffit lighting. Two 8-foot sheds convey with the property. Whether you're looking for a starter home, a place to enjoy the Florida lifestyle, or an investment opportunity, this property offers outstanding value and plenty of extras. Priced to sell quickly! Don't miss your opportunity to make it yours!
For sale
$209,000
21485 SW RAINTREE STREET, DUNNELLON, FL 34431
2beds
1,088sqft
Single Family Residence
Built in 1981
10,500 Square Feet Lot
$-- Zestimate®
$192/sqft
$-- HOA
What's special
Alexa-compatible smart light switchesNew doorsNew soffitNew kitchenNew flooring throughoutExterior lightingRecessed soffit lighting
- 3 days
- 149
- 18
Zillow last checked:
Listing updated:
Listed by:
Oscar Villaverde 352-388-5855,
COLDWELL BANKER RIVERLAND RLTY 352-489-4511
Source: Stellar MLS,MLS#: OM734840 Originating MLS: Ocala - Marion
Facts & features
Interior
Bedrooms & bathrooms
- Bedrooms: 2
- Bathrooms: 2
- Full bathrooms: 2
Primary bedroom
- Features: Walk-In Closet(s)
- Level: First
Kitchen
- Level: First
Living room
- Level: First
Heating
- Central, Electric, Heat Pump
Cooling
- Central Air, Ductless
Appliances
- Included: Dryer, Electric Water Heater, Microwave, Range, Refrigerator, Washer
- Laundry: Laundry Room
Features
- Ceiling Fan(s), Eating Space In Kitchen, Primary Bedroom Main Floor, Solid Wood Cabinets, Stone Counters
- Flooring: Luxury Vinyl
- Has fireplace: No
Interior area
- Total structure area: 1,563
- Total interior livable area: 1,088 sqft
Property
Parking
- Total spaces: 4
- Parking features: Driveway
- Attached garage spaces: 2
- Carport spaces: 2
- Covered spaces: 4
- Has uncovered spaces: Yes
- Details: Garage Dimensions: 12x23
Features
- Levels: One
- Stories: 1
- Exterior features: Lighting, Rain Gutters, Storage
- Has private pool: Yes
- Pool features: Above Ground
- Fencing: Vinyl
- Waterfront features: Lake Privileges, Boat Ramp - Private
- Body of water: TIGER LAKE
Lot
- Size: 10,500 Square Feet
- Features: Cleared, Corner Lot, Level
Details
- Additional structures: Shed(s), Storage
- Parcel number: 1803008016
- Zoning: R1
- Special conditions: None
Construction
Type & style
- Home type: SingleFamily
- Property subtype: Single Family Residence
Materials
- Block, Concrete
- Foundation: Slab
- Roof: Shingle
Condition
- New construction: No
- Year built: 1981
Utilities & green energy
- Sewer: Septic Tank
- Water: Public
- Utilities for property: Electricity Connected, Public, Water Connected
Community & HOA
Community
- Pet fee: $0 monthly
- Subdivision: RAINBOW LAKES ESTATES
HOA
- Has HOA: No
Location
- Region: Dunnellon
Financial & listing details
- Price per square foot: $192/sqft
- Tax assessed value: $160,340
- Annual tax amount: $2,406
- Date on market: 10/30/2026
- Cumulative days on market: 3 days
- Ownership: Fee Simple
- Total actual rent: 0
- Electric utility on property: Yes
- Road surface type: Asphalt
Estimated market value
Not available
Estimated sales range
Not available
Not available
Price history
| Date | Event | Price |
|---|---|---|
| 10/30/2026 | Listed for sale | $209,000+86.6%$192/sqft |
Source:  Stellar MLS #OM734840 Report a problem | ||
| 7/12/2024 | Listing removed | $112,000+6.7%$103/sqft |
Source: Stellar MLS #OM611694 Report a problem | ||
| 6/15/2021 | Sold | $105,000-6.3%$97/sqft |
Source: Public Record Report a problem | ||
| 3/22/2021 | Pending sale | $112,000$103/sqft |
Source: Stellar MLS #OM611694 Report a problem | ||
| 3/4/2021 | Price change | $112,000-2.5%$103/sqft |
Source: Stellar MLS #OM611694 Report a problem | ||
| 2/9/2021 | Listed for sale | $114,900$106/sqft |
Source: Stellar MLS #OM611694 Report a problem | ||
| 2/8/2021 | Pending sale | $114,900$106/sqft |
Source: Stellar MLS #OM611694 Report a problem | ||
| 2/1/2021 | Listed for sale | $114,900$106/sqft |
Source: Stellar MLS #OM611694 Report a problem | ||
| 12/4/2020 | Pending sale | $114,900$106/sqft |
Source: Stellar MLS #OM611694 Report a problem | ||
| 11/18/2020 | Listed for sale | $114,900+20.9%$106/sqft |
Source: COLDWELL BANKER ELLISON REALTY O #OM611694 Report a problem | ||
| 11/10/2005 | Sold | $95,000$87/sqft |
Source: Public Record Report a problem | ||
Public tax history
| Year | Property taxes | Tax assessment |
|---|---|---|
| 2025 | $2,506 +11.1% | $150,872 +2.9% |
| 2024 | $2,255 -22.3% | $146,620 +5.4% |
| 2023 | $2,904 +15.5% | $139,058 +10% |
| 2022 | $2,515 +37.9% | $126,416 +46% |
| 2021 | $1,823 +288.7% | $86,576 +112.8% |
| 2020 | $469 +3.3% | $40,685 +2.3% |
| 2019 | $454 | $39,770 +1.9% |
| 2018 | $454 +9.1% | $39,028 +2.1% |
| 2017 | $416 +3.3% | $38,225 +2.1% |
| 2016 | $403 | $37,439 +0.7% |
| 2015 | $403 +11.5% | $37,179 +4.7% |
| 2014 | $362 +3.4% | $35,500 +1.5% |
| 2013 | $350 -7.3% | $34,975 -4.3% |
| 2012 | $377 -27% | $36,528 -17.4% |
| 2011 | $517 -12.4% | $44,234 -8.9% |
| 2010 | $590 -18% | $48,560 -25.8% |
| 2009 | $720 -4.8% | $65,429 -10.1% |
| 2008 | $756 -15.9% | $72,767 +3% |
| 2007 | $898 -6.7% | $70,648 +2.5% |
| 2006 | $963 +44.3% | $68,925 +25.1% |
| 2005 | $667 | $55,074 +12% |
| 2004 | $667 -49.7% | $49,171 -2.2% |
| 2002 | $1,326 +13.7% | $50,279 +9.1% |
| 2001 | $1,166 | $46,081 |
| 2000 | $1,166 | $46,081 |
Find assessor info on the county website
Monthly payment
Est. payment
Payment breakdown
Explore the cost of this home by adjusting the details. Changes won't be saved.Climate risks
Neighborhood: Rainbow Lakes Estates
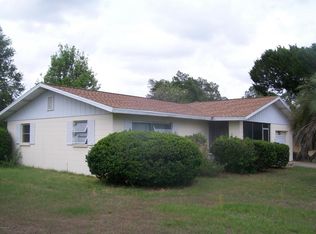
- $196,4002 bd2 ba1.2k sqft21461 SW Raintree St, Dunnellon, FL 34431Off Market
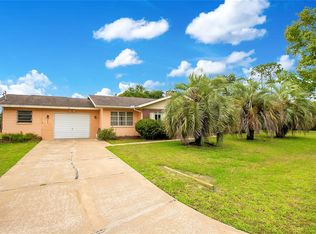
- $190,0003 bd2 ba1.6k sqft3650 SW Mosswood St, Dunnellon, FL 34431Sold
- $215,6003 bd2 ba1.4k sqft21484 SW Honeysuckle St, Dunnellon, FL 34431Off Market
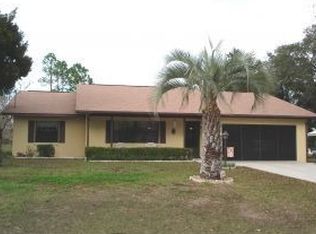
- $224,1003 bd2 ba1.7k sqft21451 SW Raintree St, Dunnellon, FL 34431Off Market
Similar homes
- $185,0002 bd1 ba816 sqft21529 SW HONEYSUCKLE STREET, DUNNELLON, FL 34431For Sale
 MLS ID #OM729127, Robert Forrest, RE/MAX PREMIER REALTY. Stellar MLS
- $215,0003 bd2 ba1.3k sqft23092 NW Skylark St, Dunnellon, FL 34431For Sale
 MLS ID #856279, Melynda Collette, Century 21 J.W.Morton R.E.. Realtors Association of Citrus County
- $189,9003 bd2 ba960 sqft23065 SW 119th Pl, Dunnellon, FL 34431For Sale
 MLS ID #857533, Tammy Tuffy, Keller Williams Realty - Elite Partners II. Realtors Association of Citrus County
- $255,0003 bd2 ba1.5k sqft20934 THIRD AVENUE, DUNNELLON, FL 34431For Sale
 MLS ID #OM728739, Aiyana Ward, GAILEY ENTERPRISES REAL ESTATE. Stellar MLS
- $219,9002 bd2 ba1.2k sqft10452 SW 62ND TERRACE ROAD, OCALA, FL 34476For SaleMLS ID #OM734773, Jacqueline Smith, EXP REALTY LLC. Stellar MLS
- $234,9002 bd2 ba1.4k sqft2170 W DORAL COURT, CITRUS SPRINGS, FL 34434For SaleMLS ID #TB8541207, Raymond Mears, SMITH & ASSOCIATES REAL ESTATE. Stellar MLS
- $210,0002 bd2 ba1.2k sqft11946 SW 137TH LOOP, DUNNELLON, FL 34432For SaleMLS ID #OM726305, Wendy Hopper, RE/MAX FOXFIRE - HWY200/103 S. Stellar MLS
- $219,9003 bd2 ba1.1k sqft14960 SW 33RD LANE, OCALA, FL 34481For SaleMLS ID #OM723006, Romel Camacho, TCT REALTY GROUP LLC. Stellar MLS
- $205,0002 bd2 ba1.3k sqft11436 SW 84TH COURT ROAD, OCALA, FL 34481For SaleMLS ID #OM733565, Cindy Casco, DECCA REAL ESTATE. Stellar MLS
- $159,8502 bd2 ba1.2k sqft9698 SW 94TH AVENUE #D, OCALA, FL 34481For SaleMLS ID #OM734934, Tammy Coughlin, ON TOP OF THE WORLD REAL EST. Stellar MLS
- $219,5003 bd2 ba1.4k sqft3151 NE 176TH TERRACE, WILLISTON, FL 32696For SaleMLS ID #OM727701, Tammy Brinkman, COOKIE KING REAL ESTATE, INC. Stellar MLS
- $232,8882 bd2 ba1.2k sqft11569 SW 88TH CT, OCALA, FL 34481For SaleMLS ID #OM734230, Thomas Reeves, DECCA REAL ESTATE. Stellar MLS
- $229,0002 bd2 ba1.4k sqft13338 SW 111TH CIRCLE, DUNNELLON, FL 34432For SaleMLS ID #OM731834, Wendy Hopper, RE/MAX FOXFIRE - HWY200/103 S. Stellar MLS
