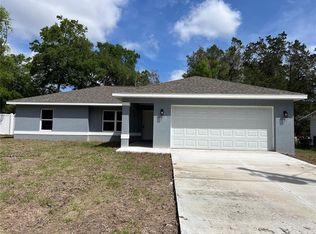
Welcome to your own slice of Florida living in Rainbow Lakes Estates! This 3-bedroom, 2-bath 2023 home sits on a fully fenced .24-acre corner lot and offers a great combination of comfort and outdoor enjoyment. Inside, you'll find a spacious kitchen with plenty of room to cook and gather, beautiful granite countertops, vinyl plank flooring, and lots of natural light that makes the home feel bright and welcoming. Step outside to enjoy the pool, along with a screened-in lanai that's perfect for relaxing with your morning coffee, entertaining friends, or enjoying the Florida weather without the bugs. With a functional layout, a fenced yard, and inviting indoor and outdoor spaces, this home is ready for its next owner to make it their own. Come see what Florida living is all about!
For sale
$230,000
20945 SW ROBIN DRIVE, DUNNELLON, FL 34431
3beds
1,040sqft
Single Family Residence
Built in 2023
10,454 Square Feet Lot
$-- Zestimate®
$221/sqft
$-- HOA
What's special
Fenced yardScreened-in lanaiBeautiful granite countertopsLots of natural lightSpacious kitchenVinyl plank flooring
- 8 days
- 332
- 51
Likely to sell faster than
Zillow last checked:
Listing updated:
Listed by:
Amanda Bottimore 352-895-7282,
CB/ELLISON RLTY WEST 352-854-9717
Source: Stellar MLS,MLS#: OM734082 Originating MLS: Ocala - Marion
Facts & features
Interior
Bedrooms & bathrooms
- Bedrooms: 3
- Bathrooms: 2
- Full bathrooms: 2
Primary bedroom
- Features: Built-in Closet
- Level: First
Kitchen
- Level: First
Living room
- Level: First
Heating
- Central
Cooling
- Central Air
Appliances
- Included: Dishwasher, Microwave, Range, Refrigerator
- Laundry: In Garage
Features
- Ceiling Fan(s), High Ceilings, Kitchen/Family Room Combo, Open Floorplan, Split Bedroom, Stone Counters, Thermostat
- Flooring: Laminate
- Has fireplace: No
Interior area
- Total structure area: 1,488
- Total interior livable area: 1,040 sqft
Video & virtual tour
Property
Parking
- Total spaces: 1
- Parking features: Garage - Attached
- Attached garage spaces: 1
Features
- Levels: One
- Stories: 1
- Exterior features: Rain Gutters
- Has private pool: Yes
- Pool features: Above Ground
- Fencing: Vinyl
Lot
- Size: 10,454 Square Feet
- Dimensions: 70 x 150
- Features: Corner Lot
Details
- Parcel number: 1801028031
- Zoning: R1
- Special conditions: None
Construction
Type & style
- Home type: SingleFamily
- Property subtype: Single Family Residence
Materials
- Vinyl Siding
- Foundation: Slab
- Roof: Shingle
Condition
- New construction: No
- Year built: 2023
Utilities & green energy
- Sewer: Septic Tank
- Water: Well
- Utilities for property: BB/HS Internet Available, Cable Available, Electricity Connected
Community & HOA
Community
- Pet fee: $0 monthly
- Subdivision: RAINBOW LAKES ESTATE
HOA
- Has HOA: No
Location
- Region: Dunnellon
Financial & listing details
- Price per square foot: $221/sqft
- Tax assessed value: $196,374
- Annual tax amount: $3,669
- Date on market: 10/15/2026
- Cumulative days on market: 8 days
- Listing terms: Cash,Conventional,FHA / 203K,VA Loan
- Ownership: Fee Simple
- Total actual rent: 0
- Electric utility on property: Yes
- Road surface type: Asphalt
Estimated market value
Not available
Estimated sales range
Not available
Not available
Price history
| Date | Event | Price |
|---|---|---|
| 10/15/2026 | Listed for sale | $230,000+7%$221/sqft |
Source:  Stellar MLS #OM734082 Report a problem | ||
| 11/23/2023 | Sold | $214,995$207/sqft |
Source: Stellar MLS #OM665176 Report a problem | ||
| 10/24/2023 | Pending sale | $214,995$207/sqft |
Source: Stellar MLS #OM665176 Report a problem | ||
| 9/25/2023 | Listed for sale | $214,995+2429.4%$207/sqft |
Source: Stellar MLS #OM665176 Report a problem | ||
| 1/14/2022 | Sold | $8,500+286.4%$8/sqft |
Source: Public Record Report a problem | ||
| 6/11/2014 | Sold | $2,200-87.8%$2/sqft |
Source: Public Record Report a problem | ||
| 1/26/2004 | Sold | $18,000+800%$17/sqft |
Source: Public Record Report a problem | ||
| 9/23/2003 | Sold | $2,000$2/sqft |
Source: Public Record Report a problem | ||
Public tax history
| Year | Property taxes | Tax assessment |
|---|---|---|
| 2025 | $3,165 +8.9% | $188,590 +2.9% |
| 2024 | $2,905 +1201.7% | $183,275 +2844.2% |
| 2023 | $223 +72.5% | $6,225 +121.9% |
| 2022 | $129 +13.7% | $2,805 +10% |
| 2021 | $114 -0.3% | $2,550 |
| 2020 | $114 -3% | $2,550 -4.2% |
| 2019 | $118 | $2,662 -8.2% |
| 2018 | $118 +8.2% | $2,900 +16% |
| 2017 | $109 +4.8% | $2,500 +25% |
| 2016 | $104 | $2,000 |
| 2015 | $104 +7.5% | $2,000 +17.6% |
| 2014 | $96 +0.4% | $1,700 |
| 2013 | $96 +0.1% | $1,700 |
| 2012 | $96 -12.4% | $1,700 -30.6% |
| 2011 | $110 -14.3% | $2,450 -30% |
| 2010 | $128 -7.6% | $3,500 -16.7% |
| 2009 | $138 -48.7% | $4,200 -65.7% |
| 2008 | $270 -28.6% | $12,250 -36.4% |
| 2007 | $378 -2.8% | $19,250 +10% |
| 2006 | $389 +260.7% | $17,500 +400% |
| 2005 | $108 | $3,500 +78.6% |
| 2004 | $108 -10.6% | $1,960 +12% |
| 2002 | $121 +50.4% | $1,750 +13.6% |
| 2001 | $80 | $1,540 |
| 2000 | $80 | $1,540 |
Find assessor info on the county website
Monthly payment
Est. payment
Payment breakdown
Explore the cost of this home by adjusting the details. Changes won't be saved.Climate risks
Neighborhood: Rainbow Lakes Estates
Nearby schools
Schools provided by the listing agent
- Elementary: Romeo Elementary School
- Middle: Dunnellon Middle School
- High: Dunnellon High School
Source: Stellar MLS. This data may not be complete. We recommend contacting the local school district to confirm school assignments for this home.
Similar homes
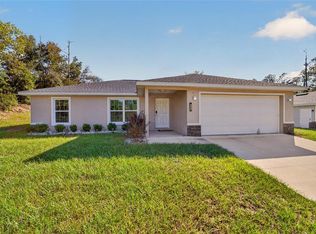
- $240,0003 bd2 ba1.2k sqft21046 SW PEACH BLOSSOM STREET, DUNNELLON, FL 34431For Sale

 MLS ID #OM734559, Jeanelle Lemieux, COLDWELL BANKER ELLISON REALTY O. Stellar MLS
- $230,0003 bd2 ba1.4k sqft19595 SW Rainbow Lakes Blvd, Dunnellon, FL 34431For Sale By Owner
- $254,9003 bd2 ba1.3k sqft23330 SW MARINE BOULEVARD, DUNNELLON, FL 34431For Sale
 MLS ID #G5119206, Delvys Cardenas, OLYMPUS EXECUTIVE REALTY INC. Stellar MLS
- $199,9993 bd2 ba1.2k sqft21617 SW PEACH BLOSSOM STREET, DUNNELLON, FL 34431For Sale
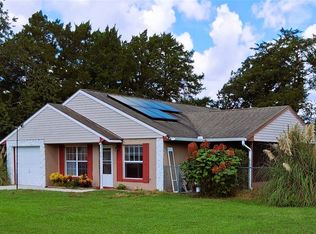 MLS ID #OM733030, Stephen Martin, COLDWELL BANKER RIVERLAND RLTY. Stellar MLS
- $206,0003 bd2 ba1.2k sqft21174 SW PEACH BLOSSOM STREET, DUNNELLON, FL 34431For SaleMLS ID #W7883218, Christopher Dufala, SUNBELT REAL ESTATE FLORIDA. Stellar MLS
- $220,0002 bd2 ba1k sqft21655 SW RAINTREE STREET, DUNNELLON, FL 34431For SaleMLS ID #OM731018, Justin Loury, KIEFER REALTY, PA. Stellar MLS
- $239,9003 bd2 ba1.5k sqft21512 SW RAINBOW LAKES BOULEVARD, DUNNELLON, FL 34431For SaleMLS ID #O6417101, Amanda Hinricher, OAK AVENUE REAL ESTATE LLC. Stellar MLS
- $200,0003 bd2 ba1.2k sqft21668 SW HONEYSUCKLE STREET, DUNNELLON, FL 34431For SaleMLS ID #OM732401, Stephanie Marquez, BERKSHIRE HATHAWAY HS FLORIDA. Stellar MLS
- $235,0003 bd2 ba1.1k sqft21950 SW MARINE BOULEVARD, DUNNELLON, FL 34431New ConstructionMLS ID #OM731852, Gilma Carmona, PEGASUS REALTY & ASSOC INC. Stellar MLS
- $184,9003 bd1 ba1.1k sqft21234 SW RAINTREE STREET, DUNNELLON, FL 34431For SaleMLS ID #OM733075, Holly Schmidt, MAGNOLIA HOMES AND LAND LLC. Stellar MLS
- $252,9003 bd2 ba1.3k sqft2120 SW OBEE RIDGE ROAD, DUNNELLON, FL 34431New ConstructionMLS ID #OM734333, Joyce Thompson, OCALA HOMES AND FARMS. Stellar MLS
- $219,0003 bd2 ba1.1k sqft670 SW WINDING HILLS ROAD, DUNNELLON, FL 34431New ConstructionMLS ID #G5118947, Alicia Salicrup, LPT REALTY, LLC. Stellar MLS
- $209,9953 bd2 ba1k sqft2571 SW UPLANDS AVENUE, DUNNELLON, FL 34431New ConstructionMLS ID #OM734482, Frank Falbo, PLATINUM HOMES AND LAND REALTY. Stellar MLS
- $194,9002 bd1 ba1k sqft20073 SW RAINBOW LAKES BOULEVARD, DUNNELLON, FL 34431New ConstructionMLS ID #OM734152, William Stiles, LOKATION. Stellar MLS
- $244,9003 bd2 ba1.2k sqft93 NW TREE TOP ROAD, DUNNELLON, FL 34431New ConstructionMLS ID #OM734464, Sergio Rebollo, REAL ESTATE TEAMMATES LLC. Stellar MLS
- $184,5002 bd1 ba1.1k sqft21136 SW HONEYSUCKLE STREET, DUNNELLON, FL 34431For SaleMLS ID #OM729448, Ezequiel Arman, OCALA HOMES AND FARMS. Stellar MLS
