Virtually Staged. Welcome to this charming 2-bedroom, 1-bath home in the desirable Rainbow Lakes Estates! This move-in-ready home has been beautifully updated and is ready for its new owners. Recent improvements include a brand-new roof (2026), a fully renovated kitchen, stylish luxury vinyl plank (LVP) flooring throughout, and all-new plumbing completed in 2025, giving you peace of mind for years to come. Enjoy the freedom of no HOA while still taking advantage of the community amenities, including a clubhouse, playground, tennis courts, fitness center, and a beautiful lake. Conveniently located just minutes from Rainbow Springs, shopping, dining, and everyday essentials, this home offers the perfect combination of comfort, convenience, and value. Don't miss your opportunity to make it yours!
For sale
Price cut: $5K (9/26)
$184,500
21136 SW HONEYSUCKLE STREET, DUNNELLON, FL 34431
2beds
1,145sqft
Single Family Residence
Built in 1969
10,454 Square Feet Lot
$179,200 Zestimate®
$161/sqft
$-- HOA
What's special
Fully renovated kitchenBeautiful lake
- 71 days
- 244
- 33
Zillow last checked:
Listing updated:
Listed by:
Ezequiel Arman 352-547-0973,
OCALA HOMES AND FARMS 352-390-6009
Source: Stellar MLS,MLS#: OM729448 Originating MLS: Ocala - Marion
Originating MLS: Ocala - Marion
Facts & features
Interior
Bedrooms & bathrooms
- Bedrooms: 2
- Bathrooms: 1
- Full bathrooms: 1
Primary bedroom
- Features: Ceiling Fan(s), Walk-In Closet(s)
- Level: First
Bedroom 2
- Features: Ceiling Fan(s), Built-in Closet
- Level: First
Bathroom 1
- Level: First
Dining room
- Level: First
Kitchen
- Level: First
Living room
- Features: Ceiling Fan(s)
- Level: First
Heating
- Central
Cooling
- Central Air
Appliances
- Included: Dishwasher, Microwave, Range, Refrigerator
- Laundry: In Garage, Laundry Room
Features
- Ceiling Fan(s), Living Room/Dining Room Combo, Open Floorplan
- Flooring: Laminate
- Doors: Sliding Doors
- Windows: Hurricane Shutters
- Has fireplace: No
Interior area
- Total structure area: 1,145
- Total interior livable area: 1,145 sqft
Video & virtual tour
Property
Parking
- Total spaces: 1
- Parking features: Garage - Attached
- Attached garage spaces: 1
Features
- Levels: One
- Stories: 1
- Exterior features: Rain Gutters, Storage
Lot
- Size: 10,454 Square Feet
- Dimensions: 75 x 140
Details
- Parcel number: 1803005007
- Zoning: R1
- Special conditions: None
Construction
Type & style
- Home type: SingleFamily
- Property subtype: Single Family Residence
Materials
- Block, Concrete
- Foundation: Block
- Roof: Shingle
Condition
- New construction: No
- Year built: 1969
Utilities & green energy
- Sewer: Septic Tank
- Water: Public
- Utilities for property: Electricity Connected
Community & HOA
Community
- Features: Community Boat Ramp, Dock, Fishing, Clubhouse, Fitness Center, Park, Playground, Racquetball, Tennis Court(s)
- Pet fee: $0 monthly
- Subdivision: RAINBOW LAKES ESTATE
HOA
- Has HOA: No
- Amenities included: Basketball Court, Clubhouse, Fitness Center, Park, Playground, Racquetball, Tennis Court(s)
Location
- Region: Dunnellon
Financial & listing details
- Price per square foot: $161/sqft
- Tax assessed value: $140,567
- Annual tax amount: $2,583
- Date on market: 7/30/2026
- Cumulative days on market: 71 days
- Listing terms: Cash,Conventional,FHA,USDA Loan,VA Loan
- Ownership: Fee Simple
- Total actual rent: 0
- Electric utility on property: Yes
- Road surface type: Asphalt, Paved
Estimated market value
$179,200
$170,000 - $188,000
$1,401/mo
Price history
| Date | Event | Price |
|---|---|---|
| 9/26/2026 | Price change | $184,500-2.6%$161/sqft |
Source:  Stellar MLS #OM729448 Report a problem Stellar MLS #OM729448 Report a problem | ||
| 7/30/2026 | Listed for sale | $189,500-4.5%$166/sqft |
Source: Stellar MLS #OM729448 Report a problem | ||
| 9/11/2022 | Listing removed | -- |
Source: Owner Report a problem | ||
| 6/13/2022 | Pending sale | $198,500$173/sqft |
Source: Owner Report a problem | ||
| 4/15/2022 | Listed for sale | $198,500+191.9%$173/sqft |
Source: Owner Report a problem | ||
| 5/14/2019 | Sold | $68,000+36%$59/sqft |
Source: Public Record Report a problem | ||
| 1/26/2016 | Sold | $50,000$44/sqft |
Source: Public Record Report a problem | ||
Public tax history
| Year | Property taxes | Tax assessment |
|---|---|---|
| 2025 | $2,584 +16.2% | $98,729 +10% |
| 2024 | $2,223 +9.2% | $89,754 +10% |
| 2023 | $2,035 +18.1% | $81,595 +10% |
| 2022 | $1,723 +17.5% | $74,177 +10% |
| 2021 | $1,467 +8.9% | $67,434 +10% |
| 2020 | $1,347 +127.1% | $61,304 +30.6% |
| 2019 | $593 | $46,939 +1.9% |
| 2018 | $593 +8.6% | $46,064 +2.1% |
| 2017 | $546 -43.8% | $45,117 +4.2% |
| 2016 | $972 | $43,303 +4.2% |
| 2015 | $972 +7.9% | $41,560 +4.8% |
| 2014 | $901 +169.5% | $39,645 +16.1% |
| 2013 | $335 +2.9% | $34,142 +1.4% |
| 2012 | $325 -30.1% | $33,667 -18.7% |
| 2011 | $465 -2% | $41,397 -1.8% |
| 2010 | $475 +6.1% | $42,155 +2.7% |
| 2009 | $448 +3% | $41,047 +0.1% |
| 2008 | $435 +9.5% | $41,006 +3% |
| 2007 | $397 -2.3% | $39,812 +2.5% |
| 2006 | $406 +0.6% | $38,841 +3% |
| 2005 | $404 | $37,710 +3% |
| 2004 | $404 -4.6% | $36,612 +4.3% |
| 2002 | $423 +37.8% | $35,088 +4.6% |
| 2001 | $307 | $33,531 |
| 2000 | $307 | $33,531 |
Find assessor info on the county website
Monthly payment
Est. payment
Payment breakdown
Explore the cost of this home by adjusting the details. Changes won't be saved.Climate risks
Neighborhood: Rainbow Lakes Estates
Nearby schools
Schools provided by the listing agent
- Elementary: Romeo Elementary School
- Middle: Dunnellon Middle School
- High: Dunnellon High School
Source: Stellar MLS. This data may not be complete. We recommend contacting the local school district to confirm school assignments for this home.
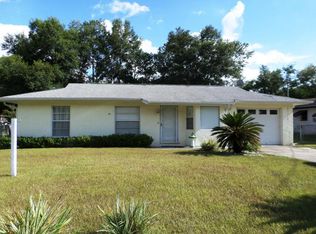
- $178,1002 bd2 ba1.3k sqft21112 SW Honeysuckle St, Dunnellon, FL 34431Off Market
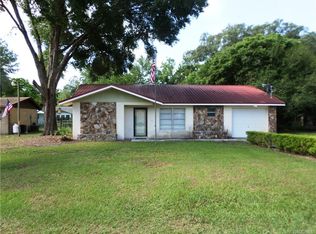
- $201,4003 bd2 ba1.4k sqft21148 SW Honeysuckle St, Dunnellon, FL 34431Off Market
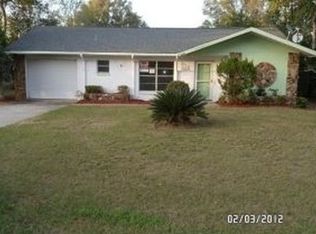
- $176,0003 bd2 ba1.4k sqft21135 SW Raintree St, Dunnellon, FL 34431Off Market
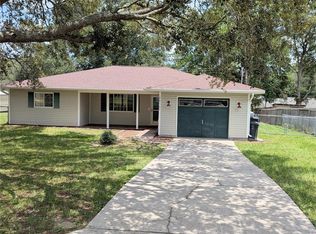
- $178,2002 bd2 ba1.3k sqft21102 SW Honeysuckle St, Dunnellon, FL 34431Off Market
Similar homes
- $163,0002 bd1 ba972 sqft3664 SW IVY PLACE, DUNNELLON, FL 34431For Sale

 MLS ID #O6431633, Karen Albright, OPENDOOR BROKERAGE LLC. Stellar MLS
 - $205,0003 bd2 ba1.3k sqft20167 SW 81ST STREET, DUNNELLON, FL 34431For Sale
 MLS ID #OM729032, Lisa Givens LLC, REALTY EXECUTIVES IN THE VILLAGES. Stellar MLS
 - $244,9993 bd2 ba1.4k sqft20615 SW Robin Dr, Dunnellon, FL 34431New Construction
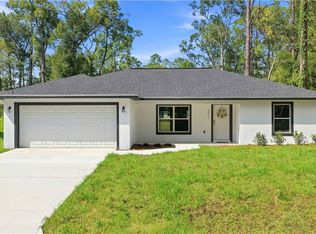 MLS ID #858451, Ashley Yates, Ashley Yates Realty. Realtors Association of Citrus County
 - $265,0002 bd3 ba1.3k sqft4500 SW FRESHWATER COURT, DUNNELLON, FL 34431For Sale
 MLS ID #OM728409, Randy Shultz, RAINBOW SPRINGS REAL ESTATE. Stellar MLS
 - $255,0003 bd2 ba1.5k sqft20934 THIRD AVENUE, DUNNELLON, FL 34431For SaleMLS ID #OM728739, Aiyana Ward, GAILEY ENTERPRISES REAL ESTATE. Stellar MLS
- $169,0002 bd1 ba864 sqft1766 W GARDENIA DRIVE, CITRUS SPRINGS, FL 34434For SaleMLS ID #OM724577, Richard Gailey, GAILEY ENTERPRISES REAL ESTATE. Stellar MLS
- $175,0002 bd2 ba850 sqft9314 SW 32ND TERRACE, OCALA, FL 34476For SaleMLS ID #O6448137, Frank Smith, KELLER WILLIAMS COASTAL. Stellar MLS
- $259,9003 bd2 ba1.3k sqft1057 SW TIMBERLAKE ROAD, DUNNELLON, FL 34431New ConstructionMLS ID #GC542570, Tiffany Moen, THURMOND REALTY LLC - BRANCH OFFICE. Stellar MLS
- $275,0003 bd2 ba1.3k sqft2892 SW HARBOR HILLS ROAD, DUNNELLON, FL 34431New ConstructionMLS ID #OM729114, Tiffani Loughlin, MAIN STREET REALTY & DEVELOP. Stellar MLS
- $205,0002 bd2 ba1.3k sqft11436 SW 84TH COURT ROAD, OCALA, FL 34481For SaleMLS ID #OM733565, Cindy Casco, DECCA REAL ESTATE. Stellar MLS
- $249,9003 bd2 ba1.3k sqft23827 SW BEAVER DRIVE, DUNNELLON, FL 34431New ConstructionMLS ID #O6425781, Janelle Cobb, INTEGRITY REALTY SERVICES LLC. Stellar MLS
- $175,0002 bd2 ba1.1k sqft10335 SW 92ND COURT, OCALA, FL 34481For SaleMLS ID #OM732159, Linda Perry, NEXT GENERATION REALTY OF MARION COUNTY. Stellar MLS
- $275,0003 bd2 ba1.3k sqft22632 SW NAUTILUS BOULEVARD, DUNNELLON, FL 34431New ConstructionMLS ID #OM729115, Tiffani Loughlin, MAIN STREET REALTY & DEVELOP. Stellar MLS
- $275,0003 bd2 ba1.3k sqft1870 SW OBEE RIDGE ROAD, DUNNELLON, FL 34431New ConstructionMLS ID #OM729068, Tiffani Loughlin, MAIN STREET REALTY & DEVELOP. Stellar MLS
- $174,5002 bd2 ba1.4k sqft9115 SW 104TH LANE, OCALA, FL 34481For SaleMLS ID #OM732311, Brian McCarthy, CB/ELLISON RLTY WEST. Stellar MLS
- $187,9002 bd2 ba1.1k sqft8129 SW 117TH LOOP, OCALA, FL 34481For SaleMLS ID #O6439343, Steven Koleno, BEYCOME OF FLORIDA LLC. Stellar MLS
- $177,9002 bd2 ba1.2k sqft9021 SW 108TH PLACE, OCALA, FL 34481For SaleMLS ID #OM727110, Donato Scarcello, GAILEY ENTERPRISES REAL ESTATE. Stellar MLS
- $224,9002 bd2 ba1.5k sqft8830 N AMBOY DRIVE, CITRUS SPRINGS, FL 34433For SaleMLS ID #TB8539488, Kenny Noland, FUTURE HOME REALTY INC. Stellar MLS
- $200,0002 bd1 ba1.1k sqft7022 W CRESTVIEW LANE, CRYSTAL RIVER, FL 34429For SaleMLS ID #W7888252, Stacey Pinard, BRIDGE POINT BUSINESS REAL EST. Stellar MLS
- $174,0003 bd2 ba1.4k sqft9140 SW 101ST LANE, OCALA, FL 34481For SaleMLS ID #OM731185, Cara Spring, GREAT EXPECTATIONS REALTY, LLC. Stellar MLS
