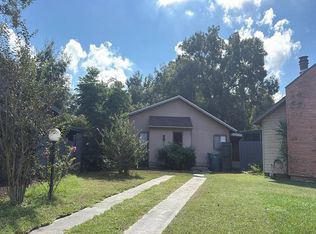
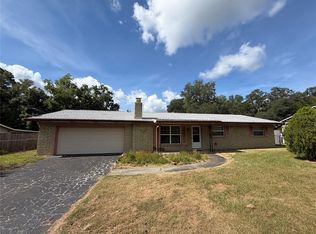
Virtually Staged. Welcome to this beautifully renovated patio home, where modern updates, privacy, and an unbeatable central Ocala location come together. Fully renovated in 2025, this move-in-ready home features a brand-new roof installed in 2026, all-new appliances, an updated kitchen with new cabinetry and butcher block countertops, vinyl flooring, and custom closet systems throughout that combine style with functionality. Designed for comfortable living, the home offers central air and heat, a cozy fireplace, inside laundry room, a screened-in porch overlooking a private yard, a covered carport, and ample additional parking and storage. For added peace of mind, a preventative radon mitigation system was installed by the previous owner, with no known history of radon-related issues. Tucked away in a quiet, private neighborhood, this home offers a peaceful retreat while placing you in the heart of Ocala. Enjoy easy access to the College of Central Florida, Too Your Health Spa, shopping, dining, and everyday conveniences. Blending comfort, privacy, and an exceptional location, this move-in-ready home offers a lifestyle that's hard to find. Don't miss the opportunity to make this property your own, schedule a tour today!
For sale
Price cut: $1.5K (8/26)
$198,000
1819 SW 29TH TERRACE, OCALA, FL 34474
2beds
1,036sqft
Single Family Residence
Built in 1980
3,485 Square Feet Lot
$-- Zestimate®
$191/sqft
$105/mo HOA
What's special
Cozy fireplaceVinyl flooringCustom closet systems throughoutInside laundry roomAll-new appliancesCovered carportCentral air and heat
- 71 days
- 220
- 24
Zillow last checked:
Listing updated:
Listed by:
Amber Kuefner 352-572-0852,
FL HOME SALES & DEV 352-208-3705
Source: Stellar MLS,MLS#: OM729211 Originating MLS: Ocala - Marion
Originating MLS: Ocala - Marion
Facts & features
Interior
Bedrooms & bathrooms
- Bedrooms: 2
- Bathrooms: 2
- Full bathrooms: 2
Primary bedroom
- Features: Ceiling Fan(s), Walk-In Closet(s)
- Level: First
Bedroom 2
- Features: Ceiling Fan(s), Walk-In Closet(s)
- Level: First
Kitchen
- Features: Breakfast Bar
- Level: First
Living room
- Features: Ceiling Fan(s)
- Level: First
Heating
- Central, Electric
Cooling
- Central Air
Appliances
- Included: Dishwasher, Disposal, Dryer, Microwave, Range, Range Hood, Refrigerator, Washer
- Laundry: Inside, Laundry Room
Features
- Ceiling Fan(s), Primary Bedroom Main Floor, Solid Surface Counters, Walk-In Closet(s)
- Flooring: Tile, Vinyl
- Has fireplace: Yes
- Fireplace features: Living Room, Wood Burning
Interior area
- Total structure area: 1,472
- Total interior livable area: 1,036 sqft
Video & virtual tour
Property
Parking
- Total spaces: 1
- Parking features: Driveway
- Carport spaces: 1
- Has uncovered spaces: Yes
Features
- Levels: One
- Stories: 1
- Patio & porch: Screened, Side Porch
- Exterior features: Awning(s), Lighting, Private Yard, Storage
Lot
- Size: 3,485 Square Feet
- Dimensions: 44 x 75
- Features: City Lot
Details
- Parcel number: 2347002006
- Zoning: PD08
- Special conditions: None
Construction
Type & style
- Home type: SingleFamily
- Property subtype: Single Family Residence
Materials
- Vinyl Siding, Wood Frame
- Foundation: Slab
- Roof: Shingle
Condition
- New construction: No
- Year built: 1980
Utilities & green energy
- Sewer: Public Sewer
- Water: Public
- Utilities for property: BB/HS Internet Available, Electricity Connected, Sewer Connected, Water Connected
Community & HOA
Community
- Features: Community Mailbox, Pool, Racquetball
- Pet fee: $0 monthly
- Subdivision: LA JOLLA 200
HOA
- Has HOA: Yes
- Services included: Community Pool, Maintenance Grounds, Pool Maintenance
- HOA fee: $105 monthly
- HOA name: PK Webb
- HOA phone: 352-228-8251
Location
- Region: Ocala
Financial & listing details
- Price per square foot: $191/sqft
- Tax assessed value: $146,965
- Annual tax amount: $2,818
- Date on market: 7/28/2026
- Cumulative days on market: 101 days
- Listing terms: Cash,Conventional,FHA,VA Loan
- Ownership: Fee Simple
- Total actual rent: 0
- Electric utility on property: Yes
- Road surface type: Asphalt, Paved
Estimated market value
Not available
Estimated sales range
Not available
$1,408/mo
Price history
| Date | Event | Price |
|---|---|---|
| 8/26/2026 | Price change | $198,000-0.8%$191/sqft |
Source:  Stellar MLS #OM729211 Report a problem Stellar MLS #OM729211 Report a problem | ||
| 7/28/2026 | Listed for sale | $199,500$193/sqft |
Source: Stellar MLS #OM729211 Report a problem | ||
| 7/28/2026 | Listing removed | $199,500$193/sqft |
Source: Stellar MLS #A4697540 Report a problem | ||
| 6/22/2026 | Price change | $199,500-6.1%$193/sqft |
Source: Stellar MLS #A4697540 Report a problem | ||
| 6/18/2026 | Listed for sale | $212,500+102.4%$205/sqft |
Source: Stellar MLS #A4697540 Report a problem | ||
| 6/7/2026 | Listing removed | $1,650$2/sqft |
Source: Zillow Rentals Report a problem | ||
| 5/27/2026 | Price change | $1,650-2.9%$2/sqft |
Source: Zillow Rentals Report a problem | ||
| 5/21/2026 | Price change | $1,700-2.9%$2/sqft |
Source: Zillow Rentals Report a problem | ||
| 4/19/2026 | Price change | $1,750-2.8%$2/sqft |
Source: Zillow Rentals Report a problem | ||
| 4/12/2026 | Price change | $1,800-7.7%$2/sqft |
Source: Zillow Rentals Report a problem | ||
| 3/30/2026 | Listed for rent | $1,950$2/sqft |
Source: Zillow Rentals Report a problem | ||
| 3/23/2022 | Sold | $105,000+6.2%$101/sqft |
Source: Public Record Report a problem | ||
| 4/1/2010 | Sold | $98,900-5.8%$95/sqft |
Source: Public Record Report a problem | ||
| 4/27/2006 | Sold | $105,000+78.6%$101/sqft |
Source: Public Record Report a problem | ||
| 2/4/2005 | Sold | $58,800+30.7%$57/sqft |
Source: Public Record Report a problem | ||
| 1/30/2003 | Sold | $45,000$43/sqft |
Source: Public Record Report a problem | ||
Public tax history
| Year | Property taxes | Tax assessment |
|---|---|---|
| 2025 | $2,819 +2.7% | $145,744 +10% |
| 2024 | $2,744 +13.2% | $132,495 +10% |
| 2023 | $2,424 +47.1% | $120,450 +58.9% |
| 2022 | $1,648 +14.8% | $75,814 +10% |
| 2021 | $1,435 +25.3% | $68,922 +10% |
| 2020 | $1,146 +1.8% | $62,656 +2.8% |
| 2019 | $1,126 | $60,966 +4.4% |
| 2018 | $1,126 +7.5% | $58,373 +2.9% |
| 2017 | $1,047 +8.3% | $56,709 +3.2% |
| 2016 | $967 | $54,977 +8% |
| 2015 | $967 -9% | $50,917 -16% |
| 2014 | $1,063 -0.7% | $60,603 +0% |
| 2013 | $1,070 +1.8% | $60,576 +3.1% |
| 2012 | $1,052 +68.2% | $58,782 -20.9% |
| 2011 | $625 -55.4% | $74,350 -7.6% |
| 2010 | $1,401 +5.2% | $80,483 +1.3% |
| 2009 | $1,331 -4.3% | $79,441 -6.7% |
| 2008 | $1,391 +0.8% | $85,182 -1% |
| 2007 | $1,380 +86.5% | $86,019 +32.7% |
| 2006 | $740 -27.9% | $64,833 +12.2% |
| 2005 | $1,026 | $57,780 +12.5% |
| 2004 | $1,026 +334.5% | $51,368 +43.2% |
| 2002 | $236 +14.9% | $35,873 +4.6% |
| 2001 | $206 | $34,281 |
| 2000 | $206 | $34,281 |
Find assessor info on the county website
Monthly payment
Est. payment
Payment breakdown
Explore the cost of this home by adjusting the details. Changes won't be saved.Climate risks
Neighborhood: 34474
Nearby schools
Schools provided by the listing agent
- Elementary: College Park Elementary School
- Middle: Liberty Middle School
- High: West Port High School
Source: Stellar MLS. This data may not be complete. We recommend contacting the local school district to confirm school assignments for this home.
Similar homes
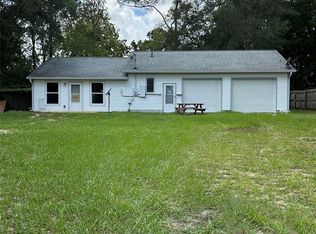
- $175,0002 bd2 ba850 sqft9314 SW 32ND TERRACE, OCALA, FL 34476For Sale
 MLS ID #O6448137, Frank Smith, KELLER WILLIAMS COASTAL. Stellar MLS
 - $254,9003 bd2 ba1.1k sqft2104 SW 38TH AVENUE, OCALA, FL 34474For Sale
 MLS ID #OM727869, Mari Hernandez, CENTRAL CITY REALTY. Stellar MLS
 - $213,5003 bd2 ba1.2k sqft1316 SE 17TH STREET, OCALA, FL 34471For Sale
 MLS ID #OM720065, Tim Cicchella, OCALA DEV OF MARION LLC. Stellar MLS
 - $179,9003 bd2 ba972 sqft1018 SW 2ND STREET, OCALA, FL 34471For Sale
 MLS ID #O6411411, Elizabeth Szalus, COLDWELL BANKER REALTY. Stellar MLS
 - $205,0003 bd2 ba981 sqft35 ALMOND ROAD, OCALA, FL 34472For SaleMLS ID #OM730202, Becky Woodall, BUCKNER HOMES REALTY INC. Stellar MLS
- $165,0002 bd1 ba864 sqft2312 SW FORT KING STREET, OCALA, FL 34471For SaleMLS ID #O6399150, Stacey Vazquez, KELLER WILLIAMS REALTY AT THE LAKES. Stellar MLS
- $179,9002 bd2 ba1.1k sqft8641 SW 62ND TERRACE, OCALA, FL 34476For SaleMLS ID #OM733160, Delaney Mellucci, NEXT GENERATION REALTY OF MARION COUNTY. Stellar MLS
- $190,0003 bd2 ba1.2k sqft2826 NE 18TH COURT, OCALA, FL 34470For SaleMLS ID #OM715158, Randy Dorsey, LOKATION. Stellar MLS
- $210,0003 bd2 ba1.2k sqft49 LAKE COURT LOOP, OCALA, FL 34472For SaleMLS ID #O6427352, Zonny Villazon Hernandez, LPT REALTY, LLC. Stellar MLS
- $186,0002 bd2 ba857 sqft5 HICKORY TRACK RUN, OCALA, FL 34472For SaleMLS ID #O6420414, Lucas Gonzalez, LPT REALTY, LLC. Stellar MLS
- $210,9002 bd2 ba1.1k sqft4211 SW 145TH PLACE ROAD, OCALA, FL 34473For SaleMLS ID #OM731678, Ivette Garcia, MARION OAKS REALTY & PROPERTY. Stellar MLS
- $195,0002 bd2 ba1.1k sqft3867 NE 17TH STREET CIRCLE, OCALA, FL 34470For SaleMLS ID #OM728310, Crystal Snook, CRYSTAL SNOOK REAL ESTATE. Stellar MLS
- $225,0003 bd2 ba1.5k sqft10720 SW 62ND TERRACE, OCALA, FL 34476For SaleMLS ID #OM732218, Lori Busch, BUSCH REALTY. Stellar MLS
- $242,4002 bd2 ba1.2k sqft428 NE 21ST TERRACE, OCALA, FL 34470For SaleMLS ID #OM725834, Linda Kress, WEICHERT REALTORS HALLMARK PROPERTIES. Stellar MLS
- $225,0002 bd2 ba960 sqft10945 SW 77TH COURT, OCALA, FL 34476For SaleMLS ID #OM730352, Candis Starcher, WATSON REALTY CORP. Stellar MLS
- $264,9003 bd2 ba1.4k sqft2720 SE 8TH AVENUE, OCALA, FL 34471For SaleMLS ID #TB8521642, Michael Miller, REALTY ONE GROUP ADVANTAGE. Stellar MLS
- $235,0002 bd2 ba1k sqft13604 SW 40TH CIRCLE, OCALA, FL 34473For SaleMLS ID #S5156785, Oscar Hernandez Perez, LA ROSA REALTY LLC. Stellar MLS
- $219,9122 bd2 ba1.2k sqft10452 SW 62ND TERRACE ROAD, OCALA, FL 34476For SaleMLS ID #OM729674, Jacqueline Smith, NEXT GENERATION REALTY OF MARION COUNTY. Stellar MLS
- $210,0003 bd2 ba1.4k sqft5500 NW 26TH LANE, OCALA, FL 34482For SaleMLS ID #OM716512, Garrett Huffman, EXP REALTY LLC. Stellar MLS
- $187,9002 bd2 ba1.1k sqft8129 SW 117TH LOOP, OCALA, FL 34481For SaleMLS ID #O6439343, Steven Koleno, BEYCOME OF FLORIDA LLC. Stellar MLS
