BUILD THIS SEMI-CUSTOME HOME! You choose flooring, colors, granite or quartz! 4 bedroom W/ ENSUITE! 3 bath Home in CITRUS SPRINGS with NO HOA! High & dry. If you can't find a Mother-in-law suite, Here's the next best- AN ENSUITE W/ ITS OWN BATH & PRIVATE ENTRANCE!. 2 MASTER BEDROOMS! Great for a home office! Discover the next level of living, all throughout Central Florida! IDEAL for multi-generational families or even a home office, the possibilities are endless! With a separate entrance and living space, your home will be transformed into two homes in one. This Open Floor Plan opens to a stunning designer kitchen with granite counters, taller cabinetry, soft close cabinets & offers a Covered FRONT Porch and Covered Lanai off the kitchen. Tall ceilings throughout ARE 9”4”. Tile or LVP? YOU CHOOSE! Master Bath w/ TUB & Shower. One Year Builder Warranty & 10 Year Structural Warranty! All financing to build this home is with our in house lender. You can choose add on features with upgraded applliances, blinds, washer/dryer etc. Call agent for further details. Outside & Inside pictures are of model home. Close to Shopping, Medical, Schools, Suncoast HWY to Tampa, Restaurants & More... Citrus Springs amenities include a community center, golf course, sports courts for basketball, tennis. Schools within Citrus Springs. Walking/biking trails, and a short drive to the Rainbow Springs & More.
New construction
$285,000
2744 W Redgate Dr, Citrus Springs, FL 34433
4beds
1,827sqft
Single Family Residence
Built in 2026
0.26 Acres Lot
$284,600 Zestimate®
$156/sqft
$-- HOA
What's special
Open floor planCovered front porchSoft close cabinetsTaller cabinetry
- 103 days
- 165
- 30
Zillow last checked:
Listing updated:
Listed by:
LouAnn Papp 352-613-4532,
Unlock Realty Group Inc
Source: Realtors Association of Citrus County,MLS#: 856211 Originating MLS: Realtors Association of Citrus County
Originating MLS: Realtors Association of Citrus CountyFacts & features
Interior
Bedrooms & bathrooms
- Bedrooms: 4
- Bathrooms: 3
- Full bathrooms: 3
Heating
- Central, Electric, Heat Pump
Cooling
- Central Air
Appliances
- Included: Electric Oven, Electric Range, Disposal, Microwave, Refrigerator, Water Heater
- Laundry: Laundry - Living Area
Features
- Bathtub, Dual Sinks, High Ceilings, Multiple Primary Suites, Open Floorplan, Pantry, Split Bedrooms, Solid Surface Counters, Separate Shower, Tub Shower, Walk-In Closet(s), Sliding Glass Door(s)
- Flooring: Luxury Vinyl Plank, Tile
- Doors: Sliding Doors
- Windows: Impact Glass, Sliding
Interior area
- Total structure area: 2,351
- Total interior livable area: 1,827 sqft
Video & virtual tour
Property
Parking
- Total spaces: 2
- Parking features: Attached, Concrete, Driveway, Garage
- Attached garage spaces: 2
- Has uncovered spaces: Yes
Features
- Levels: One
- Stories: 1
- Exterior features: Concrete Driveway, Room For Pool
- Pool features: None
Lot
- Size: 0.26 Acres
- Features: Cleared
Details
- Parcel number: 2190965
- Zoning: R1
- Special conditions: Standard
Construction
Type & style
- Home type: SingleFamily
- Architectural style: Contemporary,One Story
- Property subtype: Single Family Residence
Materials
- Stucco
- Foundation: Block
- Roof: Asphalt,Shingle
Condition
- To Be Built
- New construction: Yes
- Year built: 2026
Details
- Warranty included: Yes
Utilities & green energy
- Sewer: Septic Tank
- Water: Public
- Utilities for property: High Speed Internet Available
Community & HOA
Community
- Features: Clubhouse, Golf, Playground, Shopping, Tennis Court(s), Trails/Paths
- Security: Smoke Detector(s)
- Subdivision: Citrus Springs
HOA
- Has HOA: No
Location
- Region: Citrus Springs
Financial & listing details
- Price per square foot: $156/sqft
- Tax assessed value: $13,860
- Annual tax amount: $283
- Date on market: 7/9/2026
- Cumulative days on market: 104 days
- Listing terms: Cash,Conventional,FHA,Other,VA Loan
- Road surface type: Paved
Estimated market value
$284,600
$270,000 - $299,000
$1,962/mo
Price history
| Date | Event | Price |
|---|---|---|
| 7/9/2026 | Price change | $286,000+0.4%$157/sqft |
Source:  Stellar MLS #OM728116 Report a problem Stellar MLS #OM728116 Report a problem | ||
| 7/9/2026 | Listed for sale | $285,000+1361.5%$156/sqft |
Source:  Realtors Association of Citrus County #856211 Report a problem Realtors Association of Citrus County #856211 Report a problem | ||
| 11/15/2024 | Sold | $19,500$11/sqft |
Source: Realtors Association of Citrus County #837280 Report a problem | ||
| 10/25/2024 | Pending sale | $19,500$11/sqft |
Source: Realtors Association of Citrus County #837280 Report a problem | ||
| 9/7/2024 | Listed for sale | $19,500+62.5%$11/sqft |
Source: Realtors Association of Citrus County #837280 Report a problem | ||
| 5/11/2023 | Sold | $12,000+4.3%$7/sqft |
Source: Public Record Report a problem | ||
| 2/26/2023 | Price change | $11,500-4.2%$6/sqft |
Source: Realtors Association of Citrus County #816583 Report a problem | ||
| 12/19/2022 | Price change | $12,000-4%$7/sqft |
Source: Realtors Association of Citrus County #816583 Report a problem | ||
| 12/17/2022 | Price change | $12,500-7.4%$7/sqft |
Source: Realtors Association of Citrus County #816583 Report a problem | ||
| 10/12/2022 | Price change | $13,500+8%$7/sqft |
Source: Realtors Association of Citrus County #816583 Report a problem | ||
| 9/22/2022 | Price change | $12,500-13.8%$7/sqft |
Source: Realtors Association of Citrus County #816583 Report a problem | ||
| 9/10/2022 | Listed for sale | $14,500+26.1%$8/sqft |
Source: Realtors Association of Citrus County #816583 Report a problem | ||
| 7/29/2022 | Sold | $11,500-8%$6/sqft |
Source: Realtors Association of Citrus County #814320 Report a problem | ||
| 7/8/2022 | Pending sale | $12,500$7/sqft |
Source: Realtors Association of Citrus County #814320 Report a problem | ||
| 6/23/2022 | Listed for sale | $12,500+400%$7/sqft |
Source: Realtors Association of Citrus County #814320 Report a problem | ||
| 5/6/2014 | Sold | $2,500-59%$1/sqft |
Source: Realtors Association of Citrus County #709107 Report a problem | ||
| 4/22/2004 | Sold | $6,100$3/sqft |
Source: Public Record Report a problem | ||
Public tax history
| Year | Property taxes | Tax assessment |
|---|---|---|
| 2025 | $284 +52.6% | $13,860 +58% |
| 2024 | $186 +2.8% | $8,770 +5% |
| 2023 | $181 -34.4% | $8,350 +160% |
| 2022 | $276 +6.5% | $3,212 +10% |
| 2021 | $259 +7.7% | $2,920 -10.4% |
| 2020 | $240 +6.7% | $3,260 +20.3% |
| 2019 | $225 -0.7% | $2,710 -4.6% |
| 2018 | $227 | $2,840 +4.8% |
| 2017 | $227 +0.5% | $2,710 -16.4% |
| 2016 | $226 -1.6% | $3,240 +41.5% |
| 2015 | $230 +3.5% | $2,290 +49.7% |
| 2014 | $222 +6% | $1,530 -5.3% |
| 2013 | $209 +1.2% | $1,615 |
| 2012 | $207 -3.2% | $1,615 -20.9% |
| 2011 | $214 -5.1% | $2,042 -27.6% |
| 2010 | $225 -21.2% | $2,819 -56.1% |
| 2009 | $286 -17.8% | $6,420 -37.6% |
| 2008 | $347 +35.9% | $10,292 -31.4% |
| 2007 | $256 -38% | $15,000 -37.5% |
| 2006 | $412 +53.7% | $24,000 +73.9% |
| 2005 | $268 +324.1% | $13,800 +500% |
| 2004 | $63 +83% | $2,300 +187.5% |
| 2003 | $35 -0.7% | $800 |
| 2002 | $35 -13.4% | $800 -27.3% |
| 2000 | $40 | $1,100 |
Find assessor info on the county website
Monthly payment
Est. payment
Payment breakdown
Explore the cost of this home by adjusting the details. Changes won't be saved.Climate risks
Neighborhood: 34433
Nearby schools
Schools provided by the listing agent
- Elementary: Central Ridge Elementary
- Middle: Citrus Springs Middle
- High: Crystal River High
Source: Realtors Association of Citrus County. This data may not be complete. We recommend contacting the local school district to confirm school assignments for this home.
- $13,04010,018 sqft2756 W Redgate Dr, Citrus Springs, FL 34433Off Market
- $13,040-- bd-- ba-- sqft2726 W Redgate Dr, Citrus Springs, FL 34433Off Market
- $11,740-- bd-- ba-- sqft2715 W Redgate Dr, Citrus Springs, FL 34433Off Market
- $11,740-- bd-- ba-- sqft2727 W Redgate Dr, Citrus Springs, FL 34433Off Market
Similar homes
- $275,0004 bd3 ba2k sqft2934 W Higgins Pl, Citrus Springs, FL 34433For Sale
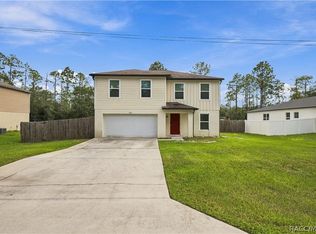 MLS ID #858320, James Hinson PA, Florida Advantage Realty Group. Realtors Association of Citrus County
 - $283,9004 bd2 ba1.7k sqft2433 W ANDROMEDAE DRIVE, CITRUS SPRINGS, FL 34433New Construction
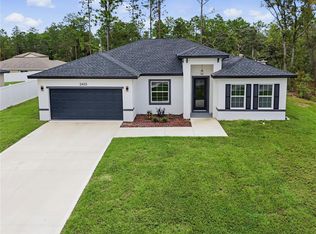
 MLS ID #OM733486, Marcus De Matos, PA, LOKATION. Stellar MLS
 - $284,9904 bd3 ba1.9k sqft3194 W Fairbank Dr, Dunnellon, FL 34433New Construction
 MLS ID #857454, Stewart Wasoba Jr., Terra Vista Realty Group LLC. Realtors Association of Citrus County
 - $289,0004 bd2 ba1.7k sqft7674 N Voyager Dr, Citrus Springs, FL 34433New Construction
 MLS ID #856879, Allan Kardosh, Kardosh Realty. Realtors Association of Citrus County
 - $249,9004 bd2 ba1.5k sqft6615 N WAYCROSS WAY, CITRUS SPRINGS, FL 34433New ConstructionMLS ID #OM716795, Scott Coldwell, COLDWELL REALTY SOLD GUARANTEE. Stellar MLS
- $284,8904 bd2 ba1.8k sqft10708 N CALDERA AVENUE, CITRUS SPRINGS, FL 34433New ConstructionMLS ID #O6422000, Ricardo Karsten, WRA BUSINESS & REAL ESTATE. Stellar MLS
- $288,9004 bd3 ba1.8k sqft7565 N SANTOS DRIVE, CITRUS SPRINGS, FL 34434New ConstructionMLS ID #OM730972, Marcus De Matos, PA, LOKATION. Stellar MLS
- $294,9004 bd3 ba1.8k sqft1263 W FAN DRIVE, CITRUS SPRINGS, FL 34434New ConstructionMLS ID #OM732795, Marcus De Matos, PA, LOKATION. Stellar MLS
- $285,0004 bd2 ba1.6k sqft2421 W LANDMARK DRIVE, CITRUS SPRINGS, FL 34434New ConstructionMLS ID #O6398372, Any Alves, WRA BUSINESS & REAL ESTATE. Stellar MLS
- $279,0003 bd2 ba1.8k sqft10260 N SPAULDING DRIVE, CITRUS SPRINGS, FL 34433New ConstructionMLS ID #OM733005, Joshua Smith, ASHLAR REALTY. Stellar MLS
- $279,9004 bd2 ba1.7k sqft2861 W DELLWOOD STREET, CITRUS SPRINGS, FL 34433New ConstructionMLS ID #O6395613, Ricardo Karsten, WRA BUSINESS & REAL ESTATE. Stellar MLS
