Welcome to this stunning, move-in-ready, and beautifully customized IMAGINE model home, ready for you to make it your own! As you approach the property, the charming brick fascia creates a striking first impression. Step inside to discover gorgeous wood flooring throughout the living areas, complemented by an open and airy floor plan that highlights the home's exceptional design, crown molding, upgraded lighting and water softener! This versatile layout includes a junior suite and an attached bonus room, offering an ideal setup for multi-generational living. As you enter the main living space, you’ll notice a custom-built entertainment center that maximizes the room’s potential. The natural gas fireplace, framed by shelving and custom storage, adds warmth and character to the area. Perfect for entertaining, the open-concept living and gourmet kitchen with sleek granite countertops provide a seamless flow. Step through the glass sliders onto a beautifully designed back patio featuring French-laid Travertine stones. The screened-in patio with a privacy hedge is perfect for relaxing or hosting friends, and you’ll appreciate the convenience of having a gas grill hookup ! The primary bedroom suite is thoughtfully tucked away at the rear of the home for privacy, featuring plantation shutters and a serene view. The en-suite bathroom includes an upgraded, floor-to-ceiling tiled shower with 3/8-inch glass doors, dual comfort-height sinks, and granite countertops. The spacious walk-in closet is equipped with custom built-ins to keep your wardrobe organized. This home is located in a resort-style community with an HOA that covers lawn and landscape maintenance, including mowing, edging, trimming, mulching, and irrigation. The community also offers high-speed internet, access to a full range of amenities, including indoor and outdoor fitness areas, group fitness classes, 20 miles of walking and biking trails, bocce, horseshoe pits, tennis, pickleball courts, and a fishing dock. Enjoy kayaking, canoeing, and paddle boating, along with discounts at the on-site restaurant, golf course, and spa services, including massages, facials, and mani-pedis. Plus, this home has no CDD assessments.
Sold for $500,000
$500,000
3863 NW 49TH COURT, OCALA, FL 34482
3beds
2,755sqft
Single Family Residence
Built in 2017
9,583 Square Feet Lot
$492,500 Zestimate®
$181/sqft
$2,638 Estimated rent
Home value
$492,500
$438,000 - $552,000
$2,638/mo
Zestimate® history
Owner options
List your home for rent
$2,638/mo
Rent Zestimate®
Find your next renter with Zillow Rental Manager. Plus, with online applications, you can quickly screen prospective tenants – for free.
$2,638/mo
Rent Zestimate®
Refinance and save
$4,099/mo
Est. payment
Refinancing to a lower rate could help reduce your monthly payments and save thousands over the life of the loan.
$4,099/mo
Est. payment
Explore your selling options
Work with a Zillow partner agent
Leverage their expertise and Zillow's premium Showcase listings to get your home seen by more buyers.
Get startedList with your own agent
Get your home in front of millions of buyers by listing it on Zillow.
Learn how to do itSell it yourself
Take full control of how buyers see your home on Zillow by listing For Sale by Owner (FSBO).
List your homeWhat's special
Natural gas fireplaceGranite countertopsSleek granite countertopsCustom built-insGas grill hookupCustom-built entertainment centerCharming brick fascia
Zillow last checked:
Listing updated:
Listed by:
Cassie Lamoureux 407-432-9180,
KELLER WILLIAMS CLASSIC 407-292-5400
Bought with:
Carlos Tobon LLC, 3281136
KELLER WILLIAMS CORNERSTONE RE
Source: Stellar MLS,MLS#: O6283313 Originating MLS: Orlando Regional
Originating MLS: Orlando Regional
Facts & features
Interior
Bedrooms & bathrooms
- Bedrooms: 3
- Bathrooms: 3
- Full bathrooms: 2
- 1/2 bathrooms: 1
Rooms
- Room types: Den/Library/Office
Primary bedroom
- Features: Walk-In Closet(s)
- Level: First
- Area: 196 Square Feet
- Dimensions: 14x14
Bedroom 2
- Features: Built-in Closet
- Level: First
Bedroom 3
- Features: Built-in Closet
- Level: First
Dining room
- Level: First
- Area: 130 Square Feet
- Dimensions: 13x10
Great room
- Level: First
- Area: 450 Square Feet
- Dimensions: 25x18
Kitchen
- Level: First
- Area: 224 Square Feet
- Dimensions: 16x14
Heating
- Central, Natural Gas
Cooling
- Central Air
Appliances
- Included: Dishwasher, Disposal, Dryer, Microwave, Refrigerator, Washer
- Laundry: Inside, Laundry Room
Features
- Built-in Features, Ceiling Fan(s), Coffered Ceiling(s), Eating Space In Kitchen, Living Room/Dining Room Combo, Open Floorplan, Primary Bedroom Main Floor, Solid Surface Counters, Split Bedroom, Walk-In Closet(s)
- Flooring: Carpet, Ceramic Tile, Hardwood
- Has fireplace: No
- Fireplace features: Gas, Living Room
Interior area
- Total structure area: 3,777
- Total interior livable area: 2,755 sqft
Property
Parking
- Total spaces: 2
- Parking features: Garage - Attached
- Attached garage spaces: 2
Features
- Levels: One
- Stories: 1
- Patio & porch: Covered, Front Porch, Rear Porch, Screened
- Exterior features: Irrigation System, Sidewalk
Lot
- Size: 9,583 Square Feet
- Dimensions: 88 x 108
- Features: Cul-De-Sac, Sidewalk, Above Flood Plain
- Residential vegetation: Mature Landscaping
Details
- Parcel number: 1368116000
- Zoning: PUD
- Special conditions: None
Construction
Type & style
- Home type: SingleFamily
- Architectural style: Traditional
- Property subtype: Single Family Residence
Materials
- HardiPlank Type
- Foundation: Slab
- Roof: Shingle
Condition
- New construction: No
- Year built: 2017
Details
- Builder model: Imagine
- Builder name: Shea Homes
Utilities & green energy
- Sewer: Public Sewer
- Water: Public
- Utilities for property: Electricity Connected, Fiber Optics, Natural Gas Connected, Public, Sewer Connected, Street Lights, Underground Utilities, Water Connected
Green energy
- Energy efficient items: Insulation
Community & HOA
Community
- Features: Dock, Fishing, Buyer Approval Required, Clubhouse, Community Mailbox, Deed Restrictions, Dog Park, Fitness Center, Gated Community - Guard, Gated Community - No Guard, Golf Carts OK, Park, Pool, Restaurant, Tennis Court(s)
- Security: Gated Community
- Pet fee: $0 monthly
- Subdivision: OCALA PRESERVE
HOA
- Has HOA: Yes
- Amenities included: Clubhouse, Fitness Center, Gated, Golf Course, Park, Pickleball Court(s), Pool, Spa/Hot Tub, Tennis Court(s), Trail(s)
- Services included: Community Pool, Internet, Maintenance Grounds, Manager, Private Road, Recreational Facilities
- HOA fee: $528 monthly
- HOA name: Kim Krieg
- HOA phone: 352-351-2317
Location
- Region: Ocala
Financial & listing details
- Price per square foot: $181/sqft
- Annual tax amount: $3,753
- Date on market: 2/24/2025
- Cumulative days on market: 19 days
- Listing terms: Cash,Conventional,FHA
- Ownership: Fee Simple
- Total actual rent: 0
- Electric utility on property: Yes
- Road surface type: Asphalt
Price history
| Date | Event | Price |
|---|---|---|
| 4/22/2025 | Sold | $500,000$181/sqft |
Source:  Stellar MLS #O6283313 Report a problem Stellar MLS #O6283313 Report a problem | ||
| 3/20/2025 | Pending sale | $500,000$181/sqft |
Source: Stellar MLS #O6283313 Report a problem | ||
| 2/24/2025 | Listed for sale | $500,000$181/sqft |
Source: Stellar MLS #O6283313 Report a problem | ||
Public tax history
Tax history is unavailable.
Neighborhood: 34482
Nearby homes
- $500,0003 bd3 ba2.7k sqft3859 NW 49th Ct, Ocala, FL 34482Sold
- $292,2002 bd2 ba1.6k sqft3871 NW 49th Ct, Ocala, FL 34482Off Market
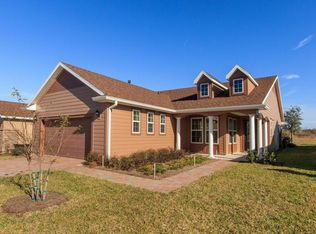
- $355,5002 bd2 ba1.6k sqft4945 NW 35th Lane Rd, Ocala, FL 34482Sold

- $329,2002 bd2 ba1.7k sqft3893 NW 49th Ct, Ocala, FL 34482Off Market
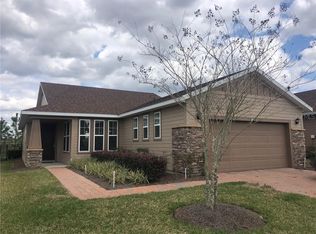
- $400,0003 bd2 ba1.9k sqft4929 NW 35th Lane Rd, Ocala, FL 34482Sold
- $475,0003 bd3 ba2.4k sqft3862 NW 49th Ct, Ocala, FL 34482For Sale
- $315,0002 bd2 ba1.6k sqft3901 NW 49th Ct, Ocala, FL 34482Sold
- $395,6003 bd3 ba2.3k sqft3870 NW 49th Ct, Ocala, FL 34482Off Market
Nearby schools
GreatSchools rating
- 4/10Fessenden Elementary SchoolGrades: PK-5Distance: 3.7 mi
- 4/10Howard Middle SchoolGrades: 6-8Distance: 3.6 mi
- 4/10West Port High SchoolGrades: 9-12Distance: 5.8 mi
Get a cash offer in 3 minutes
Find out how much your home could sell for in as little as 3 minutes with a no-obligation cash offer.
Estimated market value
$492,500
Get a cash offer in 3 minutes
Find out how much your home could sell for in as little as 3 minutes with a no-obligation cash offer.
Estimated market value
$492,500
- Florida
- Marion County
- Ocala
- 34482
- 3863 NW 49TH COURT
