LOCATION!! LOCATION!! LOCATION!! New in the Market!! Welcome to this beautifully designed 4-bedroom, 2-bathroom concrete block home located in the heart of Marion Oaks, a growing and highly desirable community in southwest Marion County. 15 minutes from Ocala International Airport & the World Equestrian Center!! Built in 2023, this modern residence offers 1,609 sq ft of heated living space and a total of 2,214 sq ft under roof, providing comfort, efficiency, and contemporary style. Step inside to an open-concept layout featuring a spacious living area, an beautiful kitchen with modern finishes, and a split-bedroom floor plan ideal for privacy. The primary suite includes a generous walk-in closet and a well-appointed ensuite bath. Three additional bedrooms designed flexibility for family, guests, or a home office. Situated on a 10,019 sq ft lot, the property provides ample outdoor space for entertaining, gardening, or future enhancements. A finished 2-car garage adds convenience and storage. Families will appreciate access to several local schools within the Marion Oaks community, including: • Marion Oaks Elementary School Conveniently located within the community. • Sunrise Elementary School Another nearby option serving the area. • Horizon Academy at Marion Oaks Local middle school offering a range of academic programs. This home is perfectly positioned near community parks, shopping, dining, and major roadways, making daily living easy and enjoyable. With its modern construction, thoughtful layout, and prime location, this property is an exceptional opportunity in the thriving Marion Oaks area.
For sale
$320,990
315 MARION OAKS CRSE ROAD, OCALA, FL 34473
4beds
1,609sqft
Single Family Residence
Built in 2023
0.44 Acres Lot
$-- Zestimate®
$199/sqft
$-- HOA
What's special
Well-appointed ensuite bathOpen-concept layout
- 139 days |
- 27 |
- 1 |
Zillow last checked:
Listing updated:
Listed by:
Emmy Lee Rodriguez 863-440-4092,
SIGNATURE REALTY ASSOCIATES 813-689-3115
Source: Stellar MLS,MLS#: TB8489285 Originating MLS: Suncoast Tampa
Originating MLS: Suncoast Tampa
Facts & features
Interior
Bedrooms & bathrooms
- Bedrooms: 4
- Bathrooms: 2
- Full bathrooms: 2
Primary bedroom
- Features: Walk-In Closet(s)
- Level: First
Bathroom 2
- Features: Built-in Closet
- Level: First
Bathroom 3
- Features: Built-in Closet
- Level: First
Bathroom 4
- Features: Built-in Closet
- Level: First
Dining room
- Level: First
Kitchen
- Features: Kitchen Island
- Level: First
Living room
- Level: First
Heating
- Central, Electric
Cooling
- Central Air
Appliances
- Included: Dishwasher, Electric Water Heater, Range, Refrigerator
- Laundry: Electric Dryer Hookup, Washer Hookup
Features
- Open Floorplan, Primary Bedroom Main Floor, Walk-In Closet(s)
- Flooring: Vinyl
- Has fireplace: No
Interior area
- Total structure area: 2,214
- Total interior livable area: 1,609 sqft
Property
Parking
- Total spaces: 2
- Parking features: Garage - Attached
- Attached garage spaces: 2
Features
- Levels: One
- Stories: 1
- Exterior features: None, Sidewalk
Lot
- Size: 0.44 Acres
Details
- Parcel number: 8001022243
- Zoning: R1
- Special conditions: None
Construction
Type & style
- Home type: SingleFamily
- Property subtype: Single Family Residence
Materials
- Concrete, Stucco
- Foundation: Slab
- Roof: Shingle
Condition
- New construction: No
- Year built: 2023
Utilities & green energy
- Sewer: Public Sewer
- Water: Public
- Utilities for property: Cable Connected, Electricity Connected, Water Connected
Community & HOA
Community
- Pet fee: $0 monthly
- Subdivision: MARION OAKS
HOA
- Has HOA: No
Location
- Region: Ocala
Financial & listing details
- Price per square foot: $199/sqft
- Tax assessed value: $250,149
- Annual tax amount: $4,714
- Date on market: 4/1/2026
- Cumulative days on market: 27 days
- Ownership: Fee Simple
- Total actual rent: 0
- Electric utility on property: Yes
- Road surface type: Asphalt, Paved
Estimated market value
Not available
Estimated sales range
Not available
Not available
Price history
| Date | Event | Price |
|---|---|---|
| 4/21/2026 | Price change | $320,990-1.5%$199/sqft |
Source:  Stellar MLS #TB8489285 Report a problem Stellar MLS #TB8489285 Report a problem | ||
| 4/1/2026 | Listed for sale | $325,990+9.4%$203/sqft |
Source: Stellar MLS #TB8489285 Report a problem | ||
| 9/17/2024 | Sold | $297,900-2.3%$185/sqft |
Source: Public Record Report a problem | ||
| 6/7/2024 | Listed for sale | $304,900+1.7%$189/sqft |
Source:  realMLS #2030331 Report a problem realMLS #2030331 Report a problem | ||
| 5/2/2024 | Listing removed | -- |
Source: Zillow Rentals Report a problem | ||
| 4/25/2024 | Price change | $1,849-2.4%$1/sqft |
Source: Zillow Rentals Report a problem | ||
| 4/3/2024 | Listing removed | -- |
Source: realMLS #2011521 Report a problem | ||
| 2/29/2024 | Listed for sale | $299,900+1149.6%$186/sqft |
Source: realMLS #2011521 Report a problem | ||
| 1/25/2024 | Listed for rent | $1,895$1/sqft |
Source: Zillow Rentals Report a problem | ||
| 9/27/2021 | Sold | $24,000+33.3%$15/sqft |
Source: Public Record Report a problem | ||
| 8/20/2021 | Sold | $18,000+2.3%$11/sqft |
Source: Public Record Report a problem | ||
| 3/9/2004 | Sold | $17,600$11/sqft |
Source: Public Record Report a problem | ||
Public tax history
| Year | Property taxes | Tax assessment |
|---|---|---|
| 2025 | $4,715 +5% | $250,149 +2% |
| 2024 | $4,491 +578.4% | $245,254 +1276.3% |
| 2023 | $662 +79.5% | $17,820 +10% |
| 2022 | $369 +81.9% | $16,200 +225.4% |
| 2021 | $203 +9.9% | $4,978 +10% |
| 2020 | $185 +5.8% | $4,525 +10% |
| 2019 | $174 | $4,114 -3.2% |
| 2018 | $174 +13.6% | $4,250 +25% |
| 2017 | $154 -1.1% | $3,400 +5.3% |
| 2016 | $155 | $3,230 -5% |
| 2015 | $155 -1.3% | $3,400 |
| 2014 | $157 -0.6% | $3,400 -2.9% |
| 2013 | $158 -4.8% | $3,500 -12.5% |
| 2012 | $166 -2% | $4,000 -11.1% |
| 2011 | $170 -4.8% | $4,500 -10% |
| 2010 | $178 -40% | $5,000 -60% |
| 2009 | $297 -37.6% | $12,500 -47.9% |
| 2008 | $476 -27.3% | $24,000 -31.4% |
| 2007 | $655 +51.1% | $35,000 +89.2% |
| 2006 | $434 +296.4% | $18,500 +85% |
| 2005 | $109 | $10,000 +185.7% |
| 2004 | $109 -19.2% | $3,500 |
| 2002 | $135 +16% | $3,500 |
| 2001 | $117 | $3,500 |
| 2000 | $117 | $3,500 |
Find assessor info on the county website
Monthly payment
Est. payment
Payment breakdown
Explore the cost of this home by adjusting the details. Changes won't be saved.Climate risks
Neighborhood: 34473
Nearby schools
GreatSchools rating
- 3/10Sunrise Elementary SchoolGrades: PK-5Distance: 0.5 mi
- 3/10Horizon Academy At Marion OaksGrades: 6-8Distance: 0.7 mi
- 2/10Dunnellon High SchoolGrades: 9-12Distance: 13.8 mi
Schools provided by the listing agent
- Elementary: Sunrise Elementary School-M
- Middle: Horizon Academy/Mar Oaks
- High: Dunnellon High School
Source: Stellar MLS. This data may not be complete. We recommend contacting the local school district to confirm school assignments for this home.
- $281,0003 bd2 ba1.8k sqft317 Marion Oaks Crse, Ocala, FL 34473Off Market
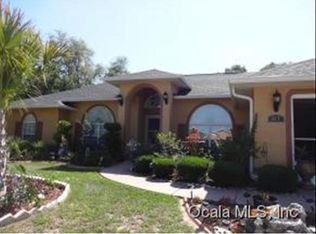
- $212,3002 bd2 ba1.3k sqft14420 SW 45th Cir, Ocala, FL 34473Off Market
- $230,4003 bd2 ba1.4k sqft319 Marion Oaks Crse, Ocala, FL 34473Off Market
- $265,0004 bd2 ba1.5k sqft14388 SW 45th Cir, Ocala, FL 34473Sold

- $300,2004 bd2 ba1.5k sqft14434 SW 45th Cir, Ocala, FL 34473Off Market
- $427,5004 bd3 ba2.5k sqft314 Marion Oaks Crse, Ocala, FL 34473Off Market
- $207,8003 bd2 ba1k sqft14400 SW 45th Cir, Ocala, FL 34473Off Market
- $264,4003 bd2 ba1.8k sqft316 Marion Oaks Crse, Ocala, FL 34473Off Market
A local agent can set up tours, give advice and negotiate with sellers.
A local lender can help you make sure your offer is ready when you are.
Similar homes
- $319,5004 bd2 ba1.7k sqft15615 SW 49TH AVENUE ROAD, OCALA, FL 34473For Sale
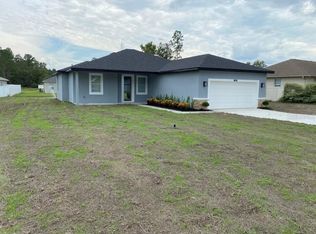
 MLS ID #OM719948, Javier Rojas, FONTANA REALTY. Stellar MLS
 - $309,9004 bd3 ba2k sqft5574 SW 128TH PLACE, OCALA, FL 34473For Sale
 MLS ID #TB8512744, Venkata Gummadapu, SIMP REALTY GROUP LLC. Stellar MLS
 - $324,9004 bd3 ba1.8k sqft4443 SW 152ND STREET, OCALA, FL 34473New Construction
 MLS ID #O6378434, Otavio Gusson Zambelli, WRA BUSINESS & REAL ESTATE. Stellar MLS
 - $259,0003 bd2 ba1.3k sqft13645 SW 39TH COURT, OCALA, FL 34473For Sale
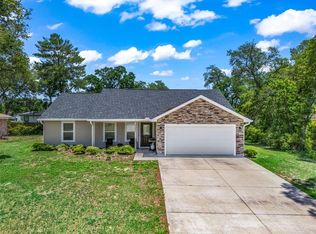 MLS ID #G5113037, Genie Muldoon, LPT REALTY, LLC. Stellar MLS
 - $287,0004 bd3 ba1.5k sqft15062 SW 63RD COURT ROAD, OCALA, FL 34473New ConstructionMLS ID #O6410020, Jen Dantas, THE FLORIDA LOUNGE REALTY LLC. Stellar MLS
- $289,0003 bd2 ba1.4k sqft7729 SW 146 LANE, OCALA, FL 34473New ConstructionMLS ID #A4691369, Lauren Holt, PLLC, COMPASS FLORIDA LLC. Stellar MLS
- $245,0003 bd2 ba1.5k sqft15492 SW 34TH COURT ROAD, OCALA, FL 34473For SaleMLS ID #O6403500, German Posada, KELLER WILLIAMS ADVANTAGE III. Stellar MLS
- $289,9003 bd2 ba1.5k sqft14923 SW 66TH AVENUE ROAD, OCALA, FL 34473For SaleMLS ID #O6363077, Alexis Diaz, PA, EXP REALTY LLC. Stellar MLS
- $319,9004 bd2 ba1.6k sqft162 NW 44TH STREET, OCALA, FL 34475For SaleMLS ID #OM729214, Yvette Carrillo, EXP REALTY LLC. Stellar MLS
- $239,9003 bd2 ba1.3k sqft8169 SW 131ST PLACE, OCALA, FL 34473New ConstructionMLS ID #OM728191, Paul Fletcher, WORLDCORP REALTY. Stellar MLS
- $239,9003 bd2 ba1.3k sqft14426 SW 79TH TERRACE, OCALA, FL 34473New ConstructionMLS ID #OM729134, Paul Fletcher, WORLDCORP REALTY. Stellar MLS
- $245,0003 bd2 ba1.7k sqft10510 SW 74TH COURT, OCALA, FL 34476For SaleMLS ID #O6411327, Karen Albright, OPENDOOR BROKERAGE LLC. Stellar MLS
- $239,9003 bd2 ba1.3k sqft14787 SW 79TH TERRACE ROAD, OCALA, FL 34473New ConstructionMLS ID #OM720626, Paul Fletcher, WORLDCORP REALTY. Stellar MLS
- $239,9003 bd2 ba1.3k sqft14817 SW 77TH AVENUE, OCALA, FL 34473New ConstructionMLS ID #OM719589, Paul Fletcher, WORLDCORP REALTY. Stellar MLS
- $230,0003 bd2 ba1k sqft37 WATER TRACK COURSE, OCALA, FL 34472For SaleMLS ID #OM730316, Ananthi Selvaraj, DHOCHIN REALTY SERVICES LLC. Stellar MLS
- $325,0003 bd3 ba2k sqft560 E Falconry Ct, Hernando, FL 34442For SaleMLS ID #2259176, Gerard DePace, Dalton Wade Inc. HCMLS
- $239,9003 bd2 ba1.3k sqft14686 SW 79TH AVENUE ROAD, OCALA, FL 34473New ConstructionMLS ID #OM716117, Paul Fletcher, WORLDCORP REALTY. Stellar MLS
- $226,8883 bd2 ba1.2k sqft14890 SW 38TH CIRCLE, OCALA, FL 34470New ConstructionStellar MLS
- $349,9004 bd2 ba2k sqft7265 EVEREST Avenue, Citrus Springs, FL 34434For SaleMLS ID #2151774, DEREK RATLIFF. realMLS
- $275,0003 bd2 ba1.3k sqft1 OAK CIRCLE COURSE, OCALA, FL 34472For SaleMLS ID #OM722238, Kelly Treadaway, SUNCOAST PROPERTY MANAGEMENT L. Stellar MLS
