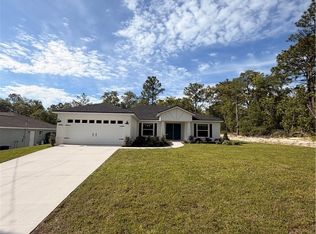
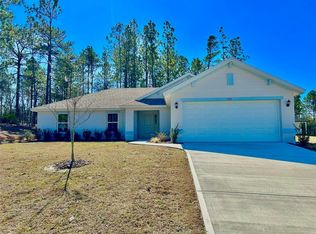
OPEN HOUSE - July 11th, 10:00 AM - 12:00 PM. Like New and Move-In Ready! Special Financing Incentives with use of Preferred Lender! This beautifully updated home is packed with upgrades and modern features, offering the perfect blend of style, comfort, and convenience.
Recent renovations include a brand-new roof, new HVAC system, new luxury vinyl plank flooring, fresh interior and exterior paint, updated light fixtures throughout, new ceiling fans, and a complete suite of new appliances. The kitchen is a true centerpiece, featuring stunning granite countertops, a spacious island, and dual corner pantries that provide exceptional storage and functionality. The washer and dryer are also included, and all appliances come with an extended 3-year warranty in addition to the manufacturer's warranty for added peace of mind. The spacious owner's suite is a private retreat with beautiful wood-look ceramic tile flooring, dual walk-in closets, and a completely renovated en-suite bath showcasing a gorgeous walk-in tiled shower. Outside, you'll enjoy a recently sodded yard with lush St. Augustine grass and a fully fenced backyard with white vinyl privacy fencing--perfect for entertaining, pets, or simply relaxing in your own private outdoor space.
Outside, you'll enjoy a recently sodded yard with lush St. Augustine grass and a fully fenced backyard with white vinyl privacy fencing--perfect for entertaining, pets, or simply relaxing in your own private outdoor space.
Additional highlights include smart home features throughout, an insulated garage door, and a garage finished with durable epoxy flooring.
This meticulously maintained home offers the feel of new construction without the wait. Just move in and enjoy all the updates and upgrades this exceptional property has to offer!
Active
$349,900
7265 EVEREST Avenue, Citrus Springs, FL 34434
4beds
2,091sqft
:
Get pre-qualified$2,317/mo
Single Family Residence
Built in 2006
10,018 Square Feet Lot
$342,100 Zestimate®
$167/sqft
$-- HOA
What's special
Spacious islandCompletely renovated en-suite bathUpdated light fixtures throughoutBrand-new roofStunning granite countertopsNew hvac systemInsulated garage door
- 33 days |
- 332 |
- 28 |
Zillow last checked:
Listing updated:
Listed by:
DEREK RATLIFF 386-438-9355,
RISE REALTY ADVISORS, LLC 386-855-0312
Source: realMLS,MLS#: 2151774
Facts & features
Interior
Bedrooms & bathrooms
- Bedrooms: 4
- Bathrooms: 2
- Full bathrooms: 2
Heating
- Central, Electric
Cooling
- Central Air, Electric
Appliances
- Included: Dishwasher, Dryer, Electric Cooktop, Electric Oven, Electric Range, Electric Water Heater, Ice Maker, Microwave, Refrigerator, Washer
- Laundry: In Unit
Features
- Ceiling Fan(s), His and Hers Closets, Kitchen Island, Open Floorplan, Pantry, Primary Bathroom - Shower No Tub, Smart Home, Split Bedrooms, Walk-In Closet(s)
- Flooring: Tile
Interior area
- Total structure area: 2,688
- Total interior livable area: 2,091 sqft
Property
Parking
- Total spaces: 2
- Parking features: Additional Parking, Garage, Garage Door Opener
- Garage spaces: 2
Features
- Levels: One
- Stories: 1
- Patio & porch: Front Porch, Rear Porch, Screened
- Fencing: Back Yard,Privacy,Vinyl
- Has view: Yes
- View description: Trees/Woods
Lot
- Size: 10,018 Square Feet
- Dimensions: 80' x 125'
Details
- Parcel number: 18E17S100080 08100 005
Construction
Type & style
- Home type: SingleFamily
- Architectural style: Contemporary
- Property subtype: Single Family Residence
Materials
- Block, Stucco
- Roof: Shingle
Condition
- Updated/Remodeled
- New construction: No
- Year built: 2006
Utilities & green energy
- Sewer: Public Sewer
- Water: Public
- Utilities for property: Cable Available, Electricity Connected, Sewer Connected, Water Connected
Community & HOA
Community
- Subdivision: Citrus Springs
HOA
- Has HOA: No
Location
- Region: Dunnellon
Financial & listing details
- Price per square foot: $167/sqft
- Date on market: 6/22/2026
- Listing terms: Cash,Conventional,FHA,VA Loan
- Road surface type: Asphalt
Estimated market value
$342,100
$325,000 - $359,000
$2,095/mo
Price history
| Date | Event | Price |
|---|---|---|
| 6/22/2026 | Listed for sale | $349,900$167/sqft |
Source:  realMLS #2151774 Report a problem realMLS #2151774 Report a problem | ||
Public tax history
Tax history is unavailable.
Monthly payment
Est. payment
Payment breakdown
Explore the cost of this home by adjusting the details. Changes won't be saved.Climate risks
Neighborhood: 34434
Nearby schools
GreatSchools rating
- 4/10Central Ridge Elementary SchoolGrades: PK-5Distance: 1.2 mi
- 6/10Citrus Springs Middle SchoolGrades: 6-8Distance: 1.5 mi
- 5/10Lecanto High SchoolGrades: 9-12Distance: 10.3 mi
- $170,0004 bd2 ba2k sqft7265 N Everest Ter, Citrus Springs, FL 34434Sold

- $15,280-- bd-- ba-- sqft7281 N Everest Ter, Citrus Springs, FL 34434Off Market
- $15,280-- bd-- ba-- sqft7251 N Everest Ter, Citrus Springs, FL 34434Off Market
- $15,280-- bd-- ba-- sqft7280 N Fairlawn Ter, Citrus Springs, FL 34434Off Market
- $228,6003 bd2 ba1.4k sqft7250 N Fairlawn Ter, Citrus Springs, FL 34434Off Market
- $270,0004 bd2 ba2.2k sqft7291 N Everest Ter, Citrus Springs, FL 34434Off Market
- $15,280-- bd-- ba-- sqft7292 N Fairlawn Ter, Citrus Springs, FL 34434Off Market
- $338,3003 bd2 ba2.2k sqft1425 W Lamplighter St, Citrus Springs, FL 34434Off Market
A local agent can set up tours, give advice and negotiate with sellers.
Similar homes
- from $326,1274 bd2 ba2.2k sqftWillow Plan, Citrus Springs, Citrus Springs, FL 34434New Construction
 Homes by Deltona
 - $359,0004 bd3 ba2.1k sqft2440 W Wilmington Loop, Citrus Springs, FL 34434New Construction
 MLS ID #854188, Trevor Selden, Tropic Shores Realty. Realtors Association of Citrus County
 - $291,3624 bd2 ba1.7k sqft1586 W Gainsboro Ln, Citrus Springs, FL 34434New Construction
 Stellar MLS
 - $327,0003 bd2 ba1.7k sqft2065 W Deer Trail Ln, Lecanto, FL 34461For Sale By Owner

- $286,8453 bd2 ba1.5k sqft1353 W Cary Dr, Citrus Springs, FL 34434New ConstructionStellar MLS
- $279,9003 bd2 ba1.6k sqft1854 W Cary Dr, Citrus Springs, FL 34434New ConstructionMLS ID #856261, Matthew Buttner, List Now Realty, LLC. Realtors Association of Citrus County
- $245,0003 bd2 ba1.4k sqft9850 N Sandree Dr, Citrus Springs, FL 34434For SaleMLS ID #OM728334, Maryluz Agudelo, BLACKHORSE REAL ESTATE LLC. Stellar MLS
- $264,9903 bd2 ba1.5k sqft8106 N Galena Ave, Citrus Springs, FL 34434New ConstructionMLS ID #O6426001, Adriano Almeida LLC, I LOVE ORLANDO REALTY INC. Stellar MLS
- $350,0003 bd2 ba2k sqft10182 N Elkcam Blvd, Citrus Springs, FL 34433New ConstructionMLS ID #854176, Trevor Selden, Tropic Shores Realty. Realtors Association of Citrus County
- $320,0003 bd2 ba1.8k sqft7181 N Waycross Way, Citrus Springs, FL 34433New ConstructionMLS ID #854280, Trevor Selden, Tropic Shores Realty. Realtors Association of Citrus County
- $390,0003 bd2 ba2.1k sqft9273 SW 197th Cir, Dunnellon, FL 34432For SaleMLS ID #OM727197, Debborah Brady LLC, RAINBOW SPRINGS REAL ESTATE. Stellar MLS
- $252,0003 bd2 ba1.4k sqft2175 W Geer Pl, Citrus Springs, FL 34434For SaleMLS ID #856568, Mohamed Mossa, Savvy Avenue LLC. Realtors Association of Citrus County
- $264,9903 bd2 ba1.5k sqft8596 N Vince Dr, Citrus Springs, FL 34434New ConstructionMLS ID #O6424226, Adriano Almeida LLC, I LOVE ORLANDO REALTY INC. Stellar MLS
- $374,9004 bd2 ba1.9k sqft3512 SW Shorewood Dr, Dunnellon, FL 34431For SaleMLS ID #OM726663, Don Brinning, KELLER WILLIAMS CORNERSTONE RE. Stellar MLS
- $264,9903 bd2 ba1.5k sqft7687 N Quibble Ave, Citrus Springs, FL 34434New ConstructionMLS ID #O6319774, Isabelle Ventura, BROKERS REAL ESTATE GROUP INC. Stellar MLS
- $287,8153 bd2 ba1.6k sqft2377 W Menores Dr, Citrus Springs, FL 34434New ConstructionMLS ID #OM726299, Malissa Boodoo, DELTONA MARKETING CORPORATION. Stellar MLS
- $261,9903 bd2 ba1.5k sqft2077 W Linden Dr, Citrus Springs, FL 34434New ConstructionMLS ID #O6346881, Isabelle Ventura, BROKERS REAL ESTATE GROUP INC. Stellar MLS
- $419,8993 bd2 ba1.4k sqft8291 N Downer Way, Citrus Springs, FL 34434For SaleMLS ID #851712, Donna Dorsey, Citrus Realty, LLC. Realtors Association of Citrus County
- $283,4003 bd2 ba1.5k sqft8010 N Pocono Dr, Citrus Springs, FL 34434New ConstructionMLS ID #O6333430, Isabelle Ventura, BROKERS REAL ESTATE GROUP INC. Stellar MLS
- $380,0004 bd2 ba2k sqft4850 N Ladybug Dr, Crystal River, FL 34428For SaleMLS ID #11639156, Paola Millan, La Rosa Realty Llc. My State MLS
