Skip main navigation
Sold for $170,000
  • $170,000

    7265 N Everest Ter, Citrus Springs, FL 34434

    4beds
    2,091sqft
    Single Family Residence
    Built in 2006
    9,930 Square Feet Lot
    $252,300 Zestimate®
    $81/sqft
    $2,082 Estimated rent

    Home value

    $252,300

    $230,000 - $272,000

    $2,082/mo

    Zestimate® history
    Loading
    Loading...

    Owner options

    List your home for rent

    $2,082/mo

    Rent Zestimate®

    Find your next renter with Zillow Rental Manager. Plus, with online applications, you can quickly screen prospective tenants – for free.

    Learn more

    $2,082/mo

    Rent Zestimate®

    Refinance and save

    $1,207/mo

    Est. payment

    Refinancing to a lower rate could help reduce your monthly payments and save thousands over the life of the loan.

    See today's rates

    $1,207/mo

    Est. payment

    Explore your selling options

    Work with a Zillow partner agent

    Leverage their expertise and Zillow's premium Showcase listings to get your home seen by more buyers.

    Get started

    List with your own agent

    Get your home in front of millions of buyers by listing it on Zillow.

    Learn how to do it

    Sell it yourself

    Take full control of how buyers see your home on Zillow by listing For Sale by Owner (FSBO).

    List your home

    What's special

    Generous side yardOutdoor livingFront and rear porchesSplit floor planSeparate dog runDesignated dining areaFully fenced backyard
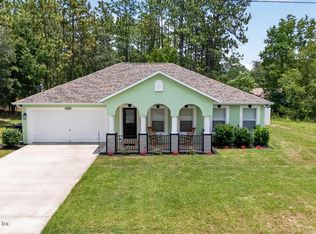
    One or more photo(s) has been virtually staged. This spacious 4-bedroom, 2-bathroom home offers a fantastic opportunity for those looking to add their personal touch. Featuring a split floor plan, the layout includes a formal living room and a kitchen that opens to a family room with a designated dining area—perfect for everyday living and entertaining. The fourth bedroom offers flexibility and could easily be used as a home office. Enjoy outdoor living with both front and rear porches, a fully fenced backyard with a separate dog run, a detached utility shed for extra storage, and a generous side yard with ample room for boat or RV parking. The 2-car garage adds convenience, while the overall layout provides comfort and functionality. The home does need some TLC, so cash or rehab financing is recommended due to its current condition. With a little imagination and effort, this could be a great opportunity to transform this property into your ideal home!

    Zillow last checked:

    Listing updated:

    Listed by:

    Roy Barnhart 727-378-8585,

    BAM REALTY ADVISORS INC 727-378-8585

    Bought with:

    Derek Ratliff, 3072907

    RISE REALTY ADVISORS LLC

    Source: Stellar MLS,MLS#: W7879154MLS LogoOriginating MLS: West Pasco

    Facts & features

    Interior

    Bedrooms & bathrooms
    • Bedrooms: 4
    • Bathrooms: 2
    • Full bathrooms: 2
    Rooms
    • Room types: Family Room, Utility Room
    Primary bedroom
    • Features: Walk-In Closet(s)
    • Level: First
    • Area: 228 Square Feet
    • Dimensions: 12x19
    Bedroom 2
    • Features: Built-in Closet
    • Level: First
    • Area: 120 Square Feet
    • Dimensions: 10x12
    Bedroom 3
    • Features: Built-in Closet
    • Level: First
    • Area: 140 Square Feet
    • Dimensions: 10x14
    Bedroom 4
    • Features: Built-in Closet
    • Level: First
    • Area: 140 Square Feet
    • Dimensions: 14x10
    Family room
    • Level: First
    • Area: 247 Square Feet
    • Dimensions: 19x13
    Kitchen
    • Features: Walk-In Closet(s)
    • Level: First
    • Area: 208 Square Feet
    • Dimensions: 16x13
    Living room
    • Features: No Closet
    • Level: First
    • Area: 352 Square Feet
    • Dimensions: 16x22
    Heating
    • Central, Electric
    Cooling
    • Central Air
    Appliances
    • Included: Other
    • Laundry: Electric Dryer Hookup, Inside, Washer Hookup
    Features
    • Ceiling Fan(s), High Ceilings, Kitchen/Family Room Combo, Split Bedroom, Walk-In Closet(s)
    • Flooring: Ceramic Tile
    • Doors: Sliding Doors
    • Windows: Blinds, Shutters
    • Has fireplace: No
    Interior area
    • Total structure area: 2,728
    • Total interior livable area: 2,091 sqft

    Property

    Parking
    • Total spaces: 2
    • Parking features: Driveway, Garage Door Opener
    • Attached garage spaces: 2
    • Has uncovered spaces: Yes
    Features
    • Levels: One
    • Stories: 1
    • Patio & porch: Covered, Front Porch, Rear Porch, Screened
    Lot
    • Size: 9,930 Square Feet
    • Dimensions: 80 x 125
    • Features: Level
    Details
    • Parcel number: 18E17S100080081000050
    • Zoning: PDR
    • Special conditions: Real Estate Owned

    Construction

    Type & style
    • Home type: SingleFamily
    • Architectural style: Ranch
    • Property subtype: Single Family Residence
    Materials
    • Block, Stucco
    • Foundation: Slab
    • Roof: Shingle
    Condition
    • New construction: No
    • Year built: 2006

    Utilities & green energy

    • Sewer: Septic Tank
    • Water: Public
    • Utilities for property: Cable Available, Electricity Connected, Water Connected

    Community & HOA

    Community
    • Pet fee: $0 monthly
    • Subdivision: CITRUS SPGS UNIT 08
    HOA
    • Has HOA: No
    Location
    • Region: Citrus Springs

    Financial & listing details

    • Price per square foot: $81/sqft
    • Tax assessed value: $241,260
    • Annual tax amount: $3,635
    • Date on market: 9/21/2025
    • Cumulative days on market: 24 days
    • Ownership: Fee Simple
    • Total actual rent: 0
    • Electric utility on property: Yes
    • Road surface type: Asphalt

    Price history

    DateEventPrice
    10/31/2025Sold$170,000-41.2%$81/sqft
    Source: Stellar MLS #W7879154 Report a problem
    8/12/2021Sold$289,000$138/sqft
    Source: Realtors Association of Citrus County #802663 Report a problem
    6/28/2021Pending sale$289,000$138/sqft
    Source: Realtors Association of Citrus County #802663 Report a problem
    6/21/2021Listed for sale$289,000+43.1%$138/sqft
    Source: Realtors Association of Citrus County #802663 Report a problem
    1/30/2006Sold$201,900$97/sqft
    Source: Public Record Report a problem

    Public tax history

    YearProperty taxesTax assessment
    2025$3,824 +5.2%$241,260 +4.2%
    2024$3,635 +0.6%$231,632 +2.4%
    2023$3,612 +14.1%$226,196 +10%
    2022$3,166 +19.6%$205,633 +19.8%
    2021$2,648 +148.1%$171,639 +65.6%
    2020$1,067 +2.7%$103,661 +2.3%
    2019$1,039 +3%$101,330 +1.9%
    2018$1,008 $99,441 +2.1%
    2017$1,008 +0.9%$97,396 +2.1%
    2016$1,000 -0.5%$95,393 +0.7%
    2015$1,005 -0.9%$94,730 +0.8%
    2014$1,015 +4.7%$93,978 +1.5%
    2013$969 +2.2%$92,590 -2.5%
    2012$948 -1.9%$94,931 -0.4%
    2011$967 -8.7%$95,285 -7%
    2010$1,059 -27.3%$102,490 -17.8%
    2009$1,458 -16.4%$124,702 -13%
    2008$1,744 -22.4%$143,322 -13.1%
    2007$2,247 +432.6%$164,900 +570.3%
    2006$422 +80.3%$24,600 +106.7%
    2005$234 +230.7%$11,900 +340.7%
    2004$71 +76.8%$2,700 +145.5%
    2003$40 +9.2%$1,100 +22.2%
    2002$37 -4.5%$900 -10%
    2000$38 $1,000
    Find assessor info on the county website

    Neighborhood: 34434

    Nearby schools

    GreatSchools rating
    Get a cash offer in 3 minutes
    Find out how much your home could sell for in as little as 3 minutes with a no-obligation cash offer.
    Estimated market value
    $252,300
    Get a cash offer in 3 minutes
    Find out how much your home could sell for in as little as 3 minutes with a no-obligation cash offer.
    Estimated market value
    $252,300