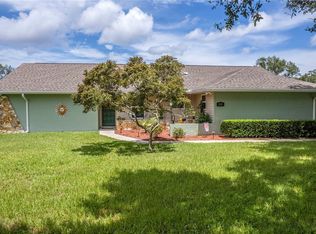
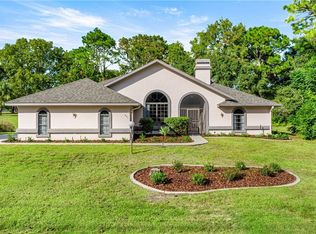
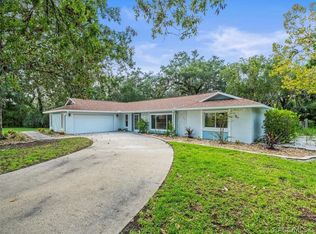
SHORT SALE PROPERTY. PRICE REDUCED. This beautiful Citrus Hills home is a must see! It is situated next to the 17th hole on the CITRUS HILLS GOLF & COUNTRY CLUB LLC. There is an oversized screened lanai and pool. The kitchen has been updated with new KraftMaid cabinets, granite countertops, new stainless steel appliances including a garbage disposal and faucet. New LVP flooring through the home. It has 2 master bedroom suites with walk-in closets. Great for in-laws or guests. There is a 3rd bedroom that can be used as a hobby room with plenty of storage. The family room has vaulted ceilings with dark oak beams and a fireplace which creates a very warm and cozy room. There is also a formal living room and dining room off of the kitchen. This home is perfect for entertaining or just sitting back and relaxing. The roof and water heater are new and were replaced in late 2025. This home is close to the dining, shopping, bike trails that connect to the 48 miles Rails to Trails bike path, and hiking in Citrus County state forest. There is so much to do or just sit back and relax in your new home. Schedule your showing today!
Pending
Price cut: $15K (8/15)
$310,000
560 E Falconry Ct, Hernando, FL 34442
3beds
2,008sqft
Single Family Residence
Built in 1983
0.5 Acres Lot
$300,700 Zestimate®
$154/sqft
$15/mo HOA
What's special
- 166 days
- 84
- 3
Zillow last checked:
Listing updated:
Listed by:
Gerard A DePace 352-200-0019,
Dalton Wade Inc
Source: HCMLS,MLS#: 2259176
Facts & features
Interior
Bedrooms & bathrooms
- Bedrooms: 3
- Bathrooms: 3
- Full bathrooms: 2
- 1/2 bathrooms: 1
Primary bedroom
- Level: Main
Bedroom 2
- Level: Main
Bedroom 3
- Level: Main
Family room
- Level: Main
Kitchen
- Level: Main
Living room
- Level: Main
Utility room
- Level: Main
Heating
- Central, Electric, Heat Pump
Cooling
- Central Air, Electric
Appliances
- Included: Dishwasher, Disposal, Dryer, Electric Range, Electric Water Heater, Microwave, Refrigerator, Washer
- Laundry: Electric Dryer Hookup, In Unit, Washer Hookup
Features
- Breakfast Nook, Ceiling Fan(s), Eat-in Kitchen, Open Floorplan, Master Downstairs, Vaulted Ceiling(s), Walk-In Closet(s), Split Plan
- Flooring: Vinyl
- Number of fireplaces: 1
Interior area
- Total structure area: 2,008
- Total interior livable area: 2,008 sqft
Property
Parking
- Total spaces: 2
- Parking features: Garage, Garage Door Opener
- Garage spaces: 2
Features
- Levels: One
- Stories: 1
- Patio & porch: Rear Porch, Screened
- Has private pool: Yes
- Pool features: In Ground
- Has spa: Yes
- Spa features: In Ground, Private
- Has view: Yes
- View description: Golf Course
Lot
- Size: 0.5 Acres
- Features: On Golf Course, Sprinklers In Front, Sprinklers In Rear
Details
- Parcel number: 19E18S180110002400090
- Zoning: Other
- Zoning description: Other
- Special conditions: Standard
Construction
Type & style
- Home type: SingleFamily
- Architectural style: Contemporary,Ranch
- Property subtype: Single Family Residence
Materials
- Block, Stucco
- Roof: Shingle
Condition
- New construction: No
- Year built: 1983
Utilities & green energy
- Sewer: Septic Tank
- Water: Public
- Utilities for property: Cable Connected, Electricity Available, Water Connected
Community & HOA
Community
- Subdivision: Not In Hernando
HOA
- Has HOA: Yes
- Amenities included: Other
- HOA fee: $180 annually
- HOA name: Citrus Hills
Location
- Region: Hernando
Financial & listing details
- Price per square foot: $154/sqft
- Tax assessed value: $275,870
- Annual tax amount: $4,302
- Date on market: 9/3/2026
- Listing terms: Cash,Conventional,VA Loan
- Electric utility on property: Yes
- Road surface type: Asphalt
Foreclosure details
Estimated market value
$300,700
$286,000 - $316,000
$2,612/mo
Price history
| Date | Event | Price |
|---|---|---|
| 9/3/2026 | Pending sale | $310,000$154/sqft |
Source:  HCMLS #2259176 Report a problem HCMLS #2259176 Report a problem | ||
| 8/15/2026 | Price change | $310,000-4.6%$154/sqft |
Source:  Stellar MLS #TB8465262 Report a problem Stellar MLS #TB8465262 Report a problem | ||
| 7/31/2026 | Price change | $325,000-4.4%$162/sqft |
Source: Stellar MLS #TB8465262 Report a problem | ||
| 7/15/2026 | Price change | $340,000-5.6%$169/sqft |
Source: Stellar MLS #TB8465262 Report a problem | ||
| 6/25/2026 | Price change | $360,000-2.7%$179/sqft |
Source: Stellar MLS #TB8465262 Report a problem | ||
| 5/18/2026 | Price change | $370,000-7.5%$184/sqft |
Source: HCMLS #2259176 Report a problem | ||
| 5/1/2026 | Listed for sale | $399,900$199/sqft |
Source: HCMLS #2259176 Report a problem | ||
| 4/8/2026 | Pending sale | $399,900$199/sqft |
Source: Stellar MLS #TB8465262 Report a problem | ||
| 1/17/2026 | Listed for sale | $399,900+8.1%$199/sqft |
Source: Stellar MLS #TB8465262 Report a problem | ||
| 5/1/2025 | Sold | $370,000-6.3%$184/sqft |
Source: Stellar MLS #O6257358 Report a problem | ||
| 4/2/2025 | Pending sale | $395,000$197/sqft |
Source: Stellar MLS #O6257358 Report a problem | ||
| 3/22/2025 | Price change | $395,000-0.9%$197/sqft |
Source: Stellar MLS #O6257358 Report a problem | ||
| 2/17/2025 | Price change | $398,500-0.1%$198/sqft |
Source: Stellar MLS #O6257358 Report a problem | ||
| 1/21/2025 | Price change | $399,000-1.5%$199/sqft |
Source: Stellar MLS #O6257358 Report a problem | ||
| 11/13/2024 | Listed for sale | $405,000+24.6%$202/sqft |
Source: Stellar MLS #O6257358 Report a problem | ||
| 12/1/2023 | Sold | $325,000$162/sqft |
Source:  Realtors Association of Citrus County #825813 Report a problem Realtors Association of Citrus County #825813 Report a problem | ||
| 10/16/2023 | Pending sale | $325,000$162/sqft |
Source: Stellar MLS #OM662414 Report a problem | ||
| 10/9/2023 | Price change | $325,000-6.9%$162/sqft |
Source: Realtors Association of Citrus County #825813 Report a problem | ||
| 8/25/2023 | Price change | $349,000-1.7%$174/sqft |
Source: Realtors Association of Citrus County #825813 Report a problem | ||
| 8/18/2023 | Listed for sale | $354,900$177/sqft |
Source: Stellar MLS #OM662414 Report a problem | ||
| 8/8/2023 | Pending sale | $354,900$177/sqft |
Source: Realtors Association of Citrus County #825813 Report a problem | ||
| 7/31/2023 | Listed for sale | $354,900$177/sqft |
Source: Realtors Association of Citrus County #825813 Report a problem | ||
Public tax history
| Year | Property taxes | Tax assessment |
|---|---|---|
| 2025 | $4,302 -3.5% | $275,870 -4.7% |
| 2024 | $4,460 +176.5% | $289,618 +110.4% |
| 2023 | $1,613 +6.9% | $137,623 +3% |
| 2022 | $1,509 +4.3% | $133,615 +3% |
| 2021 | $1,447 +4.5% | $129,723 +1.4% |
| 2020 | $1,385 +1.6% | $127,932 +2.3% |
| 2019 | $1,364 +2.2% | $125,056 +1.9% |
| 2018 | $1,334 | $122,724 +2.1% |
| 2017 | $1,334 +0.6% | $120,200 +2.1% |
| 2016 | $1,326 -0.9% | $117,728 +0.7% |
| 2015 | $1,338 -1.2% | $116,910 +0.8% |
| 2014 | $1,354 +2.7% | $115,982 +1.5% |
| 2013 | $1,319 +10.1% | $114,268 +1.7% |
| 2012 | $1,197 +3.2% | $112,358 +3% |
| 2011 | $1,160 +4.4% | $109,086 +1.5% |
| 2010 | $1,111 +0.4% | $107,474 +2.7% |
| 2009 | $1,107 +1.2% | $104,649 +0.1% |
| 2008 | $1,094 -10.8% | $104,545 +3% |
| 2007 | $1,227 -0.7% | $101,500 +2.4% |
| 2006 | $1,236 -5.4% | $99,100 +2.9% |
| 2005 | $1,307 -0.4% | $96,300 +3% |
| 2004 | $1,312 +5.8% | $93,500 +1.9% |
| 2003 | $1,240 +3.7% | $91,800 +2.3% |
| 2002 | $1,196 +5.6% | $89,700 +4.5% |
| 2000 | $1,133 | $85,800 |
Find assessor info on the county website
Monthly payment
Est. payment
Payment breakdown
Explore the cost of this home by adjusting the details. Changes won't be saved.Climate risks
Neighborhood: 34442

Similar homes
- $350,0003 bd2 ba1.8k sqft631 E Liberty St, Hernando, FL 34442For Sale
 MLS ID #856130, Paula Fuhst, RE/MAX Foxfire - HWY 40. Realtors Association of Citrus County
 - $300,0003 bd2 ba2k sqft11815 W Waterway Dr, Homosassa, FL 34448For Sale
 MLS ID #858559, Thomas Dishman, Coldwell Banker Weaver Group Realty. Realtors Association of Citrus County
 - $320,0003 bd2 ba1.7k sqft4064 N Concord Dr, Crystal River, FL 34428For Sale
 MLS ID #2260557, Richard A Pleyer, Keller Williams-Elite Partners. HCMLS
 - $299,9003 bd2 ba1.6k sqft6457 N Zircon Point, Dunnellon, FL 34433For Sale
 MLS ID #858025, Sandra N Sanna, Future Home Realty. Realtors Association of Citrus County
 - $339,9953 bd2 ba1.6k sqft3985 S PLACID AVENUE, INVERNESS, FL 34452For Sale
 MLS ID #OM733392, Matthew Humphries, GLOBALWIDE REALTY LLC. Stellar MLS
 - $320,9503 bd2 ba1.9k sqft9251 SW 192ND COURT, DUNNELLON, FL 34432For SaleMLS ID #OM729870, Robert Spangler, II LLC, COLDWELL BANKER RIVERLAND RLTY. Stellar MLS
- $345,0004 bd2 ba1.7k sqft12342 QUIGLEY AVENUE, WEEKI WACHEE, FL 34614For SaleMLS ID #W7890207, Michele Hohman, TROPIC SHORES REALTY LLC. Stellar MLS
