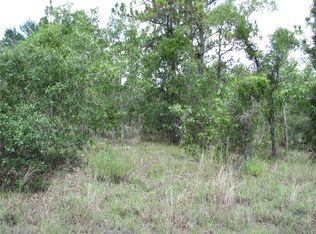
This home is a quality-built model by Palm Harbor Homes. Home is large and measures 60 x 28. Built in 1998. Beautiful sparkling above ground pool with wood deck and railing. 40x20 Carport/workshop, garage with power and two oversized sheds and RV hookup. Newly installed agricultural fence on entire property line to keep horses, etc safe on your property. Enjoy sunset views on your screened back porch. Spacious front deck in front. Lots of outdoor sitting area with sun cover. This home is situated in a very remote area, yet just a short drive to all your shopping needs. Home has an open floor plan with modern stainless-steel appliances and a super refrigerator with wide draws for storage. Granite counter tops, plenty of cabinet space and a new cedar wood pantry. The main bathroom has a easy access walk-in-tub to keep you safe while bathing. New wood like flooring in main rooms. Washer is new. All appliances in great working condition. Schools Are: Citrus Springs Elementary, Crystal River Middle School, Crystal River High School. Subdivision stated as: Arthur D Ray - Mini Farms South. Your animals can roam within properties enclosed fence. Plenty of covered storage space throughout outdoors for all types of big toys. RV hookups, and electric setup for hot tub. Plenty of room for landscaping and gardening. Come enjoy living in the country, and having all your restaurants, shopping stores, just a short drive away.
Results: 1 Selected: 0
Single View Grid View
For sale
$299,900
6457 N Zircon Point, Dunnellon, FL 34433
3beds
1,620sqft
Manufactured Home, Single Family Residence
Built in 1998
2.64 Acres Lot
$290,100 Zestimate®
$185/sqft
$-- HOA
What's special
Rv hookupGranite countertopsTwo oversized shedsOpen floor planSpacious front deckPlenty of cabinet spaceModern stainless-steel appliances
- 21 days
- 457
- 29
Likely to sell faster than
Zillow last checked:
Listing updated:
Listed by:
Sandra N Sanna 727-439-4400,
Future Home Realty
Source: Realtors Association of Citrus County,MLS#: 858025 Originating MLS: Hernando County Association of Realtors
Originating MLS: Hernando County Association of RealtorsFacts & features
Interior
Bedrooms & bathrooms
- Bedrooms: 3
- Bathrooms: 2
- Full bathrooms: 2
Laundry
- Description: Large living room with fireplace
- Features: Ceiling Fan(s), Living/Dining Room
- Level: Main
- Dimensions: 28.00 x 20.00
Heating
- Central, Electric
Cooling
- Central Air
Appliances
- Included: Dryer, Dishwasher, Electric Cooktop, Electric Oven, Disposal, Refrigerator, Water Softener Owned
- Laundry: Laundry - Living Area
Features
- Bathtub, Cathedral Ceiling(s), Eat-in Kitchen, Fireplace, Garden Tub/Roman Tub, Primary Suite, Open Floorplan, Pantry, Stone Counters, Separate Shower, Tub Shower, Walk-In Closet(s), Programmable Thermostat
- Flooring: Laminate
- Has fireplace: Yes
- Fireplace features: Wood Burning
Interior area
- Total structure area: 1,900
- Total interior livable area: 1,620 sqft
Video & virtual tour
Property
Parking
- Total spaces: 7
- Parking features: Attached, Detached Carport, Driveway, Detached, Garage, Parking Lot, Parking Pad, Private, Parking Space(s), RV Access/Parking, Unpaved
- Attached garage spaces: 5
- Has carport: Yes
- Has uncovered spaces: Yes
Features
- Levels: One
- Stories: 1
- Patio & porch: Deck, Wood
- Exterior features: Deck, Sprinkler/Irrigation, Unpaved Driveway
- Pool features: Above Ground, Pool
- Fencing: Wire
Lot
- Size: 2.64 Acres
- Features: Acreage, Trees, Wooded
Details
- Additional structures: Shed(s), Storage, Workshop
- Parcel number: 2555301
- Zoning: R1MH
- Special conditions: Standard
Construction
Type & style
- Home type: MobileManufactured
- Architectural style: One Story
- Property subtype: Manufactured Home, Single Family Residence
Materials
- Vinyl Siding
- Roof: Asphalt,Shingle
Condition
- New construction: No
- Year built: 1998
Community & HOA
Community
- Subdivision: Not on List
HOA
- Has HOA: No
Location
- Region: Dunnellon
Financial & listing details
- Price per square foot: $185/sqft
- Tax assessed value: $206,591
- Annual tax amount: $2,302
- Date on market: 9/21/2026
- Cumulative days on market: 25 days
- Listing terms: Cash,Conventional,FHA
- Road surface type: Unimproved
Estimated market value
$290,100
$276,000 - $305,000
Not available
Price history
| Date | Event | Price |
|---|---|---|
| 8/17/2026 | Listed for sale | $299,900+1.7%$185/sqft |
Source:  HCMLS #2260600 Report a problem HCMLS #2260600 Report a problem | ||
| 4/29/2026 | Listing removed | $295,000$182/sqft |
Source:  Realtors Association of Citrus County #852700 Report a problem Realtors Association of Citrus County #852700 Report a problem | ||
| 4/15/2026 | Listed for sale | $295,000$182/sqft |
Source: Realtors Association of Citrus County #852700 Report a problem | ||
| 4/6/2026 | Pending sale | $295,000$182/sqft |
Source: Realtors Association of Citrus County #852700 Report a problem | ||
| 2/27/2026 | Listed for sale | $295,000+5.4%$182/sqft |
Source: Realtors Association of Citrus County #852700 Report a problem | ||
| 9/25/2024 | Listing removed | $280,000+7.7%$173/sqft |
Source:  Stellar MLS #U8130639 Report a problem Stellar MLS #U8130639 Report a problem | ||
| 8/18/2023 | Sold | $260,000$160/sqft |
Source: Realtors Association of Citrus County #823539 Report a problem | ||
| 7/24/2023 | Pending sale | $260,000$160/sqft |
Source: Realtors Association of Citrus County #823539 Report a problem | ||
| 7/11/2023 | Price change | $260,000-3%$160/sqft |
Source: Realtors Association of Citrus County #823539 Report a problem | ||
| 7/5/2023 | Price change | $268,000-0.7%$165/sqft |
Source: Realtors Association of Citrus County #823539 Report a problem | ||
| 6/16/2023 | Price change | $270,000-3.2%$167/sqft |
Source: Realtors Association of Citrus County #823539 Report a problem | ||
| 5/22/2023 | Price change | $279,000-2.1%$172/sqft |
Source: Realtors Association of Citrus County #823539 Report a problem | ||
| 5/12/2023 | Price change | $285,000-3.4%$176/sqft |
Source: Realtors Association of Citrus County #823539 Report a problem | ||
| 5/3/2023 | Listed for sale | $295,000+13.5%$182/sqft |
Source: Realtors Association of Citrus County #823539 Report a problem | ||
| 9/24/2021 | Sold | $260,000-7.1%$160/sqft |
Source: eXp Realty #63645568 Report a problem | ||
| 9/3/2021 | Pending sale | $280,000$173/sqft |
Source: Stellar MLS #U8130639 Report a problem | ||
| 7/19/2021 | Listed for sale | $280,000+4142.4%$173/sqft |
Source: Stellar MLS #U8130639 Report a problem | ||
| 6/15/2001 | Sold | $6,600$4/sqft |
Source: Public Record Report a problem | ||
Public tax history
| Year | Property taxes | Tax assessment |
|---|---|---|
| 2025 | $2,303 +5.3% | $182,503 +2.9% |
| 2024 | $2,187 -3.6% | $177,360 -2.3% |
| 2023 | $2,270 +6.9% | $181,471 +3% |
| 2022 | $2,123 +260.4% | $176,185 +185.9% |
| 2021 | $589 +10.9% | $61,626 +1.4% |
| 2020 | $531 +0.2% | $60,775 +2.3% |
| 2019 | $530 +4.2% | $59,409 +1.9% |
| 2018 | $509 | $58,301 +2.1% |
| 2017 | $509 -0.5% | $57,102 +2.1% |
| 2016 | $511 -1.8% | $55,928 +0.7% |
| 2015 | $521 -0.8% | $55,539 -2.6% |
| 2014 | $525 +3.9% | $57,030 +0.8% |
| 2013 | $505 +4% | $56,600 -3.8% |
| 2012 | $486 -6.1% | $58,811 -5.2% |
| 2011 | $517 -7.7% | $62,058 -9.8% |
| 2010 | $560 +7.8% | $68,837 +12.2% |
| 2009 | $519 +1.1% | $61,346 +0.1% |
| 2008 | $514 -9.4% | $61,285 +3% |
| 2007 | $567 +0.2% | $59,500 +2.4% |
| 2006 | $566 -4.6% | $58,100 +2.7% |
| 2005 | $593 +1.1% | $56,600 +3.1% |
| 2004 | $587 +335.9% | $54,900 +641.9% |
| 2003 | $135 +12% | $7,400 +13.8% |
| 2002 | $120 -10.3% | $6,500 -11% |
| 2000 | $134 | $7,300 |
Find assessor info on the county website
Monthly payment
Climate risks
Neighborhood: 34433
Nearby schools
Schools provided by the listing agent
- Elementary: Citrus Springs Elementary
- Middle: Crystal River Middle
- High: Crystal River High
Source: Realtors Association of Citrus County. This data may not be complete. We recommend contacting the local school district to confirm school assignments for this home.
Similar homes
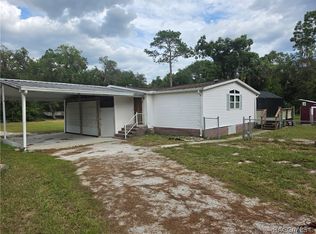
- $370,0003 bd2 ba1.5k sqft6791 N Velveteen Point, Dunnellon, FL 34433For Sale
 MLS ID #857542, Brian Williams, Landmark Realty. Realtors Association of Citrus County
 - $282,0003 bd2 ba1.3k sqft1931 S Colonial Ave, Homosassa, FL 34448For Sale
 MLS ID #858514, Barbara McKinnell, Trotter Realty. Realtors Association of Citrus County
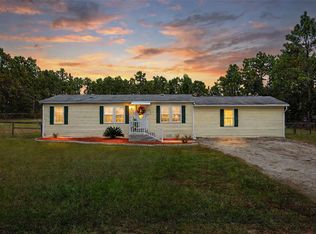
 - $285,0003 bd2 ba1.9k sqft2295 S Stonebrook Dr, Homosassa, FL 34448For Sale
 MLS ID #858227, Larry Eudaly, Tropic Shores Realty. Realtors Association of Citrus County
 - $294,9004 bd2 ba1.4k sqft13265 SW 67TH LANE, OCALA, FL 34481For Sale
 MLS ID #OM733349, Tammy Jo Gaylord, CHARLES RUTENBERG REALTY INC. Stellar MLS
 - $255,0003 bd2 ba1.5k sqft2042 S SUNWOOD POINT, HOMOSASSA, FL 34448For SaleMLS ID #TB8533631, Todd LoCascio, TROPIC SHORES REALTY. Stellar MLS
- $249,5003 bd2 ba1.3k sqft2089 S SUNWOOD POINT, HOMOSASSA, FL 34448For SaleMLS ID #OM731684, Shannon Flaherty, TROPIC SHORES REALTY. Stellar MLS
- $325,0003 bd2 ba1.5k sqft15755 SW 90TH AVENUE, DUNNELLON, FL 34432For SaleMLS ID #OM727070, Amy Lord, HOMES TO RANCHES REALTY INC. Stellar MLS
- $290,0003 bd1 ba1.5k sqft3750 SW 181ST COURT, DUNNELLON, FL 34432For SaleMLS ID #OM730464, Christopher Smith, SOUTHERN REALTY ASSOCIATES. Stellar MLS
- $359,9003 bd2 ba1.6k sqft8667 N UPLAND DRIVE, CITRUS SPRINGS, FL 34434For SaleMLS ID #OM727791, Kristin Eckelmann, FLORIDA HOMES REALTY & MORTGAGE. Stellar MLS
