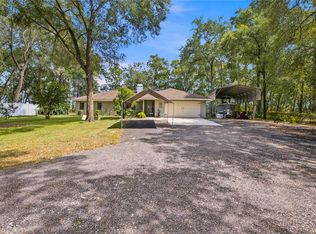
Looking for country club living without HOA fees or deed restrictions? Discover this charming golf course retreat overlooking the 13th green of Inverness Golf & Country Club! Enjoy the flexibility of optional golf or social memberships, providing access to golf, swimming, tennis, and dining amenities. Step through the foyer into the spacious great room, featuring a beautiful stone-faced fireplace and sliding glass doors that open to a light-filled Florida room with panoramic views of the fairway. The updated kitchen is sure to impress, offering wood cabinetry, quartz countertops, stainless steel appliances, and plenty of workspace for the home chef. The split-bedroom floor plan provides privacy and comfort, with a spacious primary suite featuring a private bath. An inside utility room adds convenience to everyday living. NEW Septic Drainfield installed October 2026.
Located just minutes from downtown Inverness, the county seat, you'll enjoy easy access to local shops, restaurants, festivals, and community events. Outdoor enthusiasts will appreciate the nearby Withlacoochee State Trail, offering 47 miles of paved trails for biking, walking, and nature enjoyment. Also nearby is Liberty Park, a scenic waterfront park on the shores of Lake Henderson featuring a state-of-the-art playground, floating gazebo, walking paths, lush landscaping, and year-round community events. More than just a home—it's a lifestyle. Schedule your private showing today!
For sale
Price cut: $8K (9/17)
$289,900
8831 E Sandpiper Dr, Inverness, FL 34450
3beds
2,180sqft
Single Family Residence
Built in 1983
0.28 Acres Lot
$-- Zestimate®
$133/sqft
$-- HOA
What's special
Quartz countertopsBeautiful stone-faced fireplaceSpacious great roomUpdated kitchenStainless steel appliancesWood cabinetry
- 119 days
- 929
- 79
Zillow last checked:
Listing updated:
Listed by:
Debbie Rector 352-302-7338,
Top Performance Real Est. Cons
Source: Realtors Association of Citrus County,MLS#: 855703 Originating MLS: Realtors Association of Citrus County
Originating MLS: Realtors Association of Citrus CountyFacts & features
Interior
Bedrooms & bathrooms
- Bedrooms: 3
- Bathrooms: 2
- Full bathrooms: 2
Primary bedroom
- Features: Primary Suite
- Dimensions: 15.00 x 12.00
Bedroom
- Dimensions: 15.00 x 11.00
Bedroom
- Dimensions: 15.00 x 11.00
Florida room
- Dimensions: 29.00 x 11.00
Garage
- Dimensions: 21.00 x 21.00
Great room
- Description: Open living/dining space
- Features: Living/Dining Room
- Dimensions: 27.00 x 18.00
Kitchen
- Dimensions: 15.00 x 10.00
Laundry
- Dimensions: 9.00 x 4.00
Heating
- Central, Electric, Heat Pump
Cooling
- Central Air
Appliances
- Included: Dishwasher, Electric Oven, Electric Range, Disposal, Microwave Hood Fan, Microwave, Refrigerator, Water Heater
- Laundry: Laundry - Living Area, Laundry Tub
Features
- Attic, Breakfast Bar, Cathedral Ceiling(s), Dual Sinks, Fireplace, Primary Suite, Open Floorplan, Pantry, Pull Down Attic Stairs, Stone Counters, Shower Only, Separate Shower, Updated Kitchen, Walk-In Closet(s), Wood Cabinets, Window Treatments, First Floor Entry, Sliding Glass Door(s)
- Flooring: Carpet, Laminate, Tile
- Doors: Sliding Doors
- Windows: Blinds
- Attic: Pull Down Stairs
- Has fireplace: Yes
- Fireplace features: Wood Burning
Interior area
- Total structure area: 2,732
- Total interior livable area: 2,180 sqft
Video & virtual tour
Property
Parking
- Total spaces: 2
- Parking features: Attached, Concrete, Driveway, Garage, Garage Door Opener
- Attached garage spaces: 2
- Has uncovered spaces: Yes
Features
- Stories: 1
- Exterior features: Landscaping, Rain Gutters, Concrete Driveway
- Pool features: None
Lot
- Size: 0.28 Acres
- Features: On Golf Course, Rectangular, Trees
Details
- Parcel number: 1797586
- Zoning: CLR
- Special conditions: Standard,Listed As-Is
Construction
Type & style
- Home type: SingleFamily
- Architectural style: Ranch
- Property subtype: Single Family Residence
Materials
- Brick, Frame
- Foundation: Brick/Mortar, Slab
- Roof: Asphalt,Shingle
Condition
- New construction: No
- Year built: 1983
Utilities & green energy
- Sewer: Septic Tank
- Water: Public
- Utilities for property: High Speed Internet Available
Community & HOA
Community
- Features: Community Pool, Golf
- Security: Smoke Detector(s)
- Subdivision: Inverness Golf and C.C. Est.
HOA
- Has HOA: No
Location
- Region: Inverness
Financial & listing details
- Price per square foot: $133/sqft
- Tax assessed value: $219,460
- Annual tax amount: $1,422
- Date on market: 6/17/2026
- Cumulative days on market: 430 days
- Listing terms: Cash,Conventional
- Road surface type: Paved
Estimated market value
Not available
Estimated sales range
Not available
Not available
Price history
| Date | Event | Price |
|---|---|---|
| 9/17/2026 | Price change | $289,900-2.7%$133/sqft |
Source:  Realtors Association of Citrus County #855703 Report a problem Realtors Association of Citrus County #855703 Report a problem | ||
| 8/15/2026 | Price change | $297,900-2.3%$137/sqft |
Source: Realtors Association of Citrus County #855703 Report a problem | ||
| 8/1/2026 | Listed for sale | $304,900$140/sqft |
Source: Realtors Association of Citrus County #855703 Report a problem | ||
| 7/24/2026 | Pending sale | $304,900$140/sqft |
Source: Realtors Association of Citrus County #855703 Report a problem | ||
| 7/24/2026 | Contingent | $304,900$140/sqft |
Source:  Stellar MLS #OM727041 Report a problem Stellar MLS #OM727041 Report a problem | ||
| 7/2/2026 | Listed for sale | $304,900$140/sqft |
Source: Realtors Association of Citrus County #855703 Report a problem | ||
| 6/28/2026 | Pending sale | $304,900$140/sqft |
Source: Realtors Association of Citrus County #855703 Report a problem | ||
| 6/17/2026 | Listed for sale | $304,900-4.4%$140/sqft |
Source: Realtors Association of Citrus County #855703 Report a problem | ||
| 6/1/2026 | Listing removed | $319,000$146/sqft |
Source: Realtors Association of Citrus County #844984 Report a problem | ||
| 3/19/2026 | Price change | $319,000-3%$146/sqft |
Source: Realtors Association of Citrus County #844984 Report a problem | ||
| 1/13/2026 | Listed for sale | $329,000$151/sqft |
Source: Realtors Association of Citrus County #844984 Report a problem | ||
| 1/1/2026 | Listing removed | $329,000$151/sqft |
Source: Realtors Association of Citrus County #844984 Report a problem | ||
| 12/1/2025 | Listed for sale | $329,000$151/sqft |
Source: Realtors Association of Citrus County #844984 Report a problem | ||
| 11/3/2025 | Listing removed | $329,000$151/sqft |
Source: Realtors Association of Citrus County #844984 Report a problem | ||
| 6/2/2025 | Listed for sale | $329,000+113.6%$151/sqft |
Source: Realtors Association of Citrus County #844984 Report a problem | ||
| 11/9/2018 | Sold | $154,000$71/sqft |
Source: Public Record Report a problem | ||
Public tax history
| Year | Property taxes | Tax assessment |
|---|---|---|
| 2025 | $1,423 +7% | $128,169 +2.9% |
| 2024 | $1,330 +3.2% | $124,557 +3% |
| 2023 | $1,288 +1.6% | $120,929 +3% |
| 2022 | $1,268 +4.3% | $117,407 +3% |
| 2021 | $1,216 +5.5% | $113,987 +1.4% |
| 2020 | $1,152 +1.7% | $112,413 +2.3% |
| 2019 | $1,133 +24.4% | $109,886 +16.1% |
| 2018 | $911 | $94,641 +2.1% |
| 2017 | $911 +1% | $92,694 +2.1% |
| 2016 | $902 -0.5% | $90,787 +0.7% |
| 2015 | $906 -0.9% | $90,156 +0.8% |
| 2014 | $914 +4.2% | $89,440 +0.8% |
| 2013 | $878 -3.2% | $88,750 -5.5% |
| 2012 | $907 +2.5% | $93,877 +2.4% |
| 2011 | $885 +4.6% | $91,674 +1.5% |
| 2010 | $846 +1.1% | $90,320 +2.7% |
| 2009 | $836 +1.4% | $87,946 +0.1% |
| 2008 | $825 -15.2% | $87,859 +3% |
| 2007 | $972 -0.6% | $85,300 +2.4% |
| 2006 | $978 -5.1% | $83,300 +3% |
| 2005 | $1,030 -0.2% | $80,900 +2.9% |
| 2004 | $1,032 +5.9% | $78,600 +1.8% |
| 2003 | $975 +4.6% | $77,200 +2.4% |
| 2002 | $932 +5.5% | $75,400 +4.4% |
| 2000 | $884 | $72,200 |
Find assessor info on the county website
Monthly payment
Est. payment
Payment breakdown
Explore the cost of this home by adjusting the details. Changes won't be saved.Climate risks
Neighborhood: 34450
Nearby schools
Schools provided by the listing agent
- Elementary: Inverness Primary
- Middle: Inverness Middle
- High: Citrus High
Source: Realtors Association of Citrus County. This data may not be complete. We recommend contacting the local school district to confirm school assignments for this home.
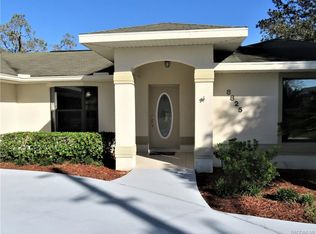


Similar homes
- $259,0003 bd2 ba1.6k sqft3103 S Bay Berry Point, Inverness, FL 34450For Sale
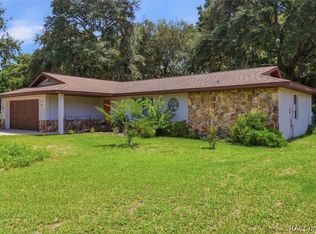 MLS ID #856402, Ann MacKinnon, Alexander Real Estate, Inc.. Realtors Association of Citrus County
 - $325,0003 bd2 ba2k sqft3002 S Rose Ave, Inverness, FL 34450For Sale
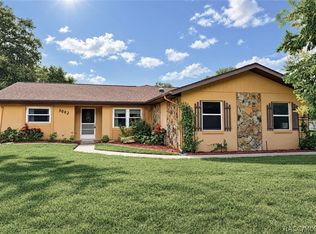 MLS ID #848677, Geraldine Gaugler, ERA American Suncoast Realty. Realtors Association of Citrus County
 - $277,9003 bd2 ba1.5k sqft1830 S Mandarin Ter, Inverness, FL 34450For Sale
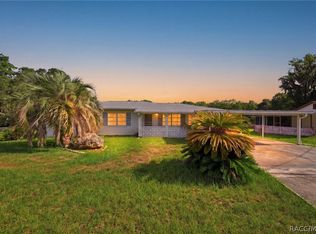 MLS ID #855161, Ross Hardy, REMAX Marketing Specialists. Realtors Association of Citrus County
 - $339,9953 bd2 ba1.6k sqft3985 S PLACID AVENUE, INVERNESS, FL 34452For Sale
 MLS ID #OM733392, Matthew Humphries, GLOBALWIDE REALTY LLC. Stellar MLS
 - $324,9002 bd2 ba1.5k sqft6072 E RUSH STREET, INVERNESS, FL 34452For SaleMLS ID #GC542766, Kaylee Merchan, JABBAR & ASSOCIATES REALTY LLC. Stellar MLS
