BUILT IN 2022 | BEAUTIFULLY UPGRADED OREN MODEL | 2 BEDROOMS | 2 BATHROOMS | 2-CAR GARAGE | 1,342 SQ. FT. | ON TOP OF THE WORLD! HOA PAID TILL JAN 2027! 1-YEAR HOME WARRANTY INCLUDED! Discover refined Florida living in the desirable Longleaf neighborhood of On Top of the World! Built in 2022, this beautifully 2-bedroom, 2-bath Oren model offers 1,342 sq. ft. of thoughtfully designed living space, a 2-car garage, and an exceptional location near THE SUMMIT RECREATION CENTER, OPENED IN AUGUST 2026! From the moment you arrive, the PAVER DRIVEWAY, PAVER WALKWAY, and BEAUTIFUL LANDSCAPING create an impressive first impression. Inside, a NEUTRAL COLOR PALETTE creates a warm, inviting atmosphere, complemented by CERAMIC TILE FLOORING THROUGHOUT, elegant CROWN MOLDING in the Living areas, Recessed Lighting, ceiling fans, and tasteful window treatments. The well-appointed KITCHEN features GRANITE COUNTERTOPS, a DECORATIVE TILE BACKSPLASH, UPGRADED CABINETRY with CROWN MOLDING, SOFT-CLOSE DOORS, STAINLESS STEEL APPLIANCES, and a GAS RANGE. The spacious PRIMARY SUITE offers a LARGE WALK-IN CLOSET and a beautifully finished bathroom featuring GRANITE COUNTERTOPS and a CERAMIC TILE ROMAN SHOWER. The generously sized GUEST BEDROOM provides comfortable accommodations for visitors or the flexibility to create a HOME OFFICE, HOBBY ROOM, OR FLEX SPACE. The guest bathroom is equally impressive with granite countertops and a CERAMIC TILE WALK-IN SHOWER WITH NO TUB for easy access. Relax or entertain on the SCREENED LANAI and REAR PATIO with ROLL-DOWN PRIVACY SUN SHADES, offering additional shade, comfort, and privacy while enjoying Florida's beautiful weather. The 2-CAR GARAGE features an EPOXY-FINISHED FLOOR, ADDED STORAGE RACKS, a UTILITY WASHTUB, and a GAS WATER HEATER. WASHER AND DRYER ARE INCLUDED, adding to the home's move-in-ready convenience. Experience the exceptional 55+ LIFESTYLE AT ON TOP OF THE WORLD! Conveniently located near THE SUMMIT RECREATION CENTER, which opened in August 2026, residents can enjoy an impressive collection of amenities, including a GRAND LOBBY for gathering with friends, a RESORT-STYLE POOL, RESISTANCE WALKING POOL, POOLSIDE COVERED LANAIS and SHADED CABANAS, an ELEGANT BALLROOM for social events, a CATERING KITCHEN, and a dedicated CARD AND POKER ROOM. Whether relaxing poolside or enjoying community activities, The Summit offers an exciting addition to the On Top of the World lifestyle! ELEGANT FINISHES, THOUGHTFUL UPGRADES, AND AN EXCEPTIONAL LOCATION! This move-in-ready Oren model offers the perfect opportunity to embrace the Florida lifestyle. Schedule your private showing today!
For sale
$259,900
9680 SW 103RD TERRACE, OCALA, FL 34481
2beds
1,342sqft
Single Family Residence
Built in 2022
6,534 Square Feet Lot
$255,300 Zestimate®
$194/sqft
$494/mo HOA
What's special
Screened lanaiGenerously sized guest bedroomGranite countertopsGas rangeBeautifully finished bathroomElegant finishesCeiling fans
- 2 days
- 178
- 9
Likely to sell faster than
Zillow last checked:
Listing updated:
Listed by:
Stephanie Ray 352-299-0294,
RE/MAX SELECT PARTNERS 352-559-0911
Source: Stellar MLS,MLS#: G5120471 Originating MLS: Lake and Sumter
Facts & features
Interior
Bedrooms & bathrooms
- Bedrooms: 2
- Bathrooms: 2
- Full bathrooms: 2
Primary bedroom
- Features: Ceiling Fan(s), En Suite Bathroom, Shower No Tub, Walk-In Closet(s)
- Level: First
- Area: 168 Square Feet
- Dimensions: 14x12
Bathroom 2
- Features: Built-in Closet
- Level: First
- Area: 121 Square Feet
- Dimensions: 11x11
Balcony porch lanai
- Level: First
- Area: 104 Square Feet
- Dimensions: 13x8
Dining room
- Level: First
- Area: 176 Square Feet
- Dimensions: 16x11
Kitchen
- Features: Breakfast Bar, Pantry
- Level: First
- Area: 132 Square Feet
- Dimensions: 11x12
Living room
- Features: Ceiling Fan(s)
- Level: First
- Area: 182 Square Feet
- Dimensions: 13x14
Heating
- Central, Natural Gas
Cooling
- Central Air
Appliances
- Included: Dishwasher, Disposal, Dryer, Gas Water Heater, Ice Maker, Microwave, Range, Refrigerator, Washer
- Laundry: Inside, Laundry Room
Features
- Ceiling Fan(s), Crown Molding, High Ceilings, Living Room/Dining Room Combo, Open Floorplan, Primary Bedroom Main Floor, Smart Home, Solid Surface Counters, Split Bedroom, Stone Counters, Thermostat, Walk-In Closet(s)
- Flooring: Tile
- Doors: Sliding Doors
- Windows: Window Treatments
- Has fireplace: No
Interior area
- Total structure area: 1,642
- Total interior livable area: 1,342 sqft
Video & virtual tour
Property
Parking
- Parking features: Driveway, Garage Door Opener
- Has attached garage: Yes
- Has uncovered spaces: Yes
- Details: Garage Dimensions: 19x23
Features
- Levels: One
- Stories: 1
- Patio & porch: Enclosed, Patio
- Exterior features: Irrigation System, Sidewalk
Lot
- Size: 6,534 Square Feet
Details
- Parcel number: 3530063135
- Zoning: PUD
- Special conditions: None
Construction
Type & style
- Home type: SingleFamily
- Property subtype: Single Family Residence
Materials
- Stucco
- Foundation: Slab
- Roof: Shingle
Condition
- New construction: No
- Year built: 2022
Utilities & green energy
- Sewer: Public Sewer
- Water: Public
- Utilities for property: Cable Available, Electricity Connected, Natural Gas Connected, Public, Street Lights, Underground Utilities
Community & HOA
Community
- Features: Buyer Approval Required, Clubhouse, Community Mailbox, Deed Restrictions, Dog Park, Fitness Center, Gated Community - No Guard, Golf Carts OK, Golf, Pool, Restaurant
- Pet fee: $0 monthly
- Senior community: Yes
- Subdivision: LONGLEAF RDG PH III
HOA
- Has HOA: Yes
- Services included: Community Pool, Internet, Maintenance Structure, Recreational Facilities, Trash
- HOA fee: $494 monthly
- HOA name: Lori Sands
- HOA phone: 352-854-0805
Location
- Region: Ocala
Financial & listing details
- Price per square foot: $194/sqft
- Tax assessed value: $224,968
- Annual tax amount: $3,352
- Date on market: 11/18/2026
- Cumulative days on market: 3 days
- Listing terms: Cash,Conventional,FHA,VA Loan
- Ownership: Leasehold
- Total actual rent: 0
- Electric utility on property: Yes
- Road surface type: Paved
Estimated market value
$255,300
$243,000 - $268,000
$1,982/mo
Price history
| Date | Event | Price |
|---|---|---|
| 11/18/2026 | Listed for sale | $259,900-6.8%$194/sqft |
Source:  Stellar MLS #G5120471 Report a problem | ||
| 5/5/2026 | Listing removed | $279,000$208/sqft |
Source: Stellar MLS #OM714421 Report a problem | ||
| 4/23/2026 | Price change | $279,000-7%$208/sqft |
Source: Stellar MLS #OM714421 Report a problem | ||
| 12/4/2025 | Listed for sale | $299,900+9.1%$223/sqft |
Source: Stellar MLS #OM714421 Report a problem | ||
| 4/8/2025 | Listing removed | $274,900$205/sqft |
Source: Stellar MLS #O6214032 Report a problem | ||
| 3/5/2025 | Price change | $274,900-4.9%$205/sqft |
Source: Stellar MLS #O6214032 Report a problem | ||
| 2/22/2025 | Price change | $289,000-0.3%$215/sqft |
Source: Stellar MLS #O6214032 Report a problem | ||
| 1/28/2025 | Price change | $289,900-2.9%$216/sqft |
Source: Stellar MLS #O6214032 Report a problem | ||
| 10/31/2024 | Price change | $298,500-0.2%$222/sqft |
Source: Stellar MLS #O6214032 Report a problem | ||
| 10/2/2024 | Price change | $299,000-2.9%$223/sqft |
Source: Stellar MLS #O6214032 Report a problem | ||
| 9/19/2024 | Price change | $307,900-0.3%$229/sqft |
Source: Stellar MLS #O6214032 Report a problem | ||
| 7/5/2024 | Price change | $308,900-0.3%$230/sqft |
Source: Stellar MLS #O6214032 Report a problem | ||
| 6/12/2024 | Listed for sale | $309,900-0.3%$231/sqft |
Source: Stellar MLS #O6214032 Report a problem | ||
| 12/8/2022 | Sold | $310,700$232/sqft |
Source: Public Record Report a problem | ||
Public tax history
| Year | Property taxes | Tax assessment |
|---|---|---|
| 2025 | $3,352 -10.9% | $224,968 -13.9% |
| 2024 | $3,764 -14.2% | $261,309 +0.8% |
| 2023 | $4,387 +1054.6% | $259,125 +1026.6% |
| 2022 | $380 | $23,000 +22.3% |
| 2021 | -- | $18,800 |
Find assessor info on the county website
Monthly payment
Est. payment
Payment breakdown
Explore the cost of this home by adjusting the details. Changes won't be saved.Climate risks
Neighborhood: 34481
Similar homes
- $312,7002 bd2 ba1.4k sqft9968 SW 104TH AVENUE, OCALA, FL 34481For Sale
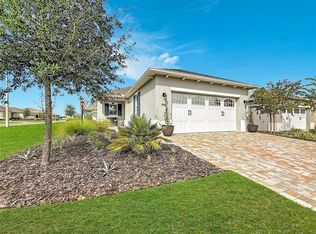
 MLS ID #OM736014, Patti Doty, RE/MAX FOXFIRE - HWY200/103 S. Stellar MLS
- $239,9002 bd2 ba1.9k sqft9878 SW 97TH LANE, OCALA, FL 34481For Sale
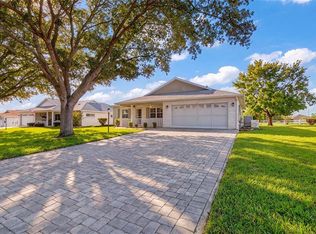 MLS ID #OM734768, Donato Scarcello, GAILEY ENTERPRISES REAL ESTATE. Stellar MLS
- $294,9002 bd2 ba1.7k sqft9269 SW 97TH CIRCLE, OCALA, FL 34481For Sale
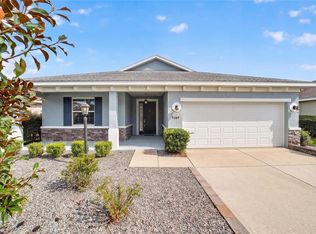 MLS ID #OM729958, Amber Leathers, ON TOP OF THE WORLD REAL EST. Stellar MLS
- $292,2922 bd2 ba1.5k sqft7151 SW 99TH CIRCLE, OCALA, FL 34481For Sale
 MLS ID #OM734274, Deborah Sumey, NEXT GENERATION REALTY OF MARION COUNTY. Stellar MLS
- $284,9002 bd2 ba1.5k sqft9419 SW 66TH LOOP, OCALA, FL 34481For SaleMLS ID #OM732184, Donato Scarcello, GAILEY ENTERPRISES REAL ESTATE. Stellar MLS
- $248,5002 bd2 ba1.7k sqft9123 SW 70TH LOOP, OCALA, FL 34481For SaleMLS ID #OM731648, Anthony Alfarone, REAL BROKER LLC - OCALA. Stellar MLS
- $293,3922 bd2 ba1.5k sqft6743 SW 91ST CIRCLE, OCALA, FL 34481For SaleMLS ID #OM732198, Deborah Sumey, NEXT GENERATION REALTY OF MARION COUNTY. Stellar MLS
- $299,0002 bd2 ba1.4k sqft5995 SW 93RD CIRCLE, OCALA, FL 34481For SaleMLS ID #OM730884, Bernii Coppola, COPPOLA REALTY LLC. Stellar MLS
- $299,0002 bd2 ba1.3k sqft5870 SW 93RD CIRCLE, OCALA, FL 34481For SaleMLS ID #OM732867, Julie Bommarito, RE/MAX FOXFIRE - HWY200/103 S. Stellar MLS
- $314,8882 bd2 ba1.6k sqft5959 SW 93RD CIRCLE, OCALA, FL 34481For SaleMLS ID #OM732197, Deborah Sumey, NEXT GENERATION REALTY OF MARION COUNTY. Stellar MLS
- $315,0002 bd2 ba1.6k sqft5875 NW 18TH PLACE, OCALA, FL 34482For SaleMLS ID #OM736078, Cynthia Wojciechowski, OAK & SAGE REALTY LLC. Stellar MLS
- $328,8882 bd2 ba1.7k sqft10134 SW 75TH STREET ROAD, OCALA, FL 34481For SaleMLS ID #OM731948, Deborah Sumey, NEXT GENERATION REALTY OF MARION COUNTY. Stellar MLS
- $329,0002 bd2 ba1.8k sqft7559 SW 97TH AVENUE, OCALA, FL 34481For SaleMLS ID #OM730025, Beth Anthony, RE/MAX PREMIER REALTY. Stellar MLS
- $259,0003 bd2 ba1.6k sqft8696 SW 49TH CIRCLE, OCALA, FL 34476For SaleMLS ID #OM724236, Holly Alfery Beard, EXP REALTY LLC. Stellar MLS
- $330,0002 bd2 ba1.6k sqft5942 SW 93RD CIRCLE, OCALA, FL 34481For SaleMLS ID #OM731619, Julie Beck, KELLER WILLIAMS CORNERSTONE RE. Stellar MLS
- $282,9003 bd2 ba1.5k sqft11383 SW 58TH CIRCLE, OCALA, FL 34476For SaleMLS ID #OM731693, Yunia Valdes, KIEFER REALTY, PA. Stellar MLS
- $338,7502 bd2 ba1.9k sqft6951 SW 94TH COURT, OCALA, FL 34481For SaleMLS ID #OM726393, Teri McKeon LLC, RE/MAX PREMIER REALTY HWY 200. Stellar MLS
- $339,9002 bd2 ba1.4k sqft6042 SW 93RD CIRCLE, OCALA, FL 34481For SaleMLS ID #G5111946, Jill Ruell, RE/MAX FOXFIRE - SUMMERFIELD. Stellar MLS
- $366,6632 bd2 ba1.7k sqft6382 SW 97TH TERRACE ROAD, OCALA, FL 34481For SaleMLS ID #OM733468, Deborah Sumey, NEXT GENERATION REALTY OF MARION COUNTY. Stellar MLS
- $359,0002 bd2 ba1.7k sqft8757 SW 79TH LOOP, OCALA, FL 34481For SaleMLS ID #OM735080, Jackie Dagit, ENGEL & VOLKERS OCALA. Stellar MLS
