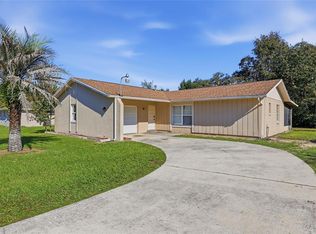
Discover the perfect blend of comfort, style, and carefree living in this beautifully upgraded Oren model, located in the desirable Longleaf neighborhood of On Top of the World! Ideally situated close to The Summit, the community’s newest and exciting clubhouse, this home offers not only exceptional features but also the opportunity to enjoy the very best of the On Top of the World lifestyle. From the moment you arrive, you'll appreciate the upgraded landscaping and the attention to detail throughout this lovely home. Inside, you'll find luxury vinyl flooring throughout, recessed lighting, custom ceiling fans, and custom blinds and window treatments that add a polished touch to every room. The kitchen is beautifully appointed with upgraded cabinetry featuring crown molding and soft-close drawers and doors, along with elegant granite countertops. The bathrooms continue the upscale feel with quartz countertops and soft-close cabinetry. The spacious primary bathroom features a ceramic tile shower, while the second bathroom offers a ceramic tile tub and shower combination. You'll especially love the outdoor living spaces! The rear porch features attractive brick pavers and an electric retractable awning, creating the perfect setting for relaxing or entertaining. The screened-in rear porch also features convenient roll-down shades, allowing you to enjoy the Florida outdoors while having added comfort, privacy, and shade. Additional features include a gas stove, gas water heater, gas dryer, and an epoxy-finished garage floor. Every detail has been thoughtfully considered to provide comfort, convenience, and an elevated living experience. Whether you're enjoying a quiet morning on the screened porch, entertaining friends and family, or taking a leisurely stroll to The Summit, this home makes it easy to embrace the lifestyle you've been dreaming of. Why wait to enjoy the retirement lifestyle you've worked so hard for? This exceptional home offers the upgrades, comfort, and location to make your next chapter truly special. Come see all that this beautiful Oren model has for you at On Top of the World!
For sale
$264,900
10201 SW 96TH LOOP, OCALA, FL 34481
2beds
1,344sqft
Single Family Residence
Built in 2023
7,405 Square Feet Lot
$215,400 Zestimate®
$197/sqft
$494/mo HOA
What's special
Gas stoveElegant granite countertopsEpoxy-finished garage floorLuxury vinyl flooring throughoutCustom ceiling fansRecessed lightingUpgraded landscaping
- 4 hours
- 22
- 0
Zillow last checked:
Listing updated:
Listed by:
Sandy Anderson 864-915-2122,
SELLSTATE NEXT GENERATION REALTY 352-387-2383
Source: Stellar MLS,MLS#: OM735675 Originating MLS: Ocala - Marion
Facts & features
Interior
Bedrooms & bathrooms
- Bedrooms: 2
- Bathrooms: 2
- Full bathrooms: 2
Primary bedroom
- Features: Walk-In Closet(s)
- Level: First
Bedroom 2
- Features: Built-in Closet
- Level: First
Kitchen
- Features: Granite Counters, Storage Closet
- Level: First
Living room
- Level: First
Heating
- Natural Gas, Heat Pump
Cooling
- Central Air
Appliances
- Included: Oven, Dishwasher, Dryer, Gas Cooktop, Gas Water Heater, Microwave, Refrigerator, Washer
- Laundry: Gas Dryer Hookup, Inside, Laundry Room, Washer Hookup
Features
- Ceiling Fan(s), High Ceilings, Open Floorplan, Primary Bedroom Main Floor, Stone Counters, Thermostat, Walk-In Closet(s)
- Flooring: Luxury Vinyl
- Windows: Window Treatments
- Has fireplace: No
Interior area
- Total structure area: 2,015
- Total interior livable area: 1,344 sqft
Property
Parking
- Total spaces: 2
- Parking features: Garage - Attached
- Attached garage spaces: 2
Features
- Levels: One
- Stories: 1
- Patio & porch: Patio, Porch, Rear Porch, Screened
- Exterior features: Awning(s), Irrigation System
Lot
- Size: 7,405 Square Feet
- Features: Landscaped, Above Flood Plain
Details
- Parcel number: 3530063147
- Zoning: PUD
- Special conditions: None
Construction
Type & style
- Home type: SingleFamily
- Property subtype: Single Family Residence
Materials
- Block, Stucco
- Foundation: Slab
- Roof: Shingle
Condition
- Completed
- New construction: No
- Year built: 2023
Details
- Builder model: OREN
- Builder name: Colen Built, Inc
Utilities & green energy
- Sewer: Public Sewer
- Water: Private
- Utilities for property: BB/HS Internet Available, Cable Connected, Electricity Connected, Natural Gas Connected, Phone Available, Sewer Connected, Sprinkler Recycled, Underground Utilities, Water Connected
Community & HOA
Community
- Features: Association Recreation - Owned, BBQ Area, Buyer Approval Required, Clubhouse, Community Mailbox, Deed Restrictions, Dog Park, Fitness Center, Gated Community - No Guard, Golf Carts OK, Golf, Irrigation-Reclaimed Water, Playground, Pool, Racquetball, Restaurant
- Security: Gated Community
- Pet fee: $0 monthly
- Senior community: Yes
- Subdivision: LONGLEAF RDG PH III
HOA
- Has HOA: Yes
- Amenities included: Basketball Court, Cable TV, Clubhouse, Elevator(s), Fence Restrictions, Fitness Center, Gated, Golf Course, Pickleball Court(s), Playground, Pool, Racquetball, Recreation Facilities, Sauna, Shuffleboard Court, Spa/Hot Tub, Storage, Tennis Court(s), Trail(s)
- Services included: Cable TV, Community Pool, Maintenance Structure, Maintenance Grounds, Pool Maintenance, Private Road, Recreational Facilities, Trash
- HOA fee: $494 monthly
- HOA name: Lori Sands
- HOA phone: 352-873-0848
Location
- Region: Ocala
Financial & listing details
- Price per square foot: $197/sqft
- Tax assessed value: $229,086
- Annual tax amount: $4,031
- Date on market: 11/12/2026
- Listing terms: Cash,Conventional
- Ownership: Leasehold
- Total actual rent: 0
- Electric utility on property: Yes
- Road surface type: Asphalt
Estimated market value
$215,400
$192,000 - $241,000
$2,009/mo
Price history
| Date | Event | Price |
|---|---|---|
| 11/12/2026 | Listed for sale | $264,900+21%$197/sqft |
Source:  Stellar MLS #OM735675 Report a problem | ||
| 7/8/2025 | Sold | $219,000-10.6%$163/sqft |
Source: Stellar MLS #OM689209 Report a problem | ||
| 6/4/2025 | Pending sale | $245,000$182/sqft |
Source: Stellar MLS #OM689209 Report a problem | ||
| 5/29/2025 | Price change | $245,000-5.7%$182/sqft |
Source: Stellar MLS #OM689209 Report a problem | ||
| 5/8/2025 | Price change | $259,900-6.8%$193/sqft |
Source: Stellar MLS #OM689209 Report a problem | ||
| 3/31/2025 | Price change | $279,000-7%$208/sqft |
Source: Stellar MLS #OM689209 Report a problem | ||
| 3/11/2025 | Price change | $299,900-5.7%$223/sqft |
Source: Stellar MLS #OM689209 Report a problem | ||
| 2/13/2025 | Price change | $317,900-6.5%$237/sqft |
Source: Stellar MLS #OM689209 Report a problem | ||
| 11/8/2024 | Listed for sale | $339,900+1.3%$253/sqft |
Source: Stellar MLS #OM689209 Report a problem | ||
| 2/28/2023 | Sold | $335,600$250/sqft |
Source: Public Record Report a problem | ||
Public tax history
| Year | Property taxes | Tax assessment |
|---|---|---|
| 2025 | $4,031 -10.4% | $229,086 -14.7% |
| 2024 | $4,499 +679.1% | $268,448 +1067.2% |
| 2023 | $577 +52% | $23,000 |
| 2022 | $380 | $23,000 +22.3% |
| 2021 | -- | $18,800 |
Find assessor info on the county website
Monthly payment
Est. payment
Payment breakdown
Explore the cost of this home by adjusting the details. Changes won't be saved.Climate risks
Neighborhood: 34481
Similar homes
- $234,9902 bd2 ba1.2k sqft8041 SW 109TH PLACE ROAD, OCALA, FL 34481For Sale

 MLS ID #G5115882, Enger Barnes, LOKATION. Stellar MLS
- $244,9003 bd2 ba1.1k sqft4110 SW 159TH AVENUE, OCALA, FL 34481For Sale
 MLS ID #TB8565430, Melanie Bridges, AGILE GROUP REALTY. Stellar MLS
- $240,0003 bd2 ba1.4k sqft4133 SW 143RD LANE ROAD, OCALA, FL 34473For Sale
 MLS ID #GC544521, Sable Barron, KELLER WILLIAMS GAINESVILLE REALTY PARTNERS. Stellar MLS
- $289,0002 bd2 ba1.4k sqft11071 SW 73RD COURT, OCALA, FL 34476For Sale
 MLS ID #O6454062, Steven Koleno, BEYCOME OF FLORIDA LLC. Stellar MLS
- $325,0002 bd2 ba1.4k sqft9648 SW 63rd Loop, Ocala, FL 34481For Sale
 MLS ID #B26040468, Lynn M Shelhamer PA, LPT Realty, LLC. BeachesMLS
- $269,9002 bd2 ba1.5k sqft11428 SW 69TH CIRCLE, OCALA, FL 34476For SaleMLS ID #OM732335, Kristopher Cernera, RE/MAX FOXFIRE - HWY200/103 S. Stellar MLS
- $219,0002 bd3 ba1.4k sqft7198 SW 113TH LOOP, OCALA, FL 34476For SaleMLS ID #OM734947, David Tomlin, DECCA REAL ESTATE. Stellar MLS
- $284,0002 bd2 ba1.3k sqft7890 SW 87TH LOOP, OCALA, FL 34476For SaleMLS ID #OM719289, Mike Kelly, RE/MAX FOXFIRE - HWY 40. Stellar MLS
- $159,0002 bd2 ba1.1k sqft9180 SW 101ST PLACE, OCALA, FL 34481For SaleMLS ID #G5116825, Wendy Vogt, LPT REALTY, LLC. Stellar MLS
- $264,9003 bd2 ba1.4k sqft484 W HOMEWAY LOOP, CITRUS SPRINGS, FL 34434For SaleMLS ID #CC870009, Walter Engelken, Jr., PLEX REAL ESTATE LLC. Stellar MLS
- $249,9002 bd2 ba1k sqft18800 SW 31ST STREET, DUNNELLON, FL 34432For SaleMLS ID #CC870011, Alan Ivory, REMAX REALTY ONE. Stellar MLS
- $324,0002 bd2 ba1.4k sqft5791 SW 87TH COURT ROAD, OCALA, FL 34481For SaleMLS ID #O6443250, Steven Koleno, BEYCOME OF FLORIDA LLC. Stellar MLS
- $305,0003 bd2 ba1.5k sqft8565 SW 125TH COURT ROAD, DUNNELLON, FL 34432For SaleMLS ID #OM729421, Celibee Santiago Velez, RE/MAX FOXFIRE - HWY200/103 S. Stellar MLS
- $265,0003 bd2 ba1.5k sqft3418 SW 155TH PLACE, OCALA, FL 34473For SaleMLS ID #OM731866, Suzette Weddington-Moore, SELLSTATE NEXT GENERATION REALTY. Stellar MLS
- $219,5003 bd2 ba1.5k sqft10720 SW 62ND TERRACE, OCALA, FL 34476For SaleMLS ID #OM732218, Lori Busch, BUSCH REALTY. Stellar MLS
- $290,0004 bd2 ba1.6k sqft13338 SW 48TH AVENUE, OCALA, FL 34473For SaleMLS ID #O6411061, Yolanda Aponte PA, KINGDOM KEY GROUP LLC. Stellar MLS
- $324,9004 bd2 ba1.7k sqft10169 SW 78TH COURT, OCALA, FL 34476For SaleMLS ID #G5118015, Marty Bouhall, CARLINO REAL ESTATE GROUP INC. Stellar MLS
- $244,0003 bd2 ba1.4k sqft774 W Colbert CT, BEVERLYHILLS FL 34465, Beverly Hills, FL 34465For SaleMLS ID #CC855932, Kirk Johnson, CITRUS RIDGE REALTY. Stellar MLS
- $225,9003 bd2 ba1.7k sqft9549 SW 53RD CIRCLE, OCALA, FL 34476For SaleMLS ID #OM730593, Joseph Regnier, REDI REAL ESTATE, LLC. Stellar MLS
- $319,9003 bd2 ba1.8k sqft7819 SW 88TH STREET ROAD, OCALA, FL 34476For SaleMLS ID #OM717610, Mike Kelly, RE/MAX FOXFIRE - HWY 40. Stellar MLS
