Skip main navigation
Sold for $373,000
  • $373,000

    9065 SW 106th Ave, Ocala, FL 34481

    2beds
    1,983sqft
    Single Family Residence
    Built in 2021
    9,583 Square Feet Lot
    $372,200 Zestimate®
    $188/sqft
    $2,197 Estimated rent

    Home value

    $372,200

    $342,000 - $402,000

    $2,197/mo

    Zestimate® history
    Loading
    Loading...

    Owner options

    List your home for rent

    $2,197/mo

    Rent Zestimate®

    Find your next renter with Zillow Rental Manager. Plus, with online applications, you can quickly screen prospective tenants – for free.

    Learn more

    $2,197/mo

    Rent Zestimate®

    Refinance and save

    $3,001/mo

    Est. payment

    Refinancing to a lower rate could help reduce your monthly payments and save thousands over the life of the loan.

    See today's rates

    $3,001/mo

    Est. payment

    Explore your selling options

    Work with a Zillow partner agent

    Leverage their expertise and Zillow's premium Showcase listings to get your home seen by more buyers.

    Get started

    List with your own agent

    Get your home in front of millions of buyers by listing it on Zillow.

    Learn how to do it

    Sell it yourself

    Take full control of how buyers see your home on Zillow by listing For Sale by Owner (FSBO).

    List your home

    What's special

    Spacious guest bedroomFull guest bathroomStaggered cabinetsGas rangeVersatile flex roomPrivate wooded homesiteCharming curb appeal
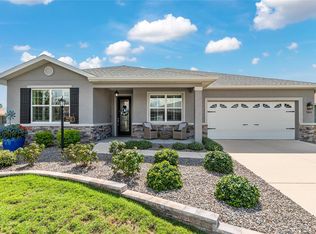
    Sellers are offering $2000 Credit for Kitchen appliances in this rare find in the sought-after On Top of the World community! This private, wooded homesite showcases a beautifully maintained 2021-built Ariana floor plan offering 2 bedrooms, 2 bathrooms, a versatile flex room, and an extended 2-car garage with epoxy flooring. Charming curb appeal welcomes you into a bright foyer accented with crown molding and luxury vinyl plank flooring that flows throughout the home. To the right, French doors with CUSTOM blinds and built in cabinets,open to a flexible space ideal for a home office, den, or hobby room. To the left, a spacious guest bedroom is conveniently located near a full guest bathroom, creating a comfortable retreat for visitors. The open-concept kitchen and living area is perfect for everyday living and entertaining. The kitchen features quartz countertops, a large island with double-sided cabinetry, staggered cabinets, soft-close drawers and doors, under-cabinet lighting, a pantry, pendant lighting, and a gas range. The living area is highlighted by a tray ceiling with double crown molding and expansive panoramic windows that flood the space with natural light and offer serene wooded views. Tucked away at the rear of the home for privacy, the owner’s suite offers a tray ceiling with crown molding, a lighted ceiling fan, panoramic windows, and direct access to the lanai. The spa-inspired owner’s bath includes dual sinks with upgraded quartz countertops, a roll-in shower, and a custom walk-in closet with built-in shelving. A convenient door connects the closet directly to the laundry room with a brand new washer and dryer. This thoughtfully designed home combines style, comfort, and functionality in a tranquil setting—perfect for enjoying the best of Florida living.

    Zillow last checked:

    Listing updated:

    Listing Provided by:

    Najada Babani Peralta 352-292-2357,

    ON TOP OF THE WORLD REAL EST 866-228-5878

    Bought with:

    Kathy Joshi, 3577322

    ON TOP OF THE WORLD REAL EST

    Source: Stellar MLS,MLS#: OM717103MLS LogoOriginating MLS: Ocala - Marion

    Facts & features

    Interior

    Bedrooms & bathrooms
    • Bedrooms: 2
    • Bathrooms: 2
    • Full bathrooms: 2
    Primary bedroom
    • Features: Walk-In Closet(s)
    • Level: First
    • Area: 240 Square Feet
    • Dimensions: 15x16
    Kitchen
    • Level: First
    • Area: 180.48 Square Feet
    • Dimensions: 9.6x18.8
    Living room
    • Level: First
    • Area: 347.2 Square Feet
    • Dimensions: 14x24.8
    Heating
    • Natural Gas
    Cooling
    • Central Air
    Appliances
    • Included: Dishwasher, Dryer, Gas Water Heater, Microwave, Washer
    • Laundry: Laundry Room
    Features
    • Ceiling Fan(s), Crown Molding, Tray Ceiling(s)
    • Flooring: Luxury Vinyl
    • Doors: Sliding Doors
    • Has fireplace: No
    Interior area
    • Total structure area: 3,383
    • Total interior livable area: 1,983 sqft

    Property

    Parking
    • Total spaces: 2
    • Parking features: Driveway, Garage Door Opener
    • Attached garage spaces: 2
    • Has uncovered spaces: Yes
    • Details: Garage Dimensions: 22x33
    Features
    • Levels: One
    • Stories: 1
    • Exterior features: Irrigation System, Sprinkler Metered
    Lot
    • Size: 9,583 sqft
    Details
    • Parcel number: 3530037130
    • Zoning: PUD
    • Special conditions: None

    Construction

    Type & style
    • Home type: SingleFamily
    • Property subtype: Single Family Residence
    Materials
    • Block, Stucco
    • Foundation: Slab
    • Roof: Shingle
    Condition
    • New construction: No
    • Year built: 2021
    Details
    • Builder model: Ariana

    Utilities & green energy

    • Sewer: Public Sewer
    • Water: Public
    • Utilities for property: Cable Available, Electricity Available, Phone Available, Sewer Available, Sprinkler Meter, Water Available

    Community & neighborhood

    Senior living
    • Senior community: Yes
    Location
    • Region: Ocala
    • Subdivision: ON TOP OF THE WORLD

    HOA & financial

    HOA
    • Has HOA: Yes
    • HOA fee: $494 monthly
    • Association name: Lori Sands
    • Association phone: 352-873-0848
    Other fees
    • Pet fee: $0 monthly
    Other financial information
    • Total actual rent: 0

    Other

    Other facts
    • Ownership: Leasehold
    • Road surface type: Asphalt

    Price history

    DateEventPrice
    5/20/2026Sold$373,000-4.3%$188/sqft
    Source: Stellar MLS #OM717103 Report a problem
    4/6/2026Pending sale$389,900$197/sqft
    Source: Stellar MLS #OM717103 Report a problem
    1/21/2026Listed for sale$389,900$197/sqft
    Source: Stellar MLS #OM717103 Report a problem

    Public tax history

    YearProperty taxesTax assessment
    2024$302 $231,731 +3%
    2023$302 $224,982 +3%
    2022$302 -6.8%$218,429 +1061.9%
    2021$324 -0.7%$18,800
    2020$326 $18,800
    2019-- $18,800

    Find assessor info on the county website

    Neighborhood: 34481

    Nearby schools

    GreatSchools rating
    Get a cash offer in 3 minutes
    Find out how much your home could sell for in as little as 3 minutes with a no-obligation cash offer.
    Estimated market value
    $372,200
    Get a cash offer in 3 minutes
    Find out how much your home could sell for in as little as 3 minutes with a no-obligation cash offer.
    Estimated market value
    $372,200