Welcome to luxury living in Del Webb Stone Creek with this beautifully upgraded Martin Ray model offering 2 bedrooms, 2 bathrooms, a flex room, and an extended 2-car tandem garage designed for both comfort and functionality. From the moment you arrive, the upgraded exterior elevation, paver driveway and entrance, custom landscaping with decorative rock accents, and elegant front door with glass inset create exceptional curb appeal. Inside, this meticulously maintained home showcases tile flooring throughout, crown molding, designer pendant lighting, ceiling fans, and thoughtful custom upgrades at every turn. The gourmet kitchen is a chef’s dream featuring built-in appliances, quartz countertops, upgraded cabinetry with custom dental molding, tile backsplash, under-cabinet lighting, and a spacious butler’s pantry perfect for entertaining and additional storage. The open-concept layout flows seamlessly into the living and dining areas before extending to the screened lanai with an added birdcage and new epoxy coating, creating the perfect indoor-outdoor living space to enjoy Florida living year-round. The spacious primary suite features a tray ceiling, luxurious tiled walk-in shower, and custom closet organizers for maximum storage and organization. The guest bathroom has also been tastefully upgraded with tile finishes for added style and convenience. The versatile flex room is enclosed with French doors, making it ideal for a home office, hobby room, or additional guest space. The second bedroom has been thoughtfully customized with built-in cabinetry, desk space, and a Murphy bed, offering incredible flexibility for guests and everyday living. Additional upgrades include a new roof with a transferable warranty, a drop zone at the garage entrance, laundry room with built-in cabinets and utility sink, custom organizers in the pantry and entry closet, overhead garage storage, and an epoxy-coated floor in the extended tandem garage. Located in the highly desirable Del Webb Stone Creek 55+ community, residents enjoy resort-style amenities including golf, pools, fitness centers, tennis, pickleball, walking trails, clubs, social activities, and more — all designed to support an active and vibrant lifestyle.
Sold for $400,000
$400,000
9550 SW 64TH LANE, OCALA, FL 34481
2beds
1,978sqft
Single Family Residence
Built in 2019
6,534 Square Feet Lot
$399,900 Zestimate®
$202/sqft
$2,182 Estimated rent
Home value
$399,900
$372,000 - $432,000
$2,182/mo
Zestimate® history
Owner options
List your home for rent
$2,182/mo
Rent Zestimate®
Find your next renter with Zillow Rental Manager. Plus, with online applications, you can quickly screen prospective tenants – for free.
$2,182/mo
Rent Zestimate®
Refinance and save
$3,071/mo
Est. payment
Refinancing to a lower rate could help reduce your monthly payments and save thousands over the life of the loan.
$3,071/mo
Est. payment
Explore your selling options
Work with a Zillow partner agent
Leverage their expertise and Zillow's premium Showcase listings to get your home seen by more buyers.
Get startedList with your own agent
Get your home in front of millions of buyers by listing it on Zillow.
Learn how to do itSell it yourself
Take full control of how buyers see your home on Zillow by listing For Sale by Owner (FSBO).
List your homeWhat's special
Overhead garage storageQuartz countertopsFlex roomCeiling fansOpen-concept layoutSpacious primary suiteGourmet kitchen
Zillow last checked:
Listing updated:
Listed by:
Deborah Sumey 352-446-7959,
NEXT GENERATION REALTY OF MARION COUNTY 352-342-9730,
Jacqueline Smith 352-390-0374,
NEXT GENERATION REALTY OF MARION COUNTY
Bought with:
Non-Member Agent
STELLAR NON-MEMBER OFFICE
Source: Stellar MLS,MLS#: OM724849 Originating MLS: Ocala - Marion
Originating MLS: Ocala - Marion
Facts & features
Interior
Bedrooms & bathrooms
- Bedrooms: 2
- Bathrooms: 2
- Full bathrooms: 2
Primary bedroom
- Features: Walk-In Closet(s)
- Level: First
Bedroom 2
- Features: Storage Closet
- Level: First
Bonus room
- Features: No Closet
- Level: First
Dining room
- Features: No Closet
- Level: First
Great room
- Features: No Closet
- Level: First
Kitchen
- Features: Storage Closet
- Level: First
Heating
- Central, Electric, Heat Pump
Cooling
- Central Air
Appliances
- Included: Oven, Cooktop, Dishwasher, Disposal, Dryer, Electric Water Heater, Microwave, Range Hood, Refrigerator, Washer, Water Softener
- Laundry: Electric Dryer Hookup, Inside, Laundry Room, Washer Hookup
Features
- Ceiling Fan(s), Crown Molding, Eating Space In Kitchen, Open Floorplan, Solid Surface Counters, Thermostat, Walk-In Closet(s)
- Flooring: Tile
- Doors: Sliding Doors
- Windows: Blinds
- Has fireplace: No
Interior area
- Total structure area: 3,018
- Total interior livable area: 1,978 sqft
Property
Parking
- Total spaces: 2
- Parking features: Driveway, Garage Door Opener, Tandem
- Attached garage spaces: 2
- Has uncovered spaces: Yes
Features
- Levels: One
- Stories: 1
- Exterior features: Irrigation System, Lighting, Rain Gutters
- Waterfront features: Lake
Lot
- Size: 6,534 Square Feet
- Dimensions: 55 x 120
Details
- Parcel number: 3489180112
- Zoning: PUD
- Special conditions: None
Construction
Type & style
- Home type: SingleFamily
- Architectural style: Craftsman
- Property subtype: Single Family Residence
Materials
- Block, Concrete, Stucco
- Foundation: Slab
- Roof: Shingle
Condition
- New construction: No
- Year built: 2019
Details
- Builder name: Martin Ray
Utilities & green energy
- Sewer: Private Sewer
- Water: Private
- Utilities for property: Electricity Connected, Private, Sewer Connected, Street Lights, Underground Utilities, Water Connected
Community & HOA
Community
- Features: Lake, Association Recreation - Owned, Clubhouse, Deed Restrictions, Dog Park, Fitness Center, Gated Community - Guard, Golf Carts OK, Golf, Pool, Restaurant, Sidewalks
- Pet fee: $0 monthly
- Senior community: Yes
- Subdivision: STONE CRK BY DEL WEBB FAIRFIELD
HOA
- Has HOA: Yes
- Amenities included: Clubhouse, Fence Restrictions, Fitness Center, Gated, Pickleball Court(s), Pool, Recreation Facilities, Sauna, Shuffleboard Court, Spa/Hot Tub, Trail(s)
- Services included: 24-Hour Guard, Common Area Taxes, Community Pool, Reserve Fund, Internet, Manager, Recreational Facilities, Trash
- HOA fee: $265 monthly
- HOA name: First Service Residential
- HOA phone: 352-237-8418
Location
- Region: Ocala
Financial & listing details
- Price per square foot: $202/sqft
- Tax assessed value: $322,915
- Annual tax amount: $4,064
- Date on market: 5/17/2026
- Cumulative days on market: 8 days
- Listing terms: Cash,Conventional
- Ownership: Fee Simple
- Total actual rent: 0
- Electric utility on property: Yes
- Road surface type: Paved
Price history
| Date | Event | Price |
|---|---|---|
| 6/18/2026 | Sold | $400,000-2.4%$202/sqft |
Source:  Stellar MLS #OM724849 Report a problem Stellar MLS #OM724849 Report a problem | ||
| 5/26/2026 | Pending sale | $409,904$207/sqft |
Source: Stellar MLS #OM724849 Report a problem | ||
| 5/17/2026 | Listed for sale | $409,904+19.8%$207/sqft |
Source: Stellar MLS #OM724849 Report a problem | ||
| 9/16/2019 | Sold | $342,100$173/sqft |
Source: Public Record Report a problem | ||
Public tax history
| Year | Property taxes | Tax assessment |
|---|---|---|
| 2025 | $4,065 +6.9% | $271,424 +2.9% |
| 2024 | $3,802 +2.4% | $263,775 +3% |
| 2023 | $3,712 +2.7% | $256,092 +3% |
| 2022 | $3,613 0% | $248,633 +3% |
| 2021 | $3,615 -5% | $241,391 -3.9% |
| 2020 | $3,805 +687.2% | $251,244 +797.3% |
| 2019 | $483 | $28,000 +3.7% |
| 2018 | $483 | $27,000 |
| 2017 | -- | -- |
Find assessor info on the county website
Neighborhood: 34481
Nearby homes
- $346,4756,534 sqft9540 SW 64th Ln, Ocala, FL 34481Off Market
- $352,2003 bd2 ba1.7k sqft9558 SW 64th Ln, Ocala, FL 34481Off Market
- $332,7006,534 sqft9532 SW 64th Ln, Ocala, FL 34481Off Market
- $296,4002 bd2 ba1.6k sqft9562 SW 64th Ln, Ocala, FL 34481Off Market
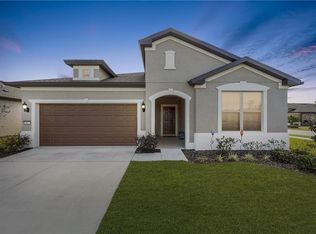
- $366,3009,583 sqft6807 SW 94th Cir, Ocala, FL 34481Off Market
- $354,9006,534 sqft9524 SW 64th Ln, Ocala, FL 34481Off Market
- $451,2758,276 sqft9549 SW 64th Ln, Ocala, FL 34481Off Market
- $394,4003 bd2 ba2.1k sqft9557 SW 64th Ln, Ocala, FL 34481For Sale
Nearby schools
GreatSchools rating
- 6/10Saddlewood Elementary SchoolGrades: PK-5Distance: 5.4 mi
- 5/10Liberty Middle SchoolGrades: 6-8Distance: 5.5 mi
- 4/10West Port High SchoolGrades: 9-12Distance: 2.8 mi
Get a cash offer in 3 minutes
Find out how much your home could sell for in as little as 3 minutes with a no-obligation cash offer.
Estimated market value
$399,900
Get a cash offer in 3 minutes
Find out how much your home could sell for in as little as 3 minutes with a no-obligation cash offer.
Estimated market value
$399,900
- Florida
- Marion County
- Ocala
- 34481
- 9550 SW 64TH LANE
