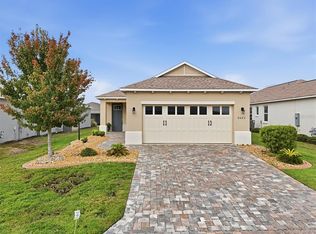
Make yourself at home in this charming Blackwell Model home situated on a premium lot facing hundreds of acres of farm land. This home is located in the premier Del Webb Community of Stone Creek which offers amenities ranging from indoor and outdoor pools, fitness centers, billiard tables, pickleball courts, and an 18 hole Championship golf course. This home has been meticulously maintained and offers the ability to move right in and start enjoying the lifestyle that Stone Creek is so well known for. The floors are luxury vinyl and flow throughout the home providing continuity in appearance and a virtually maintenance free environment. The kitchen is well sized and is open to not only the main living area but also to the gorgeous views behind. The primary bedroom has a large walk in closet with upgraded closet shelving system. The split plan puts the other two bedrooms at a nice distance from the primary allowing privacy when guests are in town. Likewise, they are positioned to allow use for a home office or craft room that keeps "work" away from living!! The garage has an epoxy floor and comes with THE GOLF CART already in place!! The views off the back porch are soothing and welcoming. Enjoy evenings sipping your favorite beverage and gazing off into the beautiful fields. This home is truly ready for you to just walk in and start living. Come and start living the dream that everyone works for at the amazing Stone Creek Community in Ocala!
For sale
$269,000
9345 SW 52ND LOOP, OCALA, FL 34481
3beds
1,260sqft
Single Family Residence
Built in 2022
6,534 Square Feet Lot
$-- Zestimate®
$213/sqft
$320/mo HOA
What's special
Upgraded closet shelving system
- 12 days
- 328
- 24
Likely to sell faster than
Zillow last checked:
Listing updated:
Listed by:
Stacey Raisch 845-546-1022,
PREFERRED RE BROKERS III 407-440-4900
Source: Stellar MLS,MLS#: OM735299 Originating MLS: Lake and Sumter
Facts & features
Interior
Bedrooms & bathrooms
- Bedrooms: 3
- Bathrooms: 2
- Full bathrooms: 2
Primary bedroom
- Features: Built-In Shelving, Ceiling Fan(s), En Suite Bathroom, Walk-In Closet(s)
- Level: First
Kitchen
- Level: First
Living room
- Features: Ceiling Fan(s)
- Level: First
- Area: 227.76 Square Feet
- Dimensions: 14.6x15.6
Heating
- Central, Heat Pump
Cooling
- Central Air
Appliances
- Included: Dishwasher, Electric Water Heater, Microwave, Range, Refrigerator, Washer, Water Softener
- Laundry: Inside
Features
- High Ceilings, Living Room/Dining Room Combo, Primary Bedroom Main Floor, Solid Surface Counters, Solid Wood Cabinets, Split Bedroom, Thermostat, Walk-In Closet(s)
- Flooring: Luxury Vinyl, Tile
- Doors: Sliding Doors
- Windows: Window Treatments
- Has fireplace: No
Interior area
- Total structure area: 1,902
- Total interior livable area: 1,260 sqft
Video & virtual tour
Property
Parking
- Parking features: Garage Door Opener
- Has attached garage: Yes
- Details: Garage Dimensions: 21x20
Features
- Levels: One
- Stories: 1
- Exterior features: Rain Gutters, Sprinkler Metered
- Waterfront features: Lake
Lot
- Size: 6,534 Square Feet
- Dimensions: 47 x 139
- Features: Cleared
Details
- Parcel number: 3489183036
- Zoning: PUD
- Special conditions: None
Construction
Type & style
- Home type: SingleFamily
- Architectural style: Ranch
- Property subtype: Single Family Residence
Materials
- Block, Stucco
- Foundation: Slab
- Roof: Shingle
Condition
- New construction: No
- Year built: 2022
Details
- Builder model: Blackwell
- Builder name: Pulte
Utilities & green energy
- Sewer: Private Sewer
- Water: Private
- Utilities for property: Cable Connected, Electricity Connected, Water Connected
Community & HOA
Community
- Features: Lake, Clubhouse, Deed Restrictions, Fitness Center, Gated Community - Guard, Golf Carts OK, Golf, Pool, Restaurant, Sidewalks, Tennis Court(s)
- Security: Smoke Detector(s)
- Pet fee: $0 monthly
- Senior community: Yes
- Subdivision: STONE CREEK BY DEL WEBB SARATOGA
HOA
- Has HOA: Yes
- Amenities included: Cable TV, Clubhouse, Fence Restrictions, Fitness Center, Gated, Golf Course, Pickleball Court(s), Pool, Racquetball, Recreation Facilities, Sauna, Shuffleboard Court, Tennis Court(s), Trail(s)
- Services included: 24-Hour Guard, Common Area Taxes, Community Pool, Reserve Fund, Manager, Pool Maintenance, Recreational Facilities
- HOA fee: $320 monthly
- HOA name: Rachel Mayer
Location
- Region: Ocala
Financial & listing details
- Price per square foot: $213/sqft
- Tax assessed value: $232,609
- Annual tax amount: $3,257
- Date on market: 11/6/2026
- Cumulative days on market: 13 days
- Listing terms: Cash,Conventional,FHA,VA Loan
- Ownership: Fee Simple
- Total actual rent: 0
- Electric utility on property: Yes
- Road surface type: Paved
Estimated market value
Not available
Estimated sales range
Not available
Not available
Price history
| Date | Event | Price |
|---|---|---|
| 11/6/2026 | Listed for sale | $269,000+1.9%$213/sqft |
Source:  Stellar MLS #OM735299 Report a problem | ||
| 4/15/2026 | Listing removed | $264,000$210/sqft |
Source: Stellar MLS #OM717570 Report a problem | ||
| 2/27/2026 | Price change | $264,000-1.9%$210/sqft |
Source: Stellar MLS #OM717570 Report a problem | ||
| 2/2/2026 | Listed for sale | $269,000-4.9%$213/sqft |
Source: Stellar MLS #OM717570 Report a problem | ||
| 8/8/2024 | Sold | $282,800-2.3%$224/sqft |
Source: Stellar MLS #OM679852 Report a problem | ||
| 7/1/2024 | Pending sale | $289,400$230/sqft |
Source: Stellar MLS #OM679852 Report a problem | ||
| 6/5/2024 | Listed for sale | $289,400$230/sqft |
Source: Stellar MLS #OM679852 Report a problem | ||
Public tax history
| Year | Property taxes | Tax assessment |
|---|---|---|
| 2025 | $3,392 +7.5% | $232,609 +4.6% |
| 2024 | $3,155 +2.5% | $222,364 +3% |
| 2023 | $3,078 +355.2% | $215,887 +674.7% |
| 2022 | $676 +56.9% | $27,866 +10% |
| 2021 | $431 | $25,333 -2.6% |
| 2020 | -- | $26,000 |
Find assessor info on the county website
Monthly payment
Est. payment
Payment breakdown
Explore the cost of this home by adjusting the details. Changes won't be saved.Climate risks
Neighborhood: 34481
Similar homes
- $259,9002 bd2 ba1.3k sqft9680 SW 103RD TERRACE, OCALA, FL 34481For Sale
 MLS ID #G5120471, Stephanie Ray, RE/MAX SELECT PARTNERS. Stellar MLS
- $272,2722 bd2 ba1.4k sqft8392 SW 54TH LOOP, OCALA, FL 34481For Sale
 MLS ID #OM731311, Deborah Sumey, NEXT GENERATION REALTY OF MARION COUNTY. Stellar MLS
- $295,5922 bd2 ba1.4k sqft9174 SW 65TH LOOP, OCALA, FL 34481For Sale
 MLS ID #OM732222, Deborah Sumey, NEXT GENERATION REALTY OF MARION COUNTY. Stellar MLS
- $275,0002 bd2 ba1.3k sqft7820 SW 89TH CIRCLE, OCALA, FL 34481For Sale
 MLS ID #OM734500, Tammy Coughlin, ON TOP OF THE WORLD REAL EST. Stellar MLS
- $299,0002 bd2 ba1.3k sqft5870 SW 93RD CIRCLE, OCALA, FL 34481For SaleMLS ID #OM732867, Julie Bommarito, RE/MAX FOXFIRE - HWY200/103 S. Stellar MLS
- $282,5002 bd2 ba1.4k sqft9776 SW 100TH AVENUE ROAD, OCALA, FL 34481For SaleMLS ID #OM735419, Lori Conklin, NEXTHOME PROFESSIONAL REALTY. Stellar MLS
- $338,8333 bd2 ba1.6k sqft9426 SW 54TH STREET, OCALA, FL 34481For SaleMLS ID #OM725587, Deborah Sumey, NEXT GENERATION REALTY OF MARION COUNTY. Stellar MLS
- $269,9002 bd2 ba1.5k sqft7346 SW 101ST COURT, OCALA, FL 34481For SaleMLS ID #OM710190, Angela Rose, PREMIER SOTHEBY'S INTERNATIONA. Stellar MLS
- $294,8002 bd2 ba1.4k sqft7744 SW 96TH AVENUE ROAD, OCALA, FL 34481For SaleMLS ID #OM734204, Robyn Wagner, ROYAL OAK REALTY LLC. Stellar MLS
- $269,9002 bd2 ba1.4k sqft9947 SW 100TH TERRACE ROAD, OCALA, FL 34481For SaleMLS ID #OM731105, Courtney Forrest, RE/MAX PREMIER REALTY. Stellar MLS
- $315,0003 bd2 ba1.8k sqft8826 SW 83RD CIRCLE, OCALA, FL 34481For SaleMLS ID #P4940416, Wilso Charles, CHARLES & CHARLES REALTY LLC. Stellar MLS
- $299,5002 bd2 ba1.6k sqft6612 SW 91ST CIRCLE, OCALA, FL 34481For SaleMLS ID #OM732057, Anthony Alfarone, REAL BROKER LLC - OCALA. Stellar MLS
- $329,9002 bd2 ba1.4k sqft9419 SW 53RD PLACE, OCALA, FL 34481For SaleMLS ID #OM719290, Robert Forrest, RE/MAX PREMIER REALTY. Stellar MLS
- $299,9003 bd2 ba1.7k sqft7451 SW 76TH TERRACE, OCALA, FL 34481For SaleMLS ID #O6442305, Richard Gailey, GAILEY ENTERPRISES REAL ESTATE. Stellar MLS
- $379,9003 bd2 ba1.6k sqft9407 SW 52ND LOOP, OCALA, FL 34481For SaleMLS ID #OM726840, Anthony Alfarone, REAL BROKER LLC - OCALA. Stellar MLS
- $322,2233 bd2 ba1.6k sqft8480 SW 52ND LANE ROAD, OCALA, FL 34481For SaleMLS ID #OM726757, Deborah Sumey, NEXT GENERATION REALTY OF MARION COUNTY. Stellar MLS
- $279,5002 bd2 ba1.3k sqft10410 SW 96TH LOOP, OCALA, FL 34481For SaleMLS ID #OM729524, Scott Coldwell, COLDWELL REALTY SOLD GUARANTEE. Stellar MLS
- $269,9003 bd2 ba1.5k sqft8952 SW 78TH COURT, OCALA, FL 34476For SaleMLS ID #OM729947, Peggy Pittas, RE/MAX ALLSTARS REALTY. Stellar MLS
- $320,0002 bd2 ba1.4k sqft8919 SW 58TH STREET ROAD, OCALA, FL 34481For SaleMLS ID #OM717376, Jamie Arnold, HOMERUN REALTY. Stellar MLS
- $225,0002 bd2 ba1.4k sqft9098 SW 70TH LOOP, OCALA, FL 34481For SaleMLS ID #OM726813, Jeannine Plummer, CRYSTAL SNOOK REAL ESTATE. Stellar MLS
