Live life like you’re on vacation in this flawlessly upgraded two-bedroom, two-bath Oren model designed for effortless comfort and an amazing Florida lifestyle. Located in the Crescent Ridge area of On Top of the World, Ocala’s premier gated 55 plus community known for its resort-style amenities, this beautifully finished home delivers style, convenience, and curb appeal at every turn. Stacked stone accents, lush landscaping, a paver-lined driveway and walkway, and a welcoming covered front porch with a seating area create an inviting first impression. A glass-inset front door opens to the light and bright floor plan featuring an eye-pleasing, neutral color palette with luxury vinyl plank flooring and energy-efficient ceiling fans throughout. The gathering room offers elegant crown molding, an impressive tray ceiling, and a custom mirrored accent wall, adding to the feeling of spaciousness. Glass sliders provide seamless access to the screened-in lanai, creating an easy transition to a comfortable outdoor living area equipped with a TV outlet and an insulated ceiling for year-round enjoyment. Custom blinds provide added privacy, while the adjoining paver patio offers the perfect spot for your barbecue grill. The designer-grade kitchen overlooks the living area and features granite countertops, crisp white soft-close cabinetry with under-cabinet lighting, and a striking tile backsplash. A stainless steel appliance package that includes an upgraded dishwasher and gas range pairs with bar-height seating and a convenient pantry to complete this thoughtfully planned space. The owner’s suite showcases a custom-outfitted walk-in closet and an en suite bathroom highlighted by a double-sink vanity with granite countertops and soft-close cabinetry. The walk-in shower features a full tile surround with a glass tile accent inlay and river rock stone flooring, creating a refined, spa-inspired finish. Visitors will appreciate the upgraded guest bathroom, featuring granite countertops and modern fixtures, while the Aquasure water softener adds an extra layer of comfort and convenience. The two-car garage includes an insulated door, epoxy-coated flooring, additional electrical outlets, a pull-down attic ladder with lit storage, and bike pulleys, creating a highly functional space designed for everyday ease. Kick back and relax or get out and enjoy some activities, as this master planned community is loaded with amenities including 3 golf courses, indoor/outdoor pools, activities, recreation centers, clubs, concerts, dedicated RV parking, Veterans Park, and even golf cart access to nearby shopping centers and Shalom Park. Conveniently located off Hwy 200, OTOW is near multiple shopping centers, banks, restaurants, and medical facilities, and is also located a short drive from the World Equestrian Center.
For sale
$297,000
10020 SW 96TH STREET, OCALA, FL 34481
2beds
1,342sqft
Single Family Residence
Built in 2022
5,663 Square Feet Lot
$-- Zestimate®
$221/sqft
$494/mo HOA
What's special
Custom mirrored accent wallGranite countertopsImpressive tray ceilingConvenient pantryDesigner-grade kitchenNeutral color paletteLuxury vinyl plank flooring
- 39 days
- 123
- 3
Zillow last checked:
Listing updated:
Listed by:
Anthony Alfarone 352-897-0771,
REAL BROKER LLC - OCALA 855-450-0442,
Slater Mcinnis 352-843-5652,
REAL BROKER LLC - OCALA
Source: Stellar MLS,MLS#: OM733778 Originating MLS: Ocala - Marion
Facts & features
Interior
Bedrooms & bathrooms
- Bedrooms: 2
- Bathrooms: 2
- Full bathrooms: 2
Rooms
- Room types: Attic
Primary bedroom
- Features: Walk-In Closet(s)
- Level: First
Bedroom 2
- Features: Built-in Closet
- Level: First
Primary bathroom
- Level: First
Bathroom 2
- Level: First
Balcony porch lanai
- Level: First
Kitchen
- Level: First
Living room
- Level: First
Heating
- Central, Electric, Heat Pump
Cooling
- Central Air
Appliances
- Included: Dishwasher, Exhaust Fan, Microwave, Range, Refrigerator, Water Softener
- Laundry: Inside, Laundry Room, Washer Hookup
Features
- Ceiling Fan(s), Crown Molding, Living Room/Dining Room Combo, Open Floorplan, Primary Bedroom Main Floor, Stone Counters, Thermostat, Tray Ceiling(s), Walk-In Closet(s)
- Flooring: Luxury Vinyl
- Doors: Sliding Doors, Sliding Doors
- Has fireplace: No
Interior area
- Total structure area: 1,913
- Total interior livable area: 1,342 sqft
Video & virtual tour
Property
Parking
- Parking features: Garage Door Opener
- Has attached garage: Yes
Features
- Levels: One
- Stories: 1
- Patio & porch: Covered, Front Porch, Patio, Rear Porch, Screened
- Exterior features: Irrigation System
Lot
- Size: 5,663 Square Feet
- Dimensions: 45 x 130
- Features: Cleared, Landscaped
- Residential vegetation: Trees/Landscaped
Details
- Parcel number: 3530104069
- Zoning: PUD
- Special conditions: None
Construction
Type & style
- Home type: SingleFamily
- Architectural style: Florida
- Property subtype: Single Family Residence
Materials
- Block, Concrete, Stone, Stucco
- Foundation: Slab
- Roof: Shingle
Condition
- New construction: No
- Year built: 2022
Details
- Builder model: Oren
Utilities & green energy
- Sewer: Private Sewer
- Water: Private
- Utilities for property: Cable Available, Electricity Connected, Natural Gas Connected, Sewer Connected, Underground Utilities, Water Connected
Community & HOA
Community
- Features: Buyer Approval Required, Clubhouse, Deed Restrictions, Dog Park, Fitness Center, Gated Community - No Guard, Golf Carts OK, Golf, Pool, Tennis Court(s)
- Security: Gated Community
- Pet fee: $0 monthly
- Senior community: Yes
- Subdivision: ON TOP OF THE WORLD- CRESCENT RIDGE
HOA
- Has HOA: Yes
- Services included: Common Area Taxes, Community Pool, Maintenance Grounds, Trash
- HOA fee: $494 monthly
- HOA name: Lori Sands
- HOA phone: 352-854-0805
Location
- Region: Ocala
Financial & listing details
- Price per square foot: $221/sqft
- Tax assessed value: $223,854
- Annual tax amount: $3,201
- Date on market: 10/10/2026
- Cumulative days on market: 39 days
- Listing terms: Cash,Conventional
- Ownership: Leasehold
- Total actual rent: 0
- Electric utility on property: Yes
- Road surface type: Paved
Estimated market value
Not available
Estimated sales range
Not available
Not available
Price history
| Date | Event | Price |
|---|---|---|
| 10/10/2026 | Listed for sale | $297,000-9.2%$221/sqft |
Source:  Stellar MLS #OM733778 Report a problem | ||
| 3/2/2026 | Listing removed | $327,000$244/sqft |
Source:  Realtors Association of Citrus County #847713 Report a problem | ||
| 7/24/2025 | Listed for sale | $327,000-3.5%$244/sqft |
Source: Stellar MLS #OM706139 Report a problem | ||
| 8/13/2024 | Listing removed | -- |
Source: Stellar MLS #OM678293 Report a problem | ||
| 5/10/2024 | Listed for sale | $338,700$252/sqft |
Source: Stellar MLS #OM678293 Report a problem | ||
Public tax history
| Year | Property taxes | Tax assessment |
|---|---|---|
| 2025 | $3,335 +7.4% | $223,854 +2.2% |
| 2024 | $3,104 +2.5% | $219,124 +3% |
| 2023 | $3,028 +422.6% | $212,742 +825% |
| 2022 | $579 | $23,000 +22.3% |
| 2021 | -- | $18,800 |
Find assessor info on the county website
Monthly payment
Est. payment
Payment breakdown
Explore the cost of this home by adjusting the details. Changes won't be saved.Climate risks
Neighborhood: 34481
Similar homes
- $284,8502 bd2 ba1.3k sqft10363 SW 96TH LOOP, OCALA, FL 34481For Sale
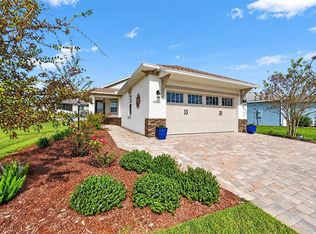
 MLS ID #OM735655, Tammy Coughlin, ON TOP OF THE WORLD REAL EST. Stellar MLS
- $279,9002 bd2 ba1.4k sqft10054 SW 98TH LANE, OCALA, FL 34481For Sale
 MLS ID #OM732380, Carlos Acosta, ON TOP OF THE WORLD REAL EST. Stellar MLS
- $269,9002 bd2 ba1.4k sqft9947 SW 100TH TERRACE ROAD, OCALA, FL 34481For Sale
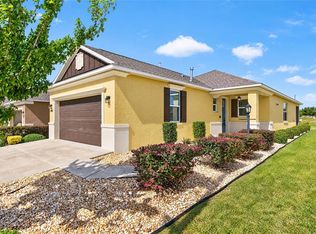 MLS ID #OM731105, Courtney Forrest, RE/MAX PREMIER REALTY. Stellar MLS
- $294,8002 bd2 ba1.4k sqft7744 SW 96TH AVENUE ROAD, OCALA, FL 34481For Sale
 MLS ID #OM734204, Robyn Wagner, ROYAL OAK REALTY LLC. Stellar MLS
- $299,0002 bd2 ba1.4k sqft5995 SW 93RD CIRCLE, OCALA, FL 34481For SaleMLS ID #OM730884, Bernii Coppola, COPPOLA REALTY LLC. Stellar MLS
- $319,9003 bd2 ba1.8k sqft9888 SW 89TH LANE ROAD, OCALA, FL 34481For SaleMLS ID #OM731438, Christopher Holl, ON TOP OF THE WORLD REAL EST. Stellar MLS
- $299,9002 bd2 ba1.7k sqft6744 SW 113TH PLACE, OCALA, FL 34476For SaleMLS ID #OM735678, Ruth Benavides Rivera, GLOBALWIDE REALTY LLC. Stellar MLS
- $314,8882 bd2 ba1.6k sqft5959 SW 93RD CIRCLE, OCALA, FL 34481For SaleMLS ID #OM732197, Deborah Sumey, NEXT GENERATION REALTY OF MARION COUNTY. Stellar MLS
- $378,0002 bd2 ba1.6k sqft10418 SW 92ND PLACE ROAD, OCALA, FL 34481For SaleMLS ID #OM734180, Amber Milko, ON TOP OF THE WORLD REAL EST. Stellar MLS
- $379,0002 bd2 ba1.9k sqft8937 SW 101ST CIRCLE, OCALA, FL 34481For SaleMLS ID #OM735450, Cassandra Gardner, KELLER WILLIAMS CORNERSTONE RE. Stellar MLS
- $325,0002 bd2 ba1.7k sqft9530 SW 70TH LOOP, OCALA, FL 34481For SaleMLS ID #OM727877, Julie Bommarito, RE/MAX FOXFIRE - HWY200/103 S. Stellar MLS
- $319,9002 bd2 ba1.7k sqft9090 SW 73RD LANE, OCALA, FL 34481For SaleMLS ID #OM707900, Julie Bommarito, RE/MAX FOXFIRE - HWY200/103 S. Stellar MLS
- $248,5002 bd2 ba1.7k sqft9123 SW 70TH LOOP, OCALA, FL 34481For SaleMLS ID #OM731648, Anthony Alfarone, REAL BROKER LLC - OCALA. Stellar MLS
- $338,7502 bd2 ba1.9k sqft6951 SW 94TH COURT, OCALA, FL 34481For SaleMLS ID #OM726393, Teri McKeon LLC, RE/MAX PREMIER REALTY HWY 200. Stellar MLS
- $272,2722 bd2 ba1.4k sqft8392 SW 54TH LOOP, OCALA, FL 34481For SaleMLS ID #OM731311, Deborah Sumey, NEXT GENERATION REALTY OF MARION COUNTY. Stellar MLS
- $249,9652 bd2 ba1.4k sqft8213 SW 78TH TERRACE ROAD, OCALA, FL 34476For SaleMLS ID #OM729392, Patti Doty, RE/MAX FOXFIRE - HWY200/103 S. Stellar MLS
- $345,0002 bd2 ba1.9k sqft9824 SW 72ND LANE, OCALA, FL 34481For SaleMLS ID #OM727845, Anthony Alfarone, REAL BROKER LLC - OCALA. Stellar MLS
- $289,9992 bd2 ba1.8k sqft6365 SW 88TH LOOP, OCALA, FL 34476For SaleMLS ID #OM730021, Sherri Driggers, DECCA REAL ESTATE. Stellar MLS
- $359,5003 bd2 ba1.7k sqft9432 SW 66TH LOOP, OCALA, FL 34481For SaleMLS ID #OM732136, Anthony Alfarone, REAL BROKER LLC - OCALA. Stellar MLS
- $359,0002 bd2 ba1.7k sqft8757 SW 79TH LOOP, OCALA, FL 34481For SaleMLS ID #OM735080, Jackie Dagit, ENGEL & VOLKERS OCALA. Stellar MLS
