Skip main navigation
Sold for $350,000
  • $350,000

    10820 SW 53 CIRCLE, OCALA, FL 34476

    3beds
    2,038sqft
    Single Family Residence
    Built in 1998
    0.5 Acres Lot
    $349,900 Zestimate®
    $172/sqft
    $2,457 Estimated rent

    Home value

    $349,900

    $332,000 - $367,000

    $2,457/mo

    Zestimate® history
    Loading
    Loading...

    Owner options

    List your home for rent

    $2,457/mo

    Rent Zestimate®

    Find your next renter with Zillow Rental Manager. Plus, with online applications, you can quickly screen prospective tenants – for free.

    Learn more

    $2,457/mo

    Rent Zestimate®

    Refinance and save

    $2,389/mo

    Est. payment

    Refinancing to a lower rate could help reduce your monthly payments and save thousands over the life of the loan.

    See today's rates

    $2,389/mo

    Est. payment

    Explore your selling options

    Work with a Zillow partner agent

    Leverage their expertise and Zillow's premium Showcase listings to get your home seen by more buyers.

    Get started

    List with your own agent

    Get your home in front of millions of buyers by listing it on Zillow.

    Learn how to do it

    Sell it yourself

    Take full control of how buyers see your home on Zillow by listing For Sale by Owner (FSBO).

    List your home

    What's special

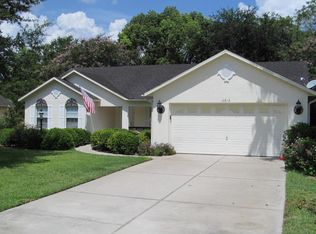
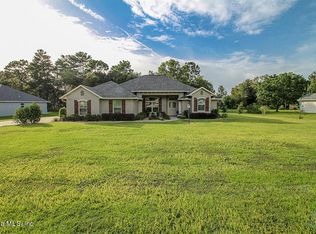
    Welcome to your dream home in the coveted Marco Polo Village! Nestled on a rare find of a .50-sized lot, this residence boasts charm and convenience. As you approach, the exceptional curb appeal captivates with meticulously manicured landscaping adoring the spacious grounds. A side entry garage ensures both functionality and aesthetics, while a quaint 12 x 18 shed presents endless possibilities, ideal for transforming into a potting shed for gardening enthusiasts. Stepping into the backyard oasis, you're greeted by a birdcage area offering a wet bar and a partially covered space, perfect for barbeques, entertaining amidst the lush surroundings. Inside, you are greeted with a welcoming foyer adorned with a crystal chandelier. Tall ceilings amplify the sense of space. while custom cherry built-ins in the family room and office adds a touch of sophistication and practicality. The heart of the home unfolds seamlessly with an open floor plan, effortlessly connecting the foyer to the living room, dining room, and great room. The spacious kitchen boast ample cabinets, a breakfast bar, and solid counter tops. The split floor plan ensures privacy and comfort, with the master bedroom suite offering a serene retreat. Pamper yourself in the master bath featuring a walk-in shower, soaking tub, private water closet, and double vanity equal luxury and relation. Don't miss the rare opportunity to own a piece of paradise in Marco Polo Village, where every detail has been meticulously crafted for the ultimate in comfort, convenience and style. Close to Publix, Shopping and West Marin Hospital. Schedule your showing today and prepare to fall in love with your new forever home!

    Zillow last checked:

    Listing updated:

    Listed by:

    Robin Boileau 352-843-8256,

    SELLSTATE NEXT GENERATION REAL 352-387-2383

    Bought with:

    Steph Hopson, 3482608

    PROFESSIONAL REALTY OF OCALA

    Source: Stellar MLS,MLS#: OM674881MLS LogoOriginating MLS: Ocala - Marion

    Facts & features

    Interior

    Bedrooms & bathrooms
    • Bedrooms: 3
    • Bathrooms: 2
    • Full bathrooms: 2
    Rooms
    • Room types: Family Room, Dining Room, Great Room, Utility Room
    Primary bedroom
    • Features: Walk-In Closet(s)
    • Level: First
    • Dimensions: 16x13
    Dining room
    • Level: First
    • Dimensions: 11x11
    Great room
    • Level: First
    • Dimensions: 19x14
    Kitchen
    • Level: First
    • Dimensions: 16x12
    Heating
    • Electric
    Cooling
    • Central Air
    Appliances
    • Included: Dishwasher, Dryer, Electric Water Heater, Microwave, Range, Refrigerator, Washer
    • Laundry: Laundry Room
    Features
    • Built-in Features, Ceiling Fan(s), High Ceilings, Kitchen/Family Room Combo, L Dining, Open Floorplan, Solid Surface Counters, Split Bedroom, Tray Ceiling(s), Walk-In Closet(s)
    • Flooring: Carpet, Laminate, Tile
    • Windows: Window Treatments
    • Has fireplace: No
    Interior area
    • Total structure area: 3,995
    • Total interior livable area: 2,038 sqft

    Property

    Parking
    • Total spaces: 2
    • Parking features: Garage - Attached
    • Attached garage spaces: 2
    Features
    • Levels: One
    • Stories: 1
    • Exterior features: Irrigation System, Lighting, Sidewalk
    Lot
    • Size: 0.5 Acres
    Details
    • Additional structures: Shed(s)
    • Parcel number: 3506002291
    • Zoning: R-1
    • Special conditions: None

    Construction

    Type & style
    • Home type: SingleFamily
    • Property subtype: Single Family Residence
    Materials
    • Block, Stucco
    • Foundation: Slab
    • Roof: Shingle
    Condition
    • New construction: No
    • Year built: 1998

    Utilities & green energy

    • Sewer: Septic Tank
    • Water: Public
    • Utilities for property: Cable Available, Electricity Connected, Sewer Connected, Water Connected

    Community & HOA

    Community
    • Pet fee: $0 monthly
    • Senior community: Yes
    • Subdivision: MARCO POLO VILLAGE 1
    HOA
    • Has HOA: Yes
    • HOA fee: $15 monthly
    • HOA name: Vine Management of Ocala / Rebecca McCray
    • HOA phone: 352-812-8086
    Location
    • Region: Ocala

    Financial & listing details

    • Price per square foot: $172/sqft
    • Tax assessed value: $291,279
    • Annual tax amount: $3,556
    • Date on market: 3/16/2024
    • Cumulative days on market: 67 days
    • Listing terms: Cash,Conventional,FHA,VA Loan
    • Ownership: Fee Simple
    • Total actual rent: 0
    • Electric utility on property: Yes
    • Road surface type: Paved

    Price history

    DateEventPrice
    6/27/2024Sold$350,000$172/sqft
    Source: Stellar MLS #OM674881 Report a problem
    5/23/2024Pending sale$350,000$172/sqft
    Source: Stellar MLS #OM674881 Report a problem
    5/20/2024Price change$350,000-4.1%$172/sqft
    Source: Stellar MLS #OM674881 Report a problem
    4/24/2024Price change$365,000-5.2%$179/sqft
    Source: Stellar MLS #OM674881 Report a problem
    3/16/2024Listed for sale$385,000+30.5%$189/sqft
    Source: Stellar MLS #OM674881 Report a problem
    8/12/2021Sold$295,000+86.8%$145/sqft
    Source: Stellar MLS #OM620358 Report a problem
    8/6/2003Sold$157,900+0.9%$77/sqft
    Source: Public Record Report a problem
    10/1/2002Sold$156,500$77/sqft
    Source: Public Record Report a problem

    Public tax history

    YearProperty taxesTax assessment
    2025$2,213 -40.4%$144,293 -43.8%
    2024$3,715 +0.3%$256,782 +3%
    2023$3,705 +2.7%$249,303 +3%
    2022$3,609 -2.7%$242,042 +20.1%
    2021$3,709 +108.4%$201,567 +64.3%
    2020$1,779 +1.7%$122,700 +2.3%
    2019$1,751 $119,941 +1.9%
    2018$1,751 +6.8%$117,705 +2.1%
    2017$1,639 +1.9%$115,284 +2.1%
    2016$1,607 $112,913 +0.7%
    2015$1,607 +5.9%$112,128 +0.8%
    2014$1,518 +2.5%$111,238 +1.5%
    2013$1,481 -1.1%$109,594 -0.7%
    2012$1,497 -10.7%$110,354 -9.3%
    2011$1,677 -9.6%$121,683 -13.2%
    2010$1,855 +5.6%$140,119 +2.7%
    2009$1,757 +1.5%$136,435 +0.1%
    2008$1,731 -6.8%$136,299 +3%
    2007$1,857 -6.5%$132,330 +2.5%
    2006$1,985 +1.1%$129,103 +3%
    2005$1,963 $125,343 +3%
    2004$1,963 +19.9%$121,693 +23.3%
    2002$1,638 +6.5%$98,663 +4.6%
    2001$1,538 $94,282
    2000$1,538 $94,282
    Find assessor info on the county website

    Neighborhood: 34476

    Nearby schools

    GreatSchools rating
    Get a cash offer in 3 minutes
    Find out how much your home could sell for in as little as 3 minutes with a no-obligation cash offer.
    Estimated market value
    $349,900
    Get a cash offer in 3 minutes
    Find out how much your home could sell for in as little as 3 minutes with a no-obligation cash offer.
    Estimated market value
    $349,900