Skip main navigation
Sold for $185,000
  • $185,000

    526 SE 36th Ave, Ocala, FL 34471

    3beds
    1,101sqft
    Single Family Residence
    Built in 1958
    9,583 Square Feet Lot
    $181,000 Zestimate®
    $168/sqft
    $1,631 Estimated rent

    Home value

    $181,000

    $161,000 - $203,000

    $1,631/mo

    Zestimate® history
    Loading
    Loading...

    Owner options

    List your home for rent

    $1,631/mo

    Rent Zestimate®

    Find your next renter with Zillow Rental Manager. Plus, with online applications, you can quickly screen prospective tenants – for free.

    Learn more

    $1,631/mo

    Rent Zestimate®

    Refinance and save

    $1,325/mo

    Est. payment

    Refinancing to a lower rate could help reduce your monthly payments and save thousands over the life of the loan.

    See today's rates

    $1,325/mo

    Est. payment

    Explore your selling options

    Work with a Zillow partner agent

    Leverage their expertise and Zillow's premium Showcase listings to get your home seen by more buyers.

    Get started

    List with your own agent

    Get your home in front of millions of buyers by listing it on Zillow.

    Learn how to do it

    Sell it yourself

    Take full control of how buyers see your home on Zillow by listing For Sale by Owner (FSBO).

    List your home

    What's special

    Granite countertopsLarge fenced backyardDouble gatesOversized screen porch
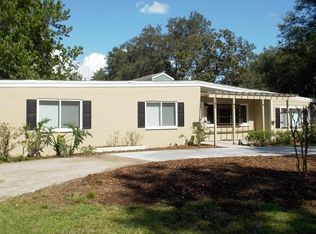
    Location, Location, This Centrally Located Home is Perfect for you. Those Looking To Downsize or for The Savvy Investor Looking for Their Next Property! This Home has had Many Updates Along The Way, Roof in 2023, A/C in 2016, Electrical Update 2004 and Plumbing Update 2011. Granite countertops.Large Fenced Backyard with Oversized Screen Porch Make it Perfect for Entertaining Friends and Family! This Oversized Backyard has Double Gates That Allow You To Drive Through Alley to Back Street. This Vintage Home is Waiting For Your Personal Touch and Make it Your Own! This home is in a Much Sought After Location; Directly Across From Ward-Highlands Elementary School, Short Drive To Historical Downtown Ocala, Restaurants, Shopping and Healthcare Facilities. Homes Like This Do Not Last, Hurry and Call To Schedule Your Personal Tour Today!!

    Zillow last checked:

    Listing updated:

    Listing Provided by:

    Escarlin Mancia 352-812-0645,

    WATSON REALTY CORP 352-624-9300

    Bought with:

    Non-Member Agent

    STELLAR NON-MEMBER OFFICE

    Source: Stellar MLS,MLS#: OM698559MLS LogoOriginating MLS: Ocala - Marion

    Facts & features

    Interior

    Bedrooms & bathrooms
    • Bedrooms: 3
    • Bathrooms: 2
    • Full bathrooms: 1
    • 1/2 bathrooms: 1
    Primary bedroom
    • Features: Built-in Closet
    • Level: First
    • Area: 144 Square Feet
    • Dimensions: 12x12
    Kitchen
    • Features: Ceiling Fan(s), Stone Counters, No Closet
    • Level: First
    • Area: 60 Square Feet
    • Dimensions: 10x6
    Living room
    • Features: Ceiling Fan(s), No Closet
    • Level: First
    • Area: 336 Square Feet
    • Dimensions: 14x24
    Heating
    • Electric
    Cooling
    • Central Air
    Appliances
    • Included: Electric Water Heater, Range, Range Hood, Refrigerator
    • Laundry: Laundry Room, Outside
    Features
    • Ceiling Fan(s), Thermostat
    • Flooring: Carpet, Laminate, Tile
    • Doors: French Doors
    • Has fireplace: No
    Interior area
    • Total structure area: 1,310
    • Total interior livable area: 1,101 sqft

    Property

    Parking
    • Total spaces: 1
    • Parking features: Carport
    • Carport spaces: 1
    Features
    • Levels: One
    • Stories: 1
    • Exterior features: Lighting, Rain Gutters, Sidewalk
    Lot
    • Size: 9,583 sqft
    • Dimensions: 81 x 116
    Details
    • Parcel number: 2784004001
    • Zoning: R1A
    • Special conditions: None

    Construction

    Type & style
    • Home type: SingleFamily
    • Property subtype: Single Family Residence
    Materials
    • Block
    • Foundation: Slab
    • Roof: Membrane,Metal
    Condition
    • New construction: No
    • Year built: 1958

    Utilities & green energy

    • Sewer: Public Sewer
    • Water: Public
    • Utilities for property: BB/HS Internet Available, Cable Connected, Electricity Connected, Public, Sewer Connected, Street Lights, Water Connected

    Community & neighborhood

    Location
    • Region: Ocala
    • Subdivision: OCALA HIGHLANDS CITRUS DRIVE ADD

    HOA & financial

    HOA
    • Has HOA: No
    Other fees
    • Pet fee: $0 monthly
    Other financial information
    • Total actual rent: 0

    Other

    Other facts
    • Ownership: Fee Simple
    • Road surface type: Paved

    Price history

    DateEventPrice
    6/17/2025Sold$185,000-1.6%$168/sqft
    Source: Stellar MLS #OM698559 Report a problem
    5/13/2025Pending sale$188,000$171/sqft
    Source: Stellar MLS #OM698559 Report a problem
    4/3/2025Listed for sale$188,000+13.9%$171/sqft
    Source: Stellar MLS #OM698559 Report a problem
    10/1/2023Sold$165,000$150/sqft
    Source: Stellar MLS #G5071338 Report a problem
    8/28/2023Pending sale$165,000$150/sqft
    Source: Stellar MLS #G5071338 Report a problem
    8/23/2023Price change$165,000-8.3%$150/sqft
    Source: Stellar MLS #G5071338 Report a problem
    8/16/2023Listed for sale$180,000$163/sqft
    Source: Stellar MLS #G5071338 Report a problem
    8/4/2023Pending sale$180,000$163/sqft
    Source: Stellar MLS #G5071338 Report a problem
    7/23/2023Listed for sale$180,000$163/sqft
    Source: Stellar MLS #G5071338 Report a problem

    Public tax history

    YearProperty taxesTax assessment
    2024$2,612 +334.4%$132,056 +184.4%
    2023$601 +16%$46,441 +3%
    2022$518 +2.2%$45,088 +3%
    2021$507 +56.9%$43,775 +1.4%
    2020$323 +4.8%$43,171 +2.3%
    2019$308 $42,200 +1.9%
    2018$308 +10.8%$41,413 +2.1%
    2017$278 +5%$40,561 +2.1%
    2016$265 $39,727 +0.7%
    2015$265 +9.9%$39,451 +0.8%
    2014$241 -1.3%$39,138 -0.2%
    2013$244 -26%$39,206 -10.5%
    2012$330 -7.9%$43,792 -2.8%
    2011$358 +6.1%$45,061 +1.5%
    2010$338 +10.5%$44,395 +2.7%
    2009$306 +2.9%$43,228 +0.1%
    2008$297 +9.4%$43,185 +3%
    2007$272 -8.1%$41,928 +2.5%
    2006$296 +9.1%$40,907 +3%
    2005$271 $39,715 +3%
    2004$271 +4.3%$38,559 +4.3%
    2002$260 +13.7%$36,956 +4.6%
    2001$228 $35,316
    2000$228 $35,316

    Find assessor info on the county website

    Neighborhood: 34471

    Nearby schools

    GreatSchools rating
    Schools provided by the listing agent
    • Elementary: Ward-Highlands Elem. School
    • Middle: Fort King Middle School
    • High: Forest High School

    Source: Stellar MLS. This data may not be complete. We recommend contacting the local school district to confirm school assignments for this home.

    Get a cash offer in 3 minutes
    Find out how much your home could sell for in as little as 3 minutes with a no-obligation cash offer.
    Estimated market value
    $181,000
    Get a cash offer in 3 minutes
    Find out how much your home could sell for in as little as 3 minutes with a no-obligation cash offer.
    Estimated market value
    $181,000