Skip main navigation
Off market
  • $279,800

    4860 SE 31st Ter, Ocala, FL 34480

    4beds
    1,612sqft
    Single Family Residence
    Built in 1990
    9,147 Square Feet Lot
    $279,800 Zestimate®
    $174/sqft
    $1,883 Estimated rent

    Home value

    $279,800

    $263,000 - $294,000

    $1,883/mo

    Zestimate® history
    Loading
    Loading...

    Owner options

    List your home for rent

    $1,883/mo

    Rent Zestimate®

    Find your next renter with Zillow Rental Manager. Plus, with online applications, you can quickly screen prospective tenants – for free.

    Learn more

    $1,883/mo

    Rent Zestimate®

    Refinance and save

    $1,897/mo

    Est. payment

    Refinancing to a lower rate could help reduce your monthly payments and save thousands over the life of the loan.

    See today's rates

    $1,897/mo

    Est. payment

    Explore your selling options

    Work with a Zillow partner agent

    Leverage their expertise and Zillow's premium Showcase listings to get your home seen by more buyers.

    Get started

    List with your own agent

    Get your home in front of millions of buyers by listing it on Zillow.

    Learn how to do it

    Sell it yourself

    Take full control of how buyers see your home on Zillow by listing For Sale by Owner (FSBO).

    List your home

    What's special

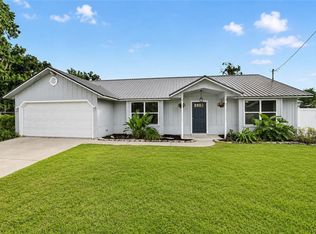
    HAPPY INDEPENDENCE DAY NEW PRICE WITH A FREE BUILDABLE ADJACENT LOT INCLUDED IN PRICE JULY ONLY. Fully remodeled Industrial designed home, conveniently located on a fully developed and quiet neighborhood cul-de-sac. Brand new HVAC system (AC) 5/5/2020. Roof was done by prior owner and city issued a certificate of completion on 2013 (REROOF WITH TAMKO 25 YR ELITE). Split floor plan of (4 Bedroom, 2 bathroom) with additional mother-in-law suite. Be greeted by a huge beautiful oak tree up front & palm tree. No detail was left untouched, with unique dark accent fixtures and chandeliers throughout the home. Be mesmerized by your new open concept kitchen equipped with new stainless steal appliances, granite, recess lights, breakfast table & hanging pendants. This home will leave your clients family and friends day dreaming after the walkthrough. All new 100% waterproof Vinyl plank wood floors throughout the home. Both bathrooms have been renovated. Back yard gives you plenty of room to design your own garden or Bbq Space. During rainy season enjoy your very own private retention pond out back for additional privacy. Wont last! LOCK BOX CALL OR SCHEDULE SHOWING INSTRUCTION

    This property is off market, which means it's not currently listed for sale or rent on Zillow. This may be different from what's available on other websites or public sources.
    Originating MLS: Pinellas Suncoast

    Facts & features

    Interior

    Bedrooms & bathrooms
    • Bedrooms: 4
    • Bathrooms: 2
    • Full bathrooms: 2
    Heating
    • Forced air, Electric
    Cooling
    • Central
    Appliances
    • Included: Dishwasher, Garbage disposal, Microwave, Range / Oven, Refrigerator
    • Laundry: Laundry Room
    Features
    • Ceiling Fans(s), Eating Space In Kitchen, High Ceiling(s), Open Floorplan, Walk-In Closet(s), Thermostat, Kitchen/Family Room Combo, Living Room/Dining Room Combo, Solid Surface Counters, Skylight(s)
    • Flooring: Laminate, Linoleum / Vinyl
    • Windows: Insulated Windows, Low Emissivity Windows
    • Has fireplace: No
    Interior area
    • Structure area source: Public Records
    • Total interior livable area: 1,612 sqft

    Property

    Parking
    • Total spaces: 2
    • Parking features: Carport
    Features
    • Levels: One
    • Patio & porch: Patio, Porch, Screened, Covered, Rear Porch, Enclosed, Side Porch, Other
    • Exterior features: Stucco, Cement / Concrete
    • Fencing: Chain Link
    • Has view: Yes
    • View description: Water
    • Has water view: Yes
    • Water view: Water
    Lot
    • Size: 9,147 sqft
    • Dimensions: 85x108
    • Features: In City Limits, Near Public Transit, In County, Oversized Lot, Corner Lot, Street Private, Cul-de-sac, Street Dead-End, Drainage Canal, Key Lot, Cleared
    Details
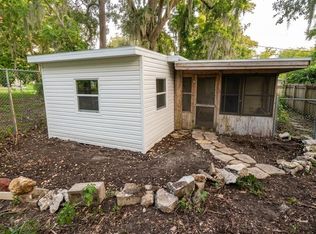
    • Additional structures: Additional Single Family Home, Guest House, Other
    • Additional parcels included: 3131-006-007
    • Parcel number: 3131006008
    • Zoning: R1

    Construction

    Type & style
    • Home type: SingleFamily
    • Architectural style: Ranch, Florida, Custom, Mid-Century Modern
    • Property subtype: Single Family Residence
    Materials
    • Concrete Block
    • Foundation: Concrete Block
    • Roof: Other
    Condition
    • Completed
    • Year built: 1990

    Utilities & green energy

    • Sewer: Septic Tank
    • Water: Canal/Lake For Irrigation
    • Utilities for property: Electricity Connected, Cable Available, Electricity Available

    Community & neighborhood

    Security
    • Security features: Fire Alarm
    Location
    • Region: Ocala
    • Subdivision: SOUTH OAK

    Other

    Other facts
    • Additional Rooms: Attic, Inside Utility, Bonus Room, Den/Library/Office, Family Room, Storage Rooms, Florida Room, Breakfast Room Separate, Interior In-Law Suite
    • Appliances: Dishwasher, Disposal, Electric Water Heater, Range, Refrigerator, Microwave, Gas Water Heater, Ice Maker
    • Association Approval Required YN: 0
    • Available For Lease YN: 1
    • Construction Materials: Block, Stucco, Concrete
    • Cooling: Central Air
    • Country: US
    • Building Area Source: Public Records
    • DPRYN: 1
    • Exist Lse Tenant YN: 0
    • Fireplace YN: 0
    • Flood Zone Code: X
    • Foundation Details: Slab
    • Heating: Central, Electric
    • Interior Features: Ceiling Fans(s), Eating Space In Kitchen, High Ceiling(s), Open Floorplan, Walk-In Closet(s), Thermostat, Kitchen/Family Room Combo, Living Room/Dining Room Combo, Solid Surface Counters, Skylight(s)
    • Furnished: Unfurnished
    • Lease Restrictions YN: 0
    • Homestead YN: 0
    • Listing Service: Full Service
    • Listing Terms: Cash, Conventional, FHA, VA Loan, USDA Loan
    • List Agent AOR: Pinellas Suncoast
    • List AOR: Pinellas Suncoast
    • Lot Features: In City Limits, Near Public Transit, In County, Oversized Lot, Corner Lot, Street Private, Cul-de-sac, Street Dead-End, Drainage Canal, Key Lot, Cleared
    • Major Change Type: Pending
    • Minimum Lease: No Minimum
    • Mls Status: Pending
    • New Construction YN: 0
    • Ownership: Fee Simple
    • Patio And Porch Features: Patio, Porch, Screened, Covered, Rear Porch, Enclosed, Side Porch, Other
    • Pets Allowed: Yes
    • Total Acreage: 1/4 Acre to 21779 Sq. Ft.
    • Pool Private YN: 0
    • Utilities: Electricity Connected, Cable Available, Electricity Available
    • Previous Status: Active
    • Property Sub Type: Single Family Residence
    • Property Type: Residential
    • Roof: Shingle
    • Window Features: Insulated Windows, Low Emissivity Windows
    • Syndicate To: Homes.com, HomeSnap, Realtor.com, Zillow/Trulia
    • Water Access YN: 0
    • Water Extras YN: 0
    • Waterfront Feet Total: 0
    • Waterfront YN: 0
    • Direction Faces: East
    • Exterior Features: Fenced, Lighting, Sliding Doors, Dog Run
    • Laundry Features: Laundry Room
    • Additional Parcels YN: 1
    • Parking Features: On Street, Driveway, Oversized, Parking Pad, Guest, Covered, Open, Circular Driveway, Other, Curb Parking, Ground Level
    • Property Condition: Completed
    • Zoning Compatible YN: 1
    • Levels: One
    • Architectural Style: Ranch, Florida, Custom, Mid-Century Modern
    • Water View YN: 1
    • Other Exemptions YN: 1
    • Property Description: Corner Unit, Walk-Up, Studio/Efficiency
    • Public Survey Section: 34
    • Sewer: Septic Tank
    • Flooring: Laminate, Vinyl
    • Other Structures: Additional Single Family Home, Guest House, Other
    • Water View: Pond
    • Number Of Lots: 2
    • Garage YN: 0
    • Representation: Seller Represented
    • Security Features: Fire Alarm
    • County Or Parish: Marion
    • Tax Year: 2019
    • Condo Land Included YN: 0
    • Building Elevator YN: 0
    • Room Count: 7
    • Stories Total: 1
    • Year Built: 1990
    • Water Source: Canal/Lake For Irrigation
    • Zoning: R1
    • Living Area: 1612.00
    • Building Area Total: 2218.00
    • MLS Area Major: 34480 - Ocala
    • Lot Size Dimensions: 85x108
    • Subdivision Name: SOUTH OAK
    • Fencing: Chain Link
    • Public Survey Range: 22E
    • Additional Parcels Description: 3131-006-007
    • Additional Water Information: City Retention Pond behind the home. (Allows extra Privacy to home ow
    • Tax Annual Amount: 214.91
    • Listing terms: Cash, Conventional, FHA, VA Loan, USDA Loan
    • Ownership: Fee Simple

    Price history

    DateEventPrice
    8/26/2020Sold$205,000+2.5%$127/sqft
    Source: Public Record Report a problem
    7/29/2020Pending sale$199,999$124/sqft
    Source: RE FLORIDA HOMES #U8083522 Report a problem
    7/4/2020Price change$199,999-4.3%$124/sqft
    Source: RE FLORIDA HOMES #U8083522 Report a problem
    6/25/2020Price change$209,000-2.3%$130/sqft
    Source: RE FLORIDA HOMES #U8083522 Report a problem
    6/18/2020Price change$214,000-2.3%$133/sqft
    Source: RE FLORIDA HOMES #U8083522 Report a problem
    6/5/2020Price change$219,000-3.9%$136/sqft
    Source: RE FLORIDA HOMES #U8083522 Report a problem
    6/2/2020Price change$228,000-0.4%$141/sqft
    Source: RE FLORIDA HOMES #U8083522 Report a problem
    5/30/2020Price change$229,0000%$142/sqft
    Source: RE FLORIDA HOMES #U8083522 Report a problem
    5/22/2020Price change$229,001+0%$142/sqft
    Source: RE FLORIDA HOMES #U8083522 Report a problem
    5/8/2020Listed for sale$229,000+358%$142/sqft
    Source: RE FLORIDA HOMES #U8083522 Report a problem
    2/17/2020Sold$50,000-32%$31/sqft
    Source: Stellar MLS #OM566162 Report a problem
    12/3/2019Pending sale$73,500$46/sqft
    Source: HOMERUN REALTY, LLC #566162 Report a problem
    11/15/2019Price change$73,500+162.5%$46/sqft
    Source: HOMERUN REALTY, LLC #566162 Report a problem
    11/6/2019Listed for sale$28,000-72%$17/sqft
    Source: HOMERUN REALTY, LLC #565634 Report a problem
    3/22/2012Listing removed$99,900$62/sqft
    Source: Roberts Real Estate Inc. #368426 Report a problem
    1/8/2012Listed for sale$99,900$62/sqft
    Source: Roberts Real Estate Inc. #368426 Report a problem

    Public tax history

    YearProperty taxesTax assessment
    2024$2,783 +2.6%$198,695 +3%
    2023$2,712 +2.9%$192,908 +3%
    2022$2,637 +0.1%$187,289 +3%
    2021$2,633 +1125.1%$181,834 +831.2%
    2020$215 $19,527
    2019$215 $19,527

    Find assessor info on the county website

    Neighborhood: 34480

    Nearby schools

    GreatSchools rating
    Schools provided by the listing agent
    • Elementary: Shady Hill Elementary School
    • Middle: Osceola Middle School
    • High: Forest High School

    Source: The MLS. This data may not be complete. We recommend contacting the local school district to confirm school assignments for this home.

    Get a cash offer in 3 minutes
    Find out how much your home could sell for in as little as 3 minutes with a no-obligation cash offer.
    Estimated market value
    $279,800
    Get a cash offer in 3 minutes
    Find out how much your home could sell for in as little as 3 minutes with a no-obligation cash offer.
    Estimated market value
    $279,800