Welcome home to this beautifully maintained 4 bedroom, 2-bathroom home nestled in the highly desirable SE Ocala area! Offering the perfect blend of comfort, style, and everyday functionality, this inviting home is ready for its next owner. A charming covered front lanai and welcoming foyer set the stage as you step inside to a bright, open-concept floor plan highlighted by soaring cathedral ceilings and attractive laminate flooring throughout the main living areas. The spacious living room flows seamlessly into the heart of the home—a beautifully appointed kitchen featuring granite countertops, rich warm wood cabinetry, stainless steel appliances, and a convenient breakfast bar that's perfect for casual meals or entertaining. Just off the kitchen, the dining area provides an ideal space for family dinners and gatherings. The private primary suite is designed for relaxation, showcasing an elegant tray ceiling, generous walk-in closet, and a spa-inspired en-suite bath complete with a granite-topped vanity and step-in shower. BRAND NEW HVAC JUST INSTALLED!! Step outside to enjoy the open rear patio overlooking the fully chain-link fenced backyard, offering plenty of room for pets, play, gardening, or simply relaxing in your own outdoor retreat. Conveniently located close to shopping, dining, medical facilities, parks, and everything SE Ocala has. this move-in-ready home delivers comfort, convenience, and exceptional value.
Pending
Price cut: $2.5K (8/24)
$262,400
8 ALMOND DRIVE TRACE, OCALA, FL 34472
4beds
1,512sqft
Single Family Residence
Built in 2017
10,454 Square Feet Lot
$-- Zestimate®
$174/sqft
$-- HOA
What's special
Granite countertopsGranite-topped vanityBright open-concept floor planOpen rear patioSpa-inspired en-suite bathCharming covered front lanaiSoaring cathedral ceilings
- 103 days
- 77
- 0
Likely to sell faster than
Zillow last checked:
Listing updated:
Listed by:
Jorge Barreiro 352-239-1973,
TCT REALTY GROUP LLC 352-895-9044,
Romel Camacho 352-229-2986,
TCT REALTY GROUP LLC
Source: Stellar MLS,MLS#: OM727474 Originating MLS: Ocala - Marion
Originating MLS: Ocala - Marion
Facts & features
Interior
Bedrooms & bathrooms
- Bedrooms: 4
- Bathrooms: 2
- Full bathrooms: 2
Primary bedroom
- Features: Walk-In Closet(s)
- Level: First
- Area: 144 Square Feet
- Dimensions: 12x12
Kitchen
- Level: First
- Area: 144 Square Feet
- Dimensions: 12x12
Living room
- Level: First
- Area: 144 Square Feet
- Dimensions: 12x12
Heating
- Central, Electric
Cooling
- Central Air
Appliances
- Included: Dishwasher, Microwave, Range, Refrigerator
- Laundry: Inside
Features
- Ceiling Fan(s), Open Floorplan, Thermostat, Walk-In Closet(s)
- Flooring: Carpet, Laminate
- Doors: Sliding Doors
- Has fireplace: No
Interior area
- Total structure area: 1,912
- Total interior livable area: 1,512 sqft
Property
Parking
- Total spaces: 2
- Parking features: Garage - Attached
- Attached garage spaces: 2
- Details: Garage Dimensions: 20X20
Features
- Levels: One
- Stories: 1
- Exterior features: Lighting, Sidewalk
- Fencing: Chain Link
Lot
- Size: 10,454 Square Feet
Details
- Parcel number: 9022047216
- Zoning: R1
- Special conditions: None
Construction
Type & style
- Home type: SingleFamily
- Property subtype: Single Family Residence
Materials
- Block, Concrete, Stucco
- Foundation: Slab
- Roof: Shingle
Condition
- New construction: No
- Year built: 2017
Utilities & green energy
- Sewer: Septic Tank
- Water: Well
- Utilities for property: Electricity Connected, Water Connected
Community & HOA
Community
- Pet fee: $0 monthly
- Subdivision: SILVER SPGS SHORES UN 22
HOA
- Has HOA: No
Location
- Region: Ocala
Financial & listing details
- Price per square foot: $174/sqft
- Tax assessed value: $239,713
- Annual tax amount: $4,243
- Date on market: 6/26/2026
- Cumulative days on market: 103 days
- Listing terms: Cash,Conventional,FHA,VA Loan
- Ownership: Fee Simple
- Total actual rent: 0
- Electric utility on property: Yes
- Road surface type: Paved
Estimated market value
Not available
Estimated sales range
Not available
Not available
Price history
| Date | Event | Price |
|---|---|---|
| 9/9/2026 | Pending sale | $262,400$174/sqft |
Source:  Stellar MLS #OM727474 Report a problem Stellar MLS #OM727474 Report a problem | ||
| 8/24/2026 | Price change | $262,400-0.9%$174/sqft |
Source: Stellar MLS #OM727474 Report a problem | ||
| 6/26/2026 | Listed for sale | $264,900+76.7%$175/sqft |
Source: Stellar MLS #OM727474 Report a problem | ||
| 9/13/2017 | Sold | $149,900+1399%$99/sqft |
Source: Public Record Report a problem | ||
| 3/22/2017 | Sold | $10,000+37%$7/sqft |
Source: Public Record Report a problem | ||
| 6/4/2015 | Sold | $7,300-84.1%$5/sqft |
Source: Public Record Report a problem | ||
| 2/3/2006 | Sold | $46,000$30/sqft |
Source: Public Record Report a problem | ||
Public tax history
| Year | Property taxes | Tax assessment |
|---|---|---|
| 2025 | $4,243 +12.8% | $239,713 +9.8% |
| 2024 | $3,763 +0.8% | $218,319 +9.6% |
| 2023 | $3,733 +12.1% | $199,170 +10.3% |
| 2022 | $3,330 +9.6% | $180,556 +10% |
| 2021 | $3,039 +66% | $164,142 +27.2% |
| 2020 | $1,830 +1.7% | $128,992 +2.3% |
| 2019 | $1,800 | $126,092 +1.9% |
| 2018 | $1,800 +973% | $123,741 +1774.9% |
| 2017 | $168 +22.7% | $6,600 +17.9% |
| 2016 | $137 | $5,600 +30.2% |
| 2015 | $137 -13.6% | $4,300 -13.1% |
| 2014 | $158 +17% | $4,950 +10% |
| 2013 | $135 +0.3% | $4,500 |
| 2012 | $135 -24.9% | $4,500 -38.9% |
| 2011 | $180 +27.3% | $7,371 +50% |
| 2010 | $141 -19.6% | $4,914 -33.3% |
| 2009 | $175 -56.9% | $7,371 -68.4% |
| 2008 | $408 -31.8% | $23,342 -35.2% |
| 2007 | $598 +18.9% | $36,036 +35.4% |
| 2006 | $503 +130.2% | $26,618 +150% |
| 2005 | $218 | $10,647 +30% |
| 2004 | $218 +24.3% | $8,190 +11.1% |
| 2002 | $176 +22.5% | $7,371 +12.5% |
| 2001 | $143 | $6,552 |
| 2000 | $143 | $6,552 |
Find assessor info on the county website
Monthly payment
Est. payment
Payment breakdown
Explore the cost of this home by adjusting the details. Changes won't be saved.Climate risks
Neighborhood: 34472
Nearby schools
Schools provided by the listing agent
- Elementary: Hammett Bowen Jr. Elementary
- Middle: Fort King Middle School
- High: Forest High School
Source: Stellar MLS. This data may not be complete. We recommend contacting the local school district to confirm school assignments for this home.
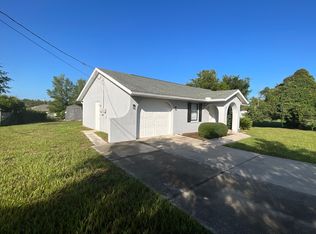

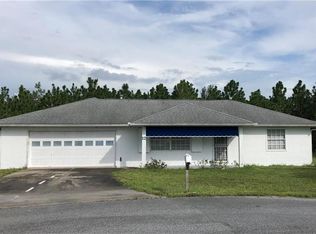
Similar homes
- $248,9003 bd2 ba1.3k sqft89 PECAN COURSE CIRCLE, OCALA, FL 34472For Sale

 MLS ID #OM728112, Steven Billington, EXP REALTY LLC. Stellar MLS
 - $285,0004 bd2 ba1.7k sqft55 HICKORY COURSE, OCALA, FL 34472For Sale
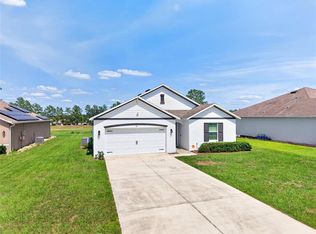 MLS ID #OM726192, Drew Massey, GAILEY ENTERPRISES REAL ESTATE. Stellar MLS
 - $289,9003 bd2 ba1.4k sqft6930 BAHIA ROAD, OCALA, FL 34472For Sale
 MLS ID #OM730365, Alexander Figueroa, XCELLENCE. Stellar MLS
 - $250,0003 bd2 ba1.4k sqft18 DOGWOOD TRAIL COURSE, OCALA, FL 34472For Sale
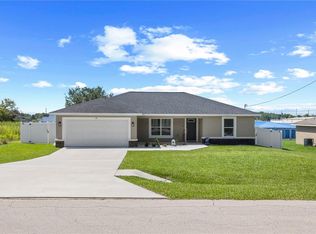 MLS ID #OM730454, Tamara Myers, ENGEL & VOLKERS OCALA. Stellar MLS
 - $269,9004 bd2 ba1.6k sqft45 LARCH RADIAL, OCALA, FL 34480For SaleMLS ID #OM725885, Mary Stewart, GAILEY ENTERPRISES REAL ESTATE. Stellar MLS
- $249,9903 bd2 ba1.4k sqft6 OAK CIRCLE COURSE, OCALA, FL 34472For SaleMLS ID #OM730149, Anthony Alfarone, REAL BROKER LLC - OCALA. Stellar MLS
- $249,9003 bd2 ba1.9k sqft3216 SE 34TH STREET, OCALA, FL 34471For SaleMLS ID #OM730320, Scott Coldwell, COLDWELL REALTY SOLD GUARANTEE. Stellar MLS
- $314,9003 bd2 ba1.5k sqft47 REDWOOD TRACK COURSE, OCALA, FL 34472For SaleMLS ID #OM730374, Asdrubal Franco Delgado, GLOBALWIDE REALTY LLC. Stellar MLS
- $262,0003 bd2 ba1.3k sqft53 OLIVE ROAD, OCALA, FL 34472For SaleMLS ID #G5103087, Sarah Cooke, BOFFO REAL ESTATE GROUP LLC. Stellar MLS
- $249,9003 bd2 ba1.3k sqft6 JUNIPER PASS DRIVE, OCALA, FL 34480For SaleMLS ID #O6422271, Betsy Pepine, PEPINE REALTY. Stellar MLS
- $235,0003 bd2 ba1.2k sqft4506 NE 8TH PLACE, OCALA, FL 34470For SaleMLS ID #OM731582, Edward Barry, ENGEL & VOLKERS OCALA. Stellar MLS
- $297,9003 bd2 ba1.7k sqft4008 SE 61 PLACE, OCALA, FL 34480For SaleMLS ID #OM724421, Malcolm Hay, HOMERUN REALTY. Stellar MLS
- $253,0003 bd2 ba1.3k sqft3835 NE 13TH AVENUE, OCALA, FL 34479For SaleMLS ID #G5115645, Patti Pate, WATSON REALTY CORP. Stellar MLS
- $229,9003 bd2 ba1.7k sqft6119 SW 84TH STREET, OCALA, FL 34476For SaleMLS ID #OM733044, David Melendez, Jr, RE/MAX PREMIER REALTY. Stellar MLS
- $248,0003 bd2 ba1.1k sqft3540 NE 29TH TERRACE, OCALA, FL 34479For SaleMLS ID #NS1088393, Nate Samson, ENGEL & VOLKERS NEW SMYRNA. Stellar MLS
- $263,5004 bd2 ba1.6k sqft8506 SW 136TH LOOP, OCALA, FL 34473For SaleMLS ID #G5109472, Elizabeth Pabon-Hall, EXP REALTY LLC. Stellar MLS
- $245,0004 bd2 ba1.5k sqft2838 SW 164TH STREET ROAD, OCALA, FL 34473For SaleMLS ID #TB8546614, Danielle Davis, ELEVE REAL ESTATE LLC. Stellar MLS
- $289,9003 bd2 ba1.5k sqft9906 SW 55TH AVENUE ROAD, OCALA, FL 34476For SaleMLS ID #OM732077, Scott Coldwell, COLDWELL REALTY SOLD GUARANTEE. Stellar MLS
- $249,9002 bd2 ba1.2k sqft5216 NW 21ST LOOP, OCALA, FL 34482For SaleMLS ID #OM733223, Ashley Sexton, CRYSTAL SNOOK REAL ESTATE. Stellar MLS
- $274,8882 bd2 ba1.6k sqft11657 SW 72ND CIR, OCALA, FL 34476For SaleMLS ID #OM733161, Thomas Reeves, DECCA REAL ESTATE. Stellar MLS
