Introducing Your Dream Home in Western Lincoln County!
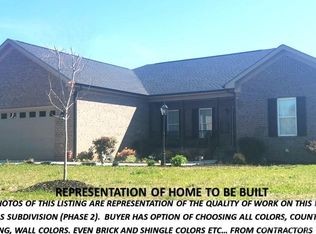
Discover a stunning, custom-built all-brick home that embodies modern design and exceptional craftsmanship. As you step inside, you’ll immediately appreciate the meticulous attention to detail that sets these homes apart.
Choose any of the impressive floor plans. Personalize your home with a selection of brick colors, shingles, countertops, tiles, backsplashes, wall colors, etc. Enjoy outdoor living with a screened-in back porch, with the option to add a screened front porch. Any floor plan can be built on any lot, allowing for ultimate customization. Consider adding a bonus room over the garage and take advantage of a spacious 3-car garage. Make your dream home a reality in this beautiful community. The photos included in this listing showcase similar homes in the subdivision, giving you a taste of the style and quality you can expect. It is encouraged that buyers visit in person and compare to any other new construction home.
Under contract-no show
$556,400
0 Wilson Ct #12, Lincolnton, NC 28092
3beds
2,733sqft
Single Family Residence
Built in 2025
1 Acres Lot
$627,200 Zestimate®
$204/sqft
$-- HOA
What's special
Brick homeScreened in back porch
- 841 days |
- 6 |
- 0 |
Zillow last checked:
Listing updated:
Listed by:
Brent Heavner brentheavner.realestate@gmail.com,
Premier South,
Kim Heavner,
Premier South
Source: Canopy MLS as distributed by MLS GRID,MLS#: 4124604
Facts & features
Interior
Bedrooms & bathrooms
- Bedrooms: 3
- Bathrooms: 3
- Full bathrooms: 2
- 1/2 bathrooms: 1
- Main level bedrooms: 3
Primary bedroom
- Level: Main
Heating
- Heat Pump
Cooling
- Heat Pump
Appliances
- Included: Dishwasher, Electric Cooktop, Electric Oven
- Laundry: Main Level
Features
- Has basement: No
Interior area
- Total structure area: 2,733
- Total interior livable area: 2,733 sqft
- Finished area above ground: 2,733
- Finished area below ground: 0
Property
Parking
- Total spaces: 2
- Parking features: Driveway, Attached Garage, Garage Door Opener, Garage on Main Level
- Attached garage spaces: 2
- Has uncovered spaces: Yes
Features
- Levels: 1 Story/F.R.O.G.
Lot
- Size: 1 Acres
Details
- Parcel number: 107342
- Zoning: R-S
- Special conditions: Standard
Construction
Type & style
- Home type: SingleFamily
- Property subtype: Single Family Residence
Materials
- Brick Full
- Foundation: Crawl Space
Condition
- New construction: Yes
- Year built: 2025
Details
- Builder name: WILSON
Utilities & green energy
- Sewer: Septic Installed
- Water: Well
Community & HOA
Community
- Subdivision: NONE
Location
- Region: Lincolnton
Financial & listing details
- Price per square foot: $204/sqft
- Tax assessed value: $30,000
- Date on market: 4/2/2024
- Cumulative days on market: 398 days
- Road surface type: Concrete, Paved
Estimated market value
$627,200
$552,000 - $715,000
$2,683/mo
Price history
| Date | Event | Price |
|---|---|---|
| 3/18/2025 | Pending sale | $556,400$204/sqft |
Source:  Canopy MLS as distributed by MLS GRID #4124604 Report a problem Canopy MLS as distributed by MLS GRID #4124604 Report a problem | ||
| 3/18/2025 | Price change | $556,400+23.9%$204/sqft |
Source: Canopy MLS as distributed by MLS GRID #4124604 Report a problem | ||
| 3/3/2025 | Price change | $449,000+1.2%$164/sqft |
Source: Canopy MLS as distributed by MLS GRID #4124604 Report a problem | ||
| 12/31/2024 | Price change | $443,500+0.6%$162/sqft |
Source: Canopy MLS as distributed by MLS GRID #4124604 Report a problem | ||
| 4/2/2024 | Listed for sale | $440,895$161/sqft |
Source: Canopy MLS as distributed by MLS GRID #4124604 Report a problem | ||
Public tax history
Tax history is unavailable.
Monthly payment
Est. payment
Payment breakdown
Explore the cost of this home by adjusting the details. Changes won't be saved.Climate risks
Neighborhood: 28092
Nearby schools
GreatSchools rating
- 8/10Banoak ElementaryGrades: K-6Distance: 0.6 mi
- 6/10Jacobs Fork MiddleGrades: 7-8Distance: 3.4 mi
- 6/10Fred T Foard HighGrades: PK,9-12Distance: 3.5 mi
Schools provided by the listing agent
- Middle: West Lincoln
- High: West Lincoln
Source: Canopy MLS as distributed by MLS GRID. This data may not be complete. We recommend contacting the local school district to confirm school assignments for this home.
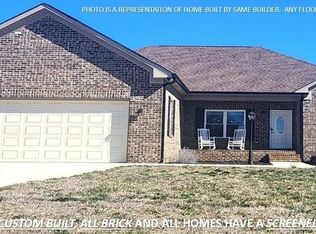
- $461,1833 bd2 ba1.7k sqft0 Wilson Ct #14, Lincolnton, NC 28092Sold
- $475,2903 bd2 ba1.7k sqft0 Wilson Ct #16, Lincolnton, NC 28092Sold
- $270,2003 bd2 ba1.2k sqft4023 Banoak Rd, Vale, NC 28168Off Market
- $298,8003 bd2 ba1.5k sqft4021 Wilson Rd, Vale, NC 28168Off Market
- $13,600-- bd-- ba-- sqft4075 Banoak Rd, Vale, NC 28168Off Market
- $22,0003.26 Acres4008 Banoak Rd, Vale, NC 28168Off Market
- $153,6002 bd1 ba1k sqft3994 Banoak Rd, Vale, NC 28168Off Market
- $280,7003 bd1 ba1.4k sqft4043 Wilson Rd, Vale, NC 28168Off Market
A local agent can set up tours, give advice and negotiate with sellers.
Similar homes
- $595,0004 bd3 ba2.3k sqft3486 Mason Spring Dr #10, Lincolnton, NC 28092For Sale

 MLS ID #4397793, Melita Oaida, Anchor Home Realty. Canopy MLS as distributed by MLS GRID
 - $463,0503 bd2 ba1.7k sqft0 Wilson Ct #15, Lincolnton, NC 28092New Construction
 MLS ID #4299805, Brent Heavner, Premier South. Canopy MLS as distributed by MLS GRID
 - $575,0003 bd3 ba2.3k sqft5411 E State Highway 150 #6, Lincolnton, NC 28092For Sale
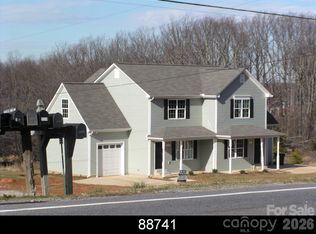 MLS ID #4364487, Rena Taylor, Wilson Realty. Canopy MLS as distributed by MLS GRID
 - $439,9003 bd3 ba2.4k sqft3535 Philadelphia Church Rd, Dallas, NC 28034For Sale
 MLS ID #4403524, Nolan Raby, Coldwell Banker Carver-Pressley, Realtors. Canopy MLS as distributed by MLS GRID
 - $405,0003 bd2 ba1.5k sqft0 Wilson Ct #13, Lincolnton, NC 28092New ConstructionMLS ID #4299610, Brent Heavner, Premier South. Canopy MLS as distributed by MLS GRID
- $535,0003 bd2 ba2k sqft4013 Carlton Drive, Claremont, NC 28610For SaleMLS ID #262360, Luci Mae Lowery. High Country AOR
- $610,0003 bd2 ba1.8k sqft379 Horseshoe Bend Road, Hudson, NC 28638For SaleMLS ID #262578, Aaris Biddix. High Country AOR
- $508,0003 bd3 ba2k sqft102 Obando Dr, Lawndale, NC 28090New ConstructionMLS ID #4305584, Brent Heavner, Premier South. Canopy MLS as distributed by MLS GRID
- $599,9003 bd3 ba2.3k sqft914 Players Ridge Rd, Hickory, NC 28601For SaleMLS ID #4387638, Amy Query, Coldwell Banker Boyd & Hassell. Canopy MLS as distributed by MLS GRID
- $649,0004 bd5 ba3.4k sqft3110 Ninth Tee Dr, Newton, NC 28658For SaleMLS ID #4390322, Ethan Metzger, Water Oak Properties LLC. Canopy MLS as distributed by MLS GRID
- $499,9005 bd3 ba2.6k sqft317 8th St NW, Hickory, NC 28601For SaleMLS ID #4361363, Paul Carswell, RE/MAX A-Team. Canopy MLS as distributed by MLS GRID
- $629,0003 bd3 ba2.1k sqft1265 Misty Ln, Hickory, NC 28601New ConstructionMLS ID #4395922, Sandi Dingler, RE/MAX Legendary. Canopy MLS as distributed by MLS GRID
- $649,0003 bd3 ba2k sqft3730 Club House Dr NE, Conover, NC 28613For SaleMLS ID #4385341, Jamie Queen, Weichert, Realtors - Team Metro. Canopy MLS as distributed by MLS GRID
- $600,0003 bd2 ba2.1k sqft167 Harbor Point Dr, Cherryville, NC 28021New ConstructionMLS ID #4235437, Jhoselin Dionicio Arzat, River Realty Group. Canopy MLS as distributed by MLS GRID
- $369,0004 bd3 ba2.4k sqft2537 Brentwood Cir, Lenoir, NC 28645For Sale By Owner
- $595,0004 bd3 ba2k sqft2520 27th Avenue Cir NE, Hickory, NC 28601New ConstructionMLS ID #4366517, Angela Johnson, Lake Life Realty. Canopy MLS as distributed by MLS GRID
- $414,5003 bd3 ba2k sqft496 17th Avenue Dr NE, Hickory, NC 28601For SaleMLS ID #4397796, Miranda Mendel, Realty Executives of Hickory. Canopy MLS as distributed by MLS GRID
- from $539,7003 bd3 ba2.2k sqftCottonwood Cottage Plan, Catawba Pointe, Hickory, NC 28601New ConstructionABH Construction
- $370,0003 bd2 ba1.3k sqft4050 Fairview Dr #9, Maiden, NC 28650For SaleMLS ID #4341415, Melita Oaida, Anchor Home Realty. Canopy MLS as distributed by MLS GRID
- $445,0003 bd3 ba3.1k sqft106 Shields Dr, Lincolnton, NC 28092For SaleMLS ID #4364472, Travis Repman, Coldwell Banker Mountain View. Canopy MLS as distributed by MLS GRID
