Skip main navigation
Closed
  • $475,290

    0 Wilson Ct #16, Lincolnton, NC 28092

    3beds
    1,706sqft
    Single Family Residence
    Built in 2025
    1.26 Acres Lot
    $477,600 Zestimate®
    $279/sqft
    $2,050 Estimated rent

    Home value

    $477,600

    $430,000 - $530,000

    $2,050/mo

    Zestimate® history
    Loading
    Loading...

    Owner options

    List your home for rent

    $2,050/mo

    Rent Zestimate®

    Find your next renter with Zillow Rental Manager. Plus, with online applications, you can quickly screen prospective tenants – for free.

    Learn more

    $2,050/mo

    Rent Zestimate®

    Refinance and save

    $2,814/mo

    Est. payment

    Refinancing to a lower rate could help reduce your monthly payments and save thousands over the life of the loan.

    See today's rates

    $2,814/mo

    Est. payment

    Explore your selling options

    Work with a Zillow partner agent

    Leverage their expertise and Zillow's premium Showcase listings to get your home seen by more buyers.

    Get started

    List with your own agent

    Get your home in front of millions of buyers by listing it on Zillow.

    Learn how to do it

    Sell it yourself

    Take full control of how buyers see your home on Zillow by listing For Sale by Owner (FSBO).

    List your home

    What's special

    Brick homeLight fixturesScreened in back porch
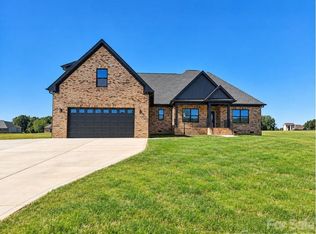
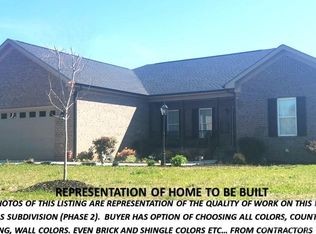
    Brand new custom built all brick home, in the heart of Western Lincoln County. The architectural design of this or any of these custom homes are amazing. The second you walk in you will notice great attention to detail. There are numerous floor plans to choose from. All homes are brick and come with screened in back porch. (Option to screen in front porch.) There are too many items that come standard to put into this narrative. Home can be built in an estimated 6 month once a contract is signed (supply/weather could affect) The buyer can pick color of brick, shingles, countertops, tile, backsplash, color of walls, light fixtures etc, from approved vendors. The photos in this listing represent other homes in the same subdivision. All pics of homes will represent exactly or very similar to what home will look like. Any home / floor plan can be built on any lot. This is the proposed build and floor plan priced accordingly. Bonus room over the garage is also an option and a 3-car garage.

    Zillow last checked:

    Listing updated:

    Listed by:

    Brent Heavner brentheavner.realestate@gmail.com,

    Premier South,

    Kim Heavner,

    Premier South

    Bought with:

    James Berbec

    Nestlewood Realty, LLC

    Source: Canopy MLS as distributed by MLS GRID,MLS#: 4125040MLS Logo

    Facts & features

    Interior

    Bedrooms & bathrooms
    • Bedrooms: 3
    • Bathrooms: 2
    • Full bathrooms: 2
    • Main level bedrooms: 3
    Primary bedroom
    • Level: Main
    Heating
    • Heat Pump
    Cooling
    • Heat Pump
    Appliances
    • Included: Dishwasher, Electric Oven, Electric Range
    • Laundry: Main Level
    Features
    • Has basement: No
    Interior area
    • Total structure area: 1,706
    • Total interior livable area: 1,706 sqft
    • Finished area above ground: 1,706
    • Finished area below ground: 0

    Property

    Parking
    • Total spaces: 2
    • Parking features: Driveway, Attached Garage, Garage Door Opener, Garage on Main Level
    • Attached garage spaces: 2
    • Has uncovered spaces: Yes
    Features
    • Levels: One
    • Stories: 1
    Lot
    • Size: 1.26 Acres
    Details
    • Parcel number: 107345
    • Zoning: R-S
    • Special conditions: Standard

    Construction

    Type & style
    • Home type: SingleFamily
    • Property subtype: Single Family Residence
    Materials
    • Brick Full
    • Foundation: Crawl Space
    Condition
    • New construction: Yes
    • Year built: 2025
    Details
    • Builder name: WILSON

    Utilities & green energy

    • Sewer: Septic Installed
    • Water: Well

    Community & HOA

    Community
    • Subdivision: NONE
    Location
    • Region: Lincolnton

    Financial & listing details

    • Price per square foot: $279/sqft
    • Tax assessed value: $30,000
    • Date on market: 4/2/2024
    • Cumulative days on market: 264 days
    • Listing terms: Cash,Conventional,FHA,USDA Loan,VA Loan
    • Road surface type: Concrete, Paved

    Price history

    DateEventPrice
    8/1/2025Sold$475,290+5.9%$279/sqft
    Source: Canopy MLS as distributed by MLS GRID #4125040 Report a problem
    4/28/2025Pending sale$449,000$263/sqft
    Source: Canopy MLS as distributed by MLS GRID #4125040 Report a problem
    3/3/2025Price change$449,000+1.2%$263/sqft
    Source: Canopy MLS as distributed by MLS GRID #4125040 Report a problem
    12/31/2024Price change$443,500-0.7%$260/sqft
    Source: Canopy MLS as distributed by MLS GRID #4125040 Report a problem
    5/29/2024Price change$446,448-6.8%$262/sqft
    Source: Canopy MLS as distributed by MLS GRID #4125040 Report a problem
    4/2/2024Listed for sale$479,000$281/sqft
    Source: Canopy MLS as distributed by MLS GRID #4125040 Report a problem

    Public tax history

    Tax history is unavailable.

    Neighborhood: 28092

    Nearby schools

    GreatSchools rating
    Schools provided by the listing agent
    • Middle: West Lincoln
    • High: West Lincoln

    Source: Canopy MLS as distributed by MLS GRID. This data may not be complete. We recommend contacting the local school district to confirm school assignments for this home.

    Get a cash offer in 3 minutes
    Find out how much your home could sell for in as little as 3 minutes with a no-obligation cash offer.
    Estimated market value
    $477,600
    Get a cash offer in 3 minutes
    Find out how much your home could sell for in as little as 3 minutes with a no-obligation cash offer.
    Estimated market value
    $477,600