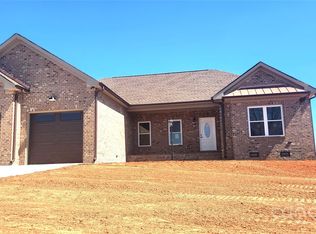
Your style, your selections! Build an all-brick home that feels like yours from the start. Select colors and finishes to personalize your home, including brick, flooring, tile, backsplash, countertops, shingles, trim, doors, walls, fixtures, lighting, ceiling fans and garage door plus other options
Enjoy the appeal of a small-subdivision setting in West Lincoln with no city taxes and no HOA. Conveniently located just a few minutes west of Lincolnton and Cherryville, approximately 8 miles from downtown Lincolnton and 25 miles from the Hickory area.
Explore historic downtown Lincolnton’s shops and restaurants or take a stroll on the Rail-Trail. Near Hickory, enjoy outdoor recreation at Lake Hickory, along with local parks and trails, shopping, Hickory Crawdads baseball, and Hickory Motor Speedway. Plans, selections, and features are subject to builder approval, availability, and the purchase agreement.
Active
$430,380
0 Wilson Ct, Lincolnton, NC 28092
3beds
1,594sqft
Single Family Residence
Built in 2027
1.03 Acres Lot
$427,600 Zestimate®
$270/sqft
$-- HOA
What's special
All-brick home
- 14 days
- 355
- 34
Likely to sell faster than
Zillow last checked:
Listing updated:
Listed by:
Brent Heavner brentheavner.realestate@gmail.com,
Premier South,
Kim Heavner,
Premier South
Source: Canopy MLS as distributed by MLS GRID,MLS#: 4441011
Facts & features
Interior
Bedrooms & bathrooms
- Bedrooms: 3
- Bathrooms: 2
- Full bathrooms: 2
- Main level bedrooms: 3
Primary bedroom
- Level: Main
Heating
- Heat Pump
Cooling
- Heat Pump
Appliances
- Included: Dishwasher
- Laundry: Laundry Room, Main Level
Features
- Walk-In Closet(s)
- Has basement: No
Interior area
- Total structure area: 1,594
- Total interior livable area: 1,594 sqft
- Finished area above ground: 1,594
- Finished area below ground: 0
Property
Parking
- Total spaces: 2
- Parking features: Attached Garage, Garage Door Opener, Garage on Main Level
- Attached garage spaces: 2
Features
- Levels: One
- Stories: 1
Lot
- Size: 1.03 Acres
- Features: Cleared, Level
Details
- Parcel number: 107344
- Zoning: R-S
- Special conditions: Standard
Construction
Type & style
- Home type: SingleFamily
- Property subtype: Single Family Residence
Materials
- Brick Full
- Foundation: Crawl Space
Condition
- New construction: Yes
- Year built: 2027
Details
- Builder model: FLOOR PLAN #2
- Builder name: JOHN PAUL WILSON JR
Utilities & green energy
- Sewer: Septic Installed
- Water: Well
- Utilities for property: Electricity Connected
Community & HOA
Community
- Subdivision: None
Location
- Region: Lincolnton
Financial & listing details
- Price per square foot: $270/sqft
- Tax assessed value: $22,237
- Date on market: 11/5/2026
- Cumulative days on market: 14 days
- Electric utility on property: Yes
- Road surface type: Concrete, Paved
Estimated market value
$427,600
$406,000 - $449,000
$1,650/mo
Price history
| Date | Event | Price |
|---|---|---|
| 11/5/2026 | Listed for sale | $430,380$270/sqft |
Source:  Canopy MLS as distributed by MLS GRID #4441011 Report a problem | ||
Public tax history
Tax history is unavailable.
Monthly payment
Est. payment
Payment breakdown
Explore the cost of this home by adjusting the details. Changes won't be saved.Climate risks
Neighborhood: 28092
Nearby schools
Schools provided by the listing agent
- Elementary: Union
- Middle: West Lincoln
- High: West Lincoln
Source: Canopy MLS as distributed by MLS GRID. This data may not be complete. We recommend contacting the local school district to confirm school assignments for this home.
Similar homes
- $400,0003 bd2 ba1.7k sqft511 N Flint St, Lincolnton, NC 28092New Construction

 MLS ID #4374632, Federico Comesana, EXP Realty LLC. Canopy MLS as distributed by MLS GRID
- $389,0003 bd2 ba1.5k sqft295 Northbrook Iii School Rd, Vale, NC 28168New Construction
 MLS ID #4431502, Brent Heavner, Premier South. Canopy MLS as distributed by MLS GRID
- $352,1404 bd3 ba2.1k sqft5308 Harriets Memory Trl, Lincolnton, NC 28092New Construction
 Canopy MLS as distributed by MLS GRID
- from $241,9903 bd3 ba1.4k sqftMaywood Plan, Clark Creek Landing, Lincolnton, NC 28092New Construction
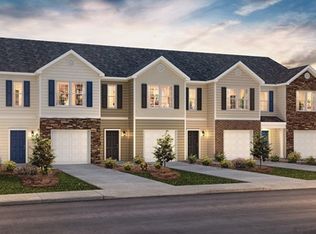 DR Horton
- $349,1404 bd3 ba2.1k sqft4567 Harris Elliot Rd, Lincolnton, NC 28092New ConstructionCanopy MLS as distributed by MLS GRID
- $288,0003 bd2 ba1.2k sqft1243 Janice Rd, Lincolnton, NC 28092New ConstructionCanopy MLS as distributed by MLS GRID
- $499,9003 bd2 ba1.9k sqft207 Country Club Rd, Shelby, NC 28150New ConstructionMLS ID #4423773, Travis Repman, Coldwell Banker Mountain View. Canopy MLS as distributed by MLS GRID
- $328,9804 bd3 ba2.1k sqft5069 Poplin Valley, Cherryville, NC 28021New ConstructionCanopy MLS as distributed by MLS GRID
