Skip main navigation
Off market
  • $1,551,700

    Y37 E St Andrews Drive, Pinehurst, NC 28374

    3beds
    4,137sqft
    Single Family Residence
    Built in 2000
    5.71 Acres Lot
    $1,551,700 Zestimate®
    $375/sqft
    $3,309 Estimated rent

    Home value

    $1,551,700

    $1.32M - $1.83M

    $3,309/mo

    Zestimate® history
    Loading
    Loading...

    Owner options

    List your home for rent

    $3,309/mo

    Rent Zestimate®

    Find your next renter with Zillow Rental Manager. Plus, with online applications, you can quickly screen prospective tenants – for free.

    Learn more

    $3,309/mo

    Rent Zestimate®

    Refinance and save

    $8,881/mo

    Est. payment

    Refinancing to a lower rate could help reduce your monthly payments and save thousands over the life of the loan.

    See today's rates

    $8,881/mo

    Est. payment

    Explore your selling options

    Work with a Zillow partner agent

    Leverage their expertise and Zillow's premium Showcase listings to get your home seen by more buyers.

    Get started

    List with your own agent

    Get your home in front of millions of buyers by listing it on Zillow.

    Learn how to do it

    Sell it yourself

    Take full control of how buyers see your home on Zillow by listing For Sale by Owner (FSBO).

    List your home

    What's special

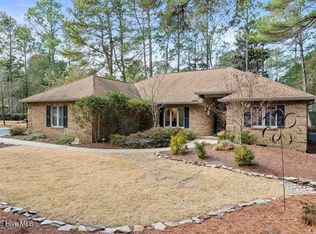

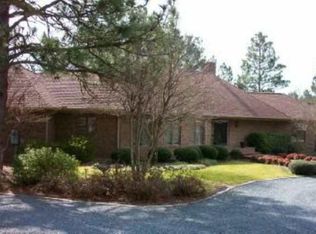
    SPECTICULAR CUSTOM HOME (BUILT 2000) , SUPERIOR QUALITY THROUGHOUT - BEAUTIFUL PINE FLRS., 2 FIREPLACES, EXCEPTIONAL CUSTOM PINE CABINETRY, KITCHEN AND BREAKFAST AREA TO DIE FOR, LARGE STUDY WITH BRICK FIREPLACE. BUTLER'S PANTRY WITH ACCESS TO GREAT ROOM, SPLIT BEDROOMS DESIGN, EACH GUEST RM WITH PRIVATE BATH, MASTER BDR WITH HIS AND HER WALKIN CLOSETS, MASTER BATH WITH JACUZZI + SEPARATE SHOWER, LARGE SCREENED PORCH OFF KITCHEN AND BIG FLAGSTONE PATIO. PROFESSIONALLY LANDSCAPING.

    This property is off market, which means it's not currently listed for sale or rent on Zillow. This may be different from what's available on other websites or public sources.

    Zillow last checked:

    Listing updated:

    Listed by:

    Mary Ellen Josephson,

    RE/MAX of The Pines

    Bought with:

    Paula P Espe

    Paula Espe Properties

    Source: Hive MLS,MLS#: 117913MLS LogoOriginating MLS: Mid Carolina Regional MLS

    Facts & features

    Interior

    Bedrooms & bathrooms
    • Bedrooms: 3
    • Bathrooms: 4
    • Full bathrooms: 3
    • 1/2 bathrooms: 2
    Rooms
    • Room types: Den, Other, Kitchen, Breakfast Nook, Laundry, Master Bedroom, Sunroom, Bedroom 2, Bedroom 3, Living Room
    Primary bedroom
    • Level: Main
    • Dimensions: 26 x 17
    Bedroom 2
    • Level: Main
    • Dimensions: 18 x 14
    Bedroom 3
    • Level: Main
    • Dimensions: 18 x 14
    Breakfast nook
    • Level: Main
    • Dimensions: 19 x 16
    Den
    • Level: Main
    • Dimensions: 20 x 17
    Kitchen
    • Level: Main
    • Dimensions: 21 x 15
    Laundry
    • Level: Main
    • Dimensions: 12 x 8
    Living room
    • Level: Main
    • Dimensions: 24 x 22
    Other
    • Description: Foyer
    • Level: Main
    • Dimensions: 10 x 8
    Other
    • Description: Garage
    • Level: Main
    • Dimensions: 38 x 26
    Other
    • Description: Room Size: 900SF - Workshop
    • Level: Basement
    Sunroom
    • Level: Main
    • Dimensions: 20 x 17
    Heating
    • Heat Pump, Electric
    Cooling
    • Central Air
    Appliances
    • Included: Built-In Microwave, Washer, Refrigerator, Humidifier, Dryer, Double Oven, Disposal, Dishwasher
    Features
    • Master Downstairs, Whirlpool, Ceiling Fan(s), Pantry, Wet Bar, Basement, Blinds/Shades, Workshop
    • Flooring: Carpet, Tile, Wood
    • Attic: Storage,Pull Down Stairs
    Interior area
    • Total structure area: 3,944
    • Total interior livable area: 4,137 sqft

    Property

    Parking
    • Parking features: Paved
    Features
    • Levels: One
    • Patio & porch: Patio, Porch, Screened
    • Exterior features: Irrigation System
    Lot
    • Size: 5.71 Acres
    • Dimensions: 5.71 ACRES

    Construction

    Type & style
    • Home type: SingleFamily
    • Property subtype: Single Family Residence
    Materials
    • Aluminum Siding, Wood Siding, See Remarks
    • Foundation: Crawl Space
    • Roof: Composition
    Condition
    • Year built: 2000

    Utilities & green energy

    • Sewer: Septic Tank
    • Water: Public, Well
    • Utilities for property: Water Available

    Community & HOA

    Community
    • Security: Smoke Detector(s)
    • Subdivision: CCNC
    HOA
    • Has HOA: Yes
    • Amenities included: Clubhouse, Gated, Golf Course, Indoor Pool, Tennis Court(s)
    • HOA fee: $876 monthly
    Location
    • Region: Pinehurst

    Financial & listing details

    • Price per square foot: $375/sqft
    • Annual tax amount: $2,694
    • Date on market: 8/27/2024
    • Cumulative days on market: 152 days
    • Listing agreement: Exclusive Right To Sell
    • Listing terms: Cash
    • Road surface type: Paved

    Price history

    DateEventPrice
    9/15/2006Sold$765,000$185/sqft
    Source: Hive MLS #117913 Report a problem

    Public tax history

    Tax history is unavailable.

    Neighborhood: 28374

    Nearby schools

    GreatSchools rating
    Get a cash offer in 3 minutes
    Find out how much your home could sell for in as little as 3 minutes with a no-obligation cash offer.
    Estimated market value
    $1,551,700
    Get a cash offer in 3 minutes
    Find out how much your home could sell for in as little as 3 minutes with a no-obligation cash offer.
    Estimated market value
    $1,551,700