Skip main navigation
Off market
  • $2,763,400

    0534 S 500 E, Avilla, IN 46710

    5beds
    9,225sqft
    SingleFamily
    Built in 2011
    171.98 Acres Lot
    $2,763,400 Zestimate®
    $300/sqft
    $3,855 Estimated rent

    Home value

    $2,763,400

    $2.07M - $3.68M

    $3,855/mo

    Zestimate® history
    Loading
    Loading...

    Owner options

    List your home for rent

    $3,855/mo

    Rent Zestimate®

    Find your next renter with Zillow Rental Manager. Plus, with online applications, you can quickly screen prospective tenants – for free.

    Learn more

    $3,855/mo

    Rent Zestimate®

    Refinance and save

    $16,597/mo

    Est. payment

    Refinancing to a lower rate could help reduce your monthly payments and save thousands over the life of the loan.

    See today's rates

    $16,597/mo

    Est. payment

    Explore your selling options

    Work with a Zillow partner agent

    Leverage their expertise and Zillow's premium Showcase listings to get your home seen by more buyers.

    Get started

    List with your own agent

    Get your home in front of millions of buyers by listing it on Zillow.

    Learn how to do it

    Sell it yourself

    Take full control of how buyers see your home on Zillow by listing For Sale by Owner (FSBO).

    List your home

    What's special

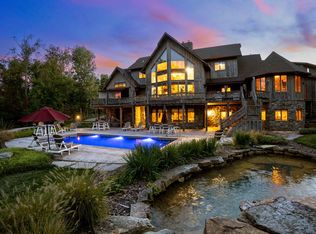
    OWN A UNIQUE PIECE OF INDIANA Filled with exceptional charm, this exquisite resort is immersed in a natural, country setting and offers quality detail throughout. This home delivers OVER 8,800 square feet, 5+ bedrooms, 7.5 baths, 3 car attached garage, finished walk out basement, pond views, nature preserve & MULTIPLE OUTBUILDINGS--INCLUDING A DEER BARN! GREAT FOR HUNTING, FISHING, HIKING & ANY OTHER OUTDOOR ACTIVITY-- An Outdoors Man Extravaganza! The soaring great room highlights large picture windows and a dramatic wood burning stove for a cozy ambiance with a floor to ceiling stone surround. Even the most discerning chef will enjoy cooking in this well laid out kitchen, complete with OVERSIZED island with breakfast bar, top-of-the-line appliances & custom cabinetry. The kitchen opens to a lovely breakfast room with spiral wood plank ceiling and immaculate views. Amazing master suite with spiral staircase and private full bath with custom stone shower and jetted soaking tub. 3 additional bedrooms, and exercise room and 2 full baths complete the upper level. Finished walkout basement with 2nd fireplace, theater room, guest quarters & lodge with saloon doors and second kitchen.

    This property is off market, which means it's not currently listed for sale or rent on Zillow. This may be different from what's available on other websites or public sources.

    Facts & features

    Interior

    Bedrooms & bathrooms
    • Bedrooms: 5
    • Bathrooms: 8
    • Full bathrooms: 6
    • 1/2 bathrooms: 2
    • Main level bathrooms: 2
    Heating
    • Forced air, Electric, Propane / Butane
    Cooling
    • Central
    Appliances
    • Included: Dishwasher, Dryer, Microwave, Range / Oven, Refrigerator, Washer
    • Laundry: Washer Hookup, Main Level
    Features
    • Ceiling Fan(s), Breakfast Bar, Kitchen Island, Walk-In Closet(s), Great Room, Cathedral Ceiling(s), Formal Dining Room, Entrance Foyer, Open Floorplan, 1st Bdrm En Suite, Main Level Bedroom Suite, Stand Up Shower, Tub and Separate Shower, Jet Tub, Guest Quarters, Split Br Floor Plan, Twin Sink Vanity, Natural Woodwork, Pantry-Walk In, Custom Cabinetry
    • Windows: Window Treatments
    • Basement: Finished, Full, Walk-Out Access, Sump Pump
    • Has fireplace: Yes
    • Fireplace features: Wood Burning, Family Room, Living/Great Rm
    Interior area
    • Structure area source: Public Records
    • Total interior livable area: 9,225 sqft
    • Finished area below ground: 3241

    Property

    Parking
    • Total spaces: 3
    • Parking features: Garage - Attached
    Features
    • Patio & porch: Deck Open, Patio Open, Porch Covered
    • Exterior features: Stone
    • Pool features: In Ground
    • Fencing: Full
    • On waterfront: Yes
    • Waterfront features: Waterfront
    Lot
    • Size: 171.98 Acres
    • Residential vegetation: Heavily Wooded
    Details
    • Additional structures: Barn(s), Outbuilding
    • Zoning description: Agricultural

    Construction

    Type & style
    • Home type: SingleFamily
    • Architectural style: Two Story, Cabin/Cottage
    Condition
    • Year built: 2011

    Utilities & green energy

    • Gas: Propane
    • Sewer: Septic Tank
    • Water: Well
    • Utilities for property: Propane

    Community & HOA

    Location
    • Region: Avilla

    Financial & listing details

    • Price per square foot: $300/sqft

    Price history

    DateEventPrice
    3/4/2020Listing removed$2,890,000$313/sqft
    Source: Mike Thomas Associates, Inc. #201933253 Report a problem
    8/2/2019Price change$2,890,000-0.3%$313/sqft
    Source: Mike Thomas Associates, Inc. #201933253 Report a problem
    1/25/2019Price change$2,899,900-9.4%$314/sqft
    Source: Mike Thomas Associates, Inc. #201902906 Report a problem
    7/23/2018Listed for sale$3,200,000$347/sqft
    Source: Mike Thomas Associates, Inc. #201832581 Report a problem

    Public tax history

    Tax history is unavailable.

    Neighborhood: 46710

    Nearby schools

    GreatSchools rating
    Schools provided by the listing agent
    • Elementary: Churubusco
    • Middle: Churubusco
    • High: Churubusco
    • District: Smith-Green Community

    Source: The MLS. This data may not be complete. We recommend contacting the local school district to confirm school assignments for this home.