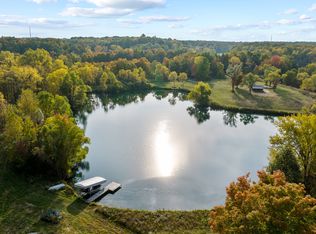
AUCTION BIDDING OPEN: Bidding ends May 30. Previously Listed $3.495M. Current High Bid $1.6M. No Reserve. Showings By Appt. Camelot Ridge Resort is an outdoorsman's oasis in the heart of Indiana. This hunter's retreat boasts an expansive estate with 170-plus acres of pristine hardwood trees, rolling hills, miles of trails, and a serene lake that give way to a majestic lodge. Experience nature's glory in every season across this six-bedroom estate built with reclaimed lumber featuring soaring ceilings, with abundant wildlife available and many established hunting rifle, bow, and tower blinds throughout the property. Use this retreat as your personal adventure retreat or for hosting large groups. The impeccable surroundings, both in the land and structures, will delight as you relax in the heated pool, enjoy ample seating around the fire pit, unwind in the 10-person hot tub, put your feet up in the theater room, or work out in the exercise room to refresh and prepare for the next day's activities. Additional buildings include a barn, bunkhouse, professionally designed shooting range, and storage.
Sold
$2,300,000
534 S 500 E #57, Avilla, IN 46710
6beds
9,525sqft
Residential, Single Family Residence
Built in 2011
170 Acres Lot
$2,438,300 Zestimate®
$241/sqft
$15,005 Estimated rent
Home value
$2,438,300
$2.02M - $2.88M
$15,005/mo
Zestimate® history
Owner options
List your home for rent
$15,005/mo
Rent Zestimate®
Find your next renter with Zillow Rental Manager. Plus, with online applications, you can quickly screen prospective tenants – for free.
$15,005/mo
Rent Zestimate®
Refinance and save
$11,027/mo
Est. payment
Refinancing to a lower rate could help reduce your monthly payments and save thousands over the life of the loan.
$11,027/mo
Est. payment
Explore your selling options
Work with a Zillow partner agent
Leverage their expertise and Zillow's premium Showcase listings to get your home seen by more buyers.
Get startedList with your own agent
Get your home in front of millions of buyers by listing it on Zillow.
Learn how to do itSell it yourself
Take full control of how buyers see your home on Zillow by listing For Sale by Owner (FSBO).
List your homeWhat's special
Zillow last checked:
Listing updated:
Listed by:
Sandra Ginn 317-332-9828,
Encore Sotheby's International
Bought with:
Non-BLC Member
MIBOR REALTOR® Association
Source: MIBOR as distributed by MLS GRID,MLS#: 21888197
Facts & features
Interior
Bedrooms & bathrooms
- Bedrooms: 6
- Bathrooms: 8
- Full bathrooms: 7
- 1/2 bathrooms: 1
- Main level bathrooms: 3
- Main level bedrooms: 1
Primary bedroom
- Features: Carpet
- Level: Main
- Area: 420 Square Feet
- Dimensions: 20x21
Bedroom 2
- Features: Carpet
- Level: Upper
- Area: 143 Square Feet
- Dimensions: 13x11
Bedroom 3
- Features: Carpet
- Level: Upper
- Area: 169 Square Feet
- Dimensions: 13x13
Bedroom 4
- Features: Carpet
- Level: Upper
- Area: 180 Square Feet
- Dimensions: 15x12
Bedroom 5
- Features: Carpet
- Level: Upper
- Area: 736 Square Feet
- Dimensions: 32x23
Breakfast room
- Features: Hardwood
- Level: Main
- Area: 196 Square Feet
- Dimensions: 14x14
Dining room
- Features: Hardwood
- Level: Main
- Area: 345 Square Feet
- Dimensions: 15x23
Exercise room
- Features: Carpet
- Level: Basement
- Area: 460 Square Feet
- Dimensions: 23x20
Family room
- Features: Hardwood
- Level: Basement
- Area: 500 Square Feet
- Dimensions: 25x20
Kitchen
- Features: Hardwood
- Level: Main
- Area: 272 Square Feet
- Dimensions: 17x16
Library
- Features: Carpet
- Level: Main
- Area: 210 Square Feet
- Dimensions: 15x14
Living room
- Features: Hardwood
- Level: Main
- Area: 484 Square Feet
- Dimensions: 22x22
Loft
- Features: Carpet
- Level: Upper
- Area: 154 Square Feet
- Dimensions: 14x11
Play room
- Features: Carpet
- Level: Basement
- Area: 288 Square Feet
- Dimensions: 18x16
Heating
- Geothermal, Propane
Cooling
- Has cooling: Yes
Appliances
- Included: Gas Cooktop, Dishwasher, Down Draft, Disposal, Microwave, Refrigerator, Washer, Electric Water Heater, Water Softener Owned
- Laundry: Main Level
Features
- Vaulted Ceiling(s), Hardwood Floors, Double Vanity, Eat-in Kitchen, Entrance Foyer, Kitchen Island, Pantry
- Flooring: Hardwood
- Basement: Finished
- Number of fireplaces: 2
- Fireplace features: Free Standing, Great Room, Wood Burning
Interior area
- Total structure area: 9,525
- Total interior livable area: 9,525 sqft
- Finished area below ground: 3,541
Property
Parking
- Total spaces: 3
- Parking features: Attached, Garage Door Opener
- Attached garage spaces: 3
Features
- Levels: Three Or More
- Patio & porch: Deck, Covered
- Exterior features: Fire Pit
- Pool features: In Ground
Lot
- Size: 170 Acres
- Features: Rural - Not Subdivision, On Trail, Mature Trees, Wooded
Details
- Additional structures: Outbuilding
- Parcel number: 572002200001000007
- Horse amenities: None
Construction
Type & style
- Home type: SingleFamily
- Architectural style: Rustic
- Property subtype: Residential, Single Family Residence
Materials
- Cedar
- Foundation: Concrete Perimeter
Condition
- New construction: No
- Year built: 2011
Utilities & green energy
- Water: Private Well
Community & HOA
Community
- Security: Security Alarm Paid
- Subdivision: No Subdivision
HOA
- Has HOA: No
Location
- Region: Avilla
Financial & listing details
- Price per square foot: $241/sqft
- Tax assessed value: $2,667,400
- Annual tax amount: $42,070
- Date on market: 10/17/2022
- Cumulative days on market: 590 days
- Listing terms: Conventional
Price history
| Date | Event | Price |
|---|---|---|
| 6/24/2024 | Sold | $2,300,000+43.8%$241/sqft |
Source:  MIBOR as distributed by MLS GRID #21888197 Report a problem MIBOR as distributed by MLS GRID #21888197 Report a problem | ||
| 6/3/2024 | Pending sale | $1,600,000$168/sqft |
Source: MIBOR as distributed by MLS GRID #21888197 Report a problem | ||
| 5/17/2024 | Price change | $1,600,000-54.2%$168/sqft |
Source: MIBOR as distributed by MLS GRID #21888197 Report a problem | ||
| 9/26/2023 | Price change | $3,495,000-2.9% |
Source:  IRMLS #202243110 Report a problem IRMLS #202243110 Report a problem | ||
| 8/2/2023 | Price change | $3,600,000-5.9% |
Source: IRMLS #202243110 Report a problem | ||
| 7/5/2023 | Listed for sale | $3,825,000$402/sqft |
Source: MIBOR as distributed by MLS GRID #21888197 Report a problem | ||
| 7/4/2023 | Pending sale | $3,825,000$402/sqft |
Source: MIBOR as distributed by MLS GRID #21888197 Report a problem | ||
| 2/8/2023 | Price change | $3,825,000-15%$402/sqft |
Source: MIBOR as distributed by MLS GRID #21888197 Report a problem | ||
| 10/17/2022 | Listed for sale | $4,500,000 |
Source: IRMLS #202243110 Report a problem | ||
Public tax history
| Year | Property taxes | Tax assessment |
|---|---|---|
| 2025 | $34,201 +1% | $2,667,400 +13.5% |
| 2024 | $33,856 +1% | $2,349,300 +3.2% |
| 2023 | $33,528 -6.9% | $2,275,400 +2.6% |
| 2022 | $36,021 +2.1% | $2,216,900 -7.3% |
| 2021 | $35,274 -0.3% | $2,390,400 +12.9% |
| 2020 | $35,390 +2.8% | $2,116,400 +2.5% |
| 2019 | $34,429 +136% | $2,064,300 +37.8% |
| 2018 | $14,586 -40.9% | $1,498,500 +1.8% |
| 2017 | $24,676 +121.2% | $1,472,600 +8.2% |
| 2016 | $11,157 -31.3% | $1,360,900 +9.2% |
| 2014 | $16,237 -3.4% | $1,246,600 -2.2% |
| 2013 | $16,808 +366.8% | $1,274,700 +337.6% |
| 2011 | $3,600 +115.4% | $291,300 +164.8% |
| 2010 | $1,671 -6.8% | $110,000 -4.4% |
| 2009 | $1,793 +16% | $115,100 -0.3% |
| 2007 | $1,545 | $115,400 +5.1% |
| 2006 | -- | $109,800 +2.5% |
| 2005 | -- | $107,100 |
Find assessor info on the county website
Neighborhood: 46710
Nearby homes
- $2,560,0005 bd8 ba9.2k sqft0534 S 500 E, Avilla, IN 46710Off Market

- $404,2003 bd1 ba1.6k sqft914 S 500 E, Avilla, IN 46710Off Market
- $470,0004 bd3 ba2.9k sqft830 S 500 E, Avilla, IN 46710Sold

- $490,00049.43 Acres125 South, Avilla, IN 46710Sold
- $324,0004 bd2 ba2.1k sqft771 S 500 E, Avilla, IN 46710Off Market
- $248,8003 bd1 ba1k sqft839 S 500 E, Avilla, IN 46710Off Market
- $33,80071.43 Acres667 S 500 E, Avilla, IN 46710Off Market
- $300,7004 bd1 ba2k sqft667 S 500 E, Avilla, IN 46710Off Market
Nearby schools
GreatSchools rating
- 7/10Churubusco Elementary SchoolGrades: PK-5Distance: 7.6 mi
- 6/10Churubusco Jr-Sr High SchoolGrades: 6-12Distance: 7.6 mi
- Indiana
- Noble County
- Avilla
- 46710
- 534 S 500 E Unit 57
Nearby cities
Nearby zip codes
Other Avilla Topics
