Skip main navigation
Off market
  • $425,300

    06 Tulip Lane, Gilbertsville, PA 19525

    3beds
    2baths
    2,491sqft
    Townhouse
    Built in 2015
    -- sqft lot
    $425,300 Zestimate®
    $171/sqft
    $2,825 Estimated rent

    Home value

    $425,300

    $387,000 - $468,000

    $2,825/mo

    Zestimate® history
    Loading
    Loading...

    Owner options

    List your home for rent

    $2,825/mo

    Rent Zestimate®

    Find your next renter with Zillow Rental Manager. Plus, with online applications, you can quickly screen prospective tenants – for free.

    Learn more

    $2,825/mo

    Rent Zestimate®

    Refinance and save

    $2,864/mo

    Est. payment

    Refinancing to a lower rate could help reduce your monthly payments and save thousands over the life of the loan.

    See today's rates

    $2,864/mo

    Est. payment

    Explore your selling options

    Work with a Zillow partner agent

    Leverage their expertise and Zillow's premium Showcase listings to get your home seen by more buyers.

    Get started

    List with your own agent

    Get your home in front of millions of buyers by listing it on Zillow.

    Learn how to do it

    Sell it yourself

    Take full control of how buyers see your home on Zillow by listing For Sale by Owner (FSBO).

    List your home

    What's special

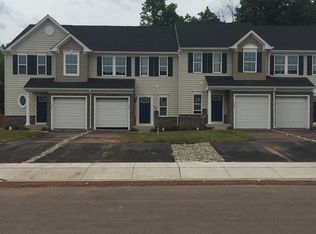
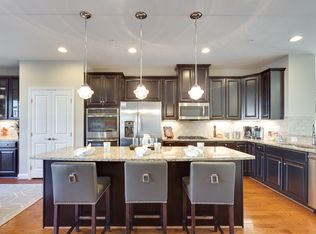
    Enjoy luxury included features such as a Finished Basement, 42" cabinets, recessed lighting, and MORE! Hurry in before May 31st and also receive $4,000 in cash towards closing costs! The Greens at Windlestrae offers the only new garage townhomes in Montgomery County where you can own for less than you pay in rent, with almost no money down. Only minutes from a plethora of shopping and restaurants, as well as routes 100, 73, 663, & 422, and just 25 minutes to King of Prussia, this neighborhood is a commuters dream! The Greens offers new expansive designs, in a private enclave of homes. The spacious Schubert home offers the customizing details of single-family living with the convenience of a townhome. Featuring 2,500 square feet of luxury living space, the main level of this gorgeous home greets you with 9' ceilings & an enormous light-filled living room. Place an optional powder room or a closet for extra storage in the corner nook. Across an arched breakfast bar is an enormous kitchen with 42" cabinets, recessed lighting, granite countertops, stainless steel appliances, and an optional 8' island, perfect for entertaining, with a window-lined morning room accented with an optional hutch. Upstairs are 3 bedrooms, 2 baths & a 2nd floor laundry room with ample storage space. Generous closets abound in both bedrooms, & a linen closet in the hallway. The owner's suite is a private retreat accented with an optional tray ceiling & featuring a huge walk-in-closet. The owner's bath boasts an oversized soaking tub & separate 5' glass stall shower, or choose an even larger soaking tub and a shower with a seat for the ultimate in luxury. The lower level entry features the foyer with a coat closet and powder room, 1 or 2-car garage, and a 500 square foot finished walkout basement complete with recessed lighting. You can also choose to revert this space into a large bedroom with it's own full bathroom and walk-in closet. Stop by today to tour our TWO Fully-Decorated Model Homes Today! USDA Financing available- no money down! Hurry in this weekend to take advantage of up $4,000 in CASH towards closing costs! Ends 5/31/15, or while supplies last! **All incentives require the use of NVR Mortgage or cash purchase. See Sales Representative for details.

    This property is not currently displayed as for sale or rent on Zillow. This may be different from what's on other websites or public sources.
    Facts & features

    Interior

    Bedrooms & bathrooms
    • Bedrooms: 3
    • Bathrooms: 2.5
    Heating
    • Gas
    Cooling
    • Central
    Appliances
    • Included: Dishwasher, Garbage disposal, Microwave
    Features
    • Flooring: Carpet
    Interior area
    • Total interior livable area: 2,491 sqft

    Property

    Parking
    • Total spaces: 2
    • Parking features: Garage

    Construction

    Type & style
    • Home type: Townhouse
    Condition
    • Year built: 2015

    Community & HOA

    HOA
    • Has HOA: Yes
    • HOA fee: $95 monthly
    Location
    • Region: Gilbertsville

    Financial & listing details

    • Price per square foot: $171/sqft

    Price history

    DateEventPrice
    6/28/2015Listing removed$236,990$95/sqft
    Source: Ryan Homes #6501680 Report a problem
    6/17/2015Listed for sale$236,990$95/sqft
    Source: Ryan Homes #6501680 Report a problem

    Public tax history

    Tax history is unavailable.

    Neighborhood: 19525

    Nearby schools

    GreatSchools rating
    Get a cash offer in 3 minutes
    Find out how much your home could sell for in as little as 3 minutes with a no-obligation cash offer.
    Estimated market value
    $425,300
    Get a cash offer in 3 minutes
    Find out how much your home could sell for in as little as 3 minutes with a no-obligation cash offer.
    Estimated market value
    $425,300