Skip main navigation
Off market
Street View
  • $452,800

    218 Tulip Ln, Gilbertsville, PA 19525

    3beds
    1,792sqft
    Townhouse
    Built in 2016
    5,959 Square Feet Lot
    $452,800 Zestimate®
    $253/sqft
    $2,917 Estimated rent

    Home value

    $452,800

    $430,000 - $475,000

    $2,917/mo

    Zestimate® history
    Loading
    Loading...

    Owner options

    List your home for rent

    $2,917/mo

    Rent Zestimate®

    Find your next renter with Zillow Rental Manager. Plus, with online applications, you can quickly screen prospective tenants – for free.

    Learn more

    $2,917/mo

    Rent Zestimate®

    Refinance and save

    $3,023/mo

    Est. payment

    Refinancing to a lower rate could help reduce your monthly payments and save thousands over the life of the loan.

    See today's rates

    $3,023/mo

    Est. payment

    Explore your selling options

    Work with a Zillow partner agent

    Leverage their expertise and Zillow's premium Showcase listings to get your home seen by more buyers.

    Get started

    List with your own agent

    Get your home in front of millions of buyers by listing it on Zillow.

    Learn how to do it

    Sell it yourself

    Take full control of how buyers see your home on Zillow by listing For Sale by Owner (FSBO).

    List your home

    What's special

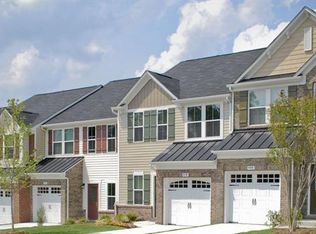
    Open, bright, immaculate and welcoming are all synonymous with 218 Tulip. Featuring over $76,000 in builder upgrades, a $10,000 homesite premium and numerous additional seller-enhancements including a water-softener, this Roxbury Grand in the Windlestrae neighborhood is sure to impress. From the moment you enter the front door you'll feel the love and care put into this end-unit townhome backing to open space and woods. With flowing hardwood floors, 9 foot ceilings (on main level), a welcoming neutral palette and meticulous upgrades, you can sense the style and keen eye for detail used in making this house a home. As you enter the home, you'll find direct access to the large attached one-car garage, a powder room and entry to the finished basement. Continuing into the main living space you'll find a large and open living room, dining room and kitchen. The entire space shows off recessed lighting, ample windows and custom touches, including a faux-fireplace mantle that's staying with the home! The kitchen features 42" white cabinetry, stainless steel appliances, upgraded granite countertops, beautiful glass tile backsplash, large island that can seat at least four and large pantry. Just out the back door you'll find a large deck, ideal for entertaining and summer barbecues with steps down to the open space backing to woods. Back inside, as you head upstairs, you'll find a large primary suite with a large walk-in-closet and additional closet both fitted with custom shelving, a primary ensuite with dual-sink vanity, soaking tub and stall shower. Two additional bedrooms, a shared hall bath, laundry room and linen closet finish this level. Heading to the finished basement you'll find an amazing space for pretty much anything! With beautiful laminate flooring, stunning wainscoting and trim, recessed lighting and another powder room, this space can be used as an entertainment room, home gym, office or game room. The possibilities are endless! Co-Listing Agent is related to Seller.

    This property is not currently displayed as for sale or rent on Zillow. This may be different from what's on other websites or public sources.

    Facts & features

    Interior

    Bedrooms & bathrooms
    • Bedrooms: 3
    • Bathrooms: 4
    • Full bathrooms: 2
    • 1/2 bathrooms: 2
    Features
    • Basement: Finished
    • Has fireplace: No
    Interior area
    • Total interior livable area: 1,792 sqft

    Property

    Features
    • Exterior features: Other
    Lot
    • Size: 5,959 Square Feet
    Details
    • Parcel number: 470005020654

    Construction

    Type & style
    • Home type: Townhouse
    Condition
    • Year built: 2016

    Community & HOA

    HOA
    • Has HOA: Yes
    • HOA fee: $95 monthly
    Location
    • Region: Gilbertsville

    Financial & listing details

    • Price per square foot: $253/sqft
    • Tax assessed value: $139,380
    • Annual tax amount: $5,367

    Price history

    DateEventPrice
    7/11/2022Sold$426,000+15.2%$238/sqft
    Source: Bright MLS #PAMC2034406 Report a problem
    4/30/2022Pending sale$369,900$206/sqft
    Source: Bright MLS #PAMC2034406 Report a problem
    4/27/2022Listed for sale$369,900+23.7%$206/sqft
    Source: Bright MLS #PAMC2034406 Report a problem
    7/19/2016Sold$299,000$167/sqft
    Source: Public Record Report a problem

    Public tax history

    YearProperty taxesTax assessment
    2025$5,367 +4%$139,380
    2024$5,161 $139,380
    2023$5,161 +6%$139,380
    2022$4,871 +3.4%$139,380
    2021$4,712 +3.2%$139,380
    2020$4,566 +3%$139,380
    2019$4,432 +4.1%$139,380
    2018$4,257 +3.9%$139,380
    2017$4,099 +6967.2%$139,380 +6869%
    2016$58 +3.6%$2,000
    2015$56 +1.8%$2,000
    2014$55 +1.9%$2,000
    2013$54 +3.8%$2,000
    2012$52 +6.1%$2,000
    2011$49 +4.3%$2,000
    2010$47 -2.1%$2,000
    2009$48 +2.1%$2,000
    2008$47 --
    Find assessor info on the county website

    Neighborhood: 19525

    Nearby schools

    GreatSchools rating
    Get a cash offer in 3 minutes
    Find out how much your home could sell for in as little as 3 minutes with a no-obligation cash offer.
    Estimated market value
    $452,800
    Get a cash offer in 3 minutes
    Find out how much your home could sell for in as little as 3 minutes with a no-obligation cash offer.
    Estimated market value
    $452,800