Welcome to this beautifully maintained 3-bedroom, 2.5-bath townhome in the desirable Boyertown School District. This home features a one-car garage and a welcoming foyer that leads into a bright and open layout filled with natural light. The eat-in kitchen boasts granite countertops, an island, a pantry, and ample cabinet space—perfect for everyday living and entertaining. Step out onto the brand new, oversized composite deck built in 2023 and enjoy peaceful, natural views. The main level also includes a convenient powder room. Upstairs, the spacious primary suite offers a walk-in closet and a luxurious ensuite bath with a stall shower, soaking tub, and double vanity. Two additional bedrooms provide ample closet space, along with an upstairs laundry room and a full hall bathroom. The fully finished basement adds flexible living space—ideal for a playroom, home office, or bonus room. Don’t miss this move-in ready home in a great location!
Sold for $415,000
$415,000
222 Tulip Ln, Gilbertsville, PA 19525
3beds
2,321sqft
Townhouse
Built in 2016
2,949 Square Feet Lot
$423,400 Zestimate®
$179/sqft
$2,943 Estimated rent
Home value
$423,400
$394,000 - $453,000
$2,943/mo
Zestimate® history
Owner options
List your home for rent
$2,943/mo
Rent Zestimate®
Find your next renter with Zillow Rental Manager. Plus, with online applications, you can quickly screen prospective tenants – for free.
$2,943/mo
Rent Zestimate®
Refinance and save
$2,818/mo
Est. payment
Refinancing to a lower rate could help reduce your monthly payments and save thousands over the life of the loan.
$2,818/mo
Est. payment
Explore your selling options
Work with a Zillow partner agent
Leverage their expertise and Zillow's premium Showcase listings to get your home seen by more buyers.
Get startedList with your own agent
Get your home in front of millions of buyers by listing it on Zillow.
Learn how to do itSell it yourself
Take full control of how buyers see your home on Zillow by listing For Sale by Owner (FSBO).
List your homeWhat's special
One-car garagePeaceful natural viewsFully finished basementSoaking tubEat-in kitchenNatural lightWelcoming foyer
Zillow last checked:
Listing updated:
Listed by:
Janel Loughin 484-352-3482,
Keller Williams Real Estate -Exton,
Co-Listing Agent: Rebecca Horen 484-769-3353,
Keller Williams Real Estate -Exton
Bought with:
Vanessa G Deskie, RS318993
Richard A Zuber Realty-Boyertown
Source: Bright MLS,MLS#: PAMC2147232
Facts & features
Interior
Bedrooms & bathrooms
- Bedrooms: 3
- Bathrooms: 3
- Full bathrooms: 2
- 1/2 bathrooms: 1
- Main level bathrooms: 1
Basement
- Area: 545
Heating
- Forced Air, Natural Gas
Cooling
- Central Air, Natural Gas
Appliances
- Included: Gas Water Heater
Features
- Basement: Finished
- Has fireplace: No
Interior area
- Total structure area: 2,321
- Total interior livable area: 2,321 sqft
- Finished area above ground: 1,776
- Finished area below ground: 545
Property
Parking
- Total spaces: 3
- Parking features: Garage Faces Front, Attached, Driveway
- Attached garage spaces: 1
- Uncovered spaces: 2
Accessibility
- Accessibility features: None
Features
- Levels: Two
- Stories: 2
- Pool features: None
Lot
- Size: 2,949 Square Feet
- Dimensions: 23.00 x 0.00
Details
- Additional structures: Above Grade, Below Grade
- Parcel number: 470005020672
- Zoning: R1
- Special conditions: Standard
Construction
Type & style
- Home type: Townhouse
- Architectural style: Straight Thru
- Property subtype: Townhouse
Materials
- Vinyl Siding
- Foundation: Concrete Perimeter
Condition
- New construction: No
- Year built: 2016
Utilities & green energy
- Sewer: Public Sewer
- Water: Public, Community
Community & HOA
Community
- Subdivision: Windlestrae
HOA
- Has HOA: Yes
- Services included: Maintenance Grounds
- HOA fee: $125 monthly
- HOA name: CAMCO
Location
- Region: Gilbertsville
- Municipality: NEW HANOVER TWP
Financial & listing details
- Price per square foot: $179/sqft
- Tax assessed value: $133,110
- Annual tax amount: $5,186
- Date on market: 7/24/2025
- Listing agreement: Exclusive Agency
- Exclusions: Garage Refrigerator
- Ownership: Fee Simple
Price history
| Date | Event | Price |
|---|---|---|
| 9/9/2025 | Sold | $415,000+3.8%$179/sqft |
Source:  Bright MLS #PAMC2147232 Report a problem Bright MLS #PAMC2147232 Report a problem | ||
| 8/29/2025 | Pending sale | $399,999$172/sqft |
Source: Bright MLS #PAMC2147232 Report a problem | ||
| 7/28/2025 | Contingent | $399,999$172/sqft |
Source: Bright MLS #PAMC2147232 Report a problem | ||
| 7/24/2025 | Listed for sale | $399,999+3%$172/sqft |
Source: Bright MLS #PAMC2147232 Report a problem | ||
| 6/14/2023 | Sold | $388,500+5%$167/sqft |
Source: Bright MLS #PAMC2070484 Report a problem | ||
| 5/7/2023 | Pending sale | $369,900$159/sqft |
Source: Bright MLS #PAMC2070484 Report a problem | ||
| 5/4/2023 | Listed for sale | $369,900+43.9%$159/sqft |
Source: Bright MLS #PAMC2070484 Report a problem | ||
| 10/20/2016 | Sold | $257,010+11.7%$111/sqft |
Source: Public Record Report a problem | ||
| 9/10/2013 | Listing removed | $229,990$99/sqft |
Source: NVR Inc t/a Ryan Homes #6145413 Report a problem | ||
| 7/13/2013 | Price change | $229,990+1.8%$99/sqft |
Source: NVR Inc t/a Ryan Homes #6145413 Report a problem | ||
| 4/19/2013 | Listed for sale | $225,990$97/sqft |
Source: NVR Inc t/a Ryan Homes #6145413 Report a problem | ||
Public tax history
| Year | Property taxes | Tax assessment |
|---|---|---|
| 2025 | $5,125 +4% | $133,110 |
| 2024 | $4,929 | $133,110 |
| 2023 | $4,929 +6% | $133,110 |
| 2022 | $4,652 +3.4% | $133,110 |
| 2021 | $4,500 +3.2% | $133,110 |
| 2020 | $4,361 +3% | $133,110 |
| 2019 | $4,233 +4.1% | $133,110 |
| 2018 | $4,066 +3.9% | $133,110 |
| 2017 | $3,915 +6650% | $133,110 +6555.5% |
| 2016 | $58 +3.6% | $2,000 |
| 2015 | $56 +1.8% | $2,000 |
| 2014 | $55 +1.9% | $2,000 |
| 2013 | $54 +3.8% | $2,000 |
| 2012 | $52 +6.1% | $2,000 |
| 2011 | $49 +4.3% | $2,000 |
| 2010 | $47 -2.1% | $2,000 |
| 2009 | $48 +2.1% | $2,000 |
| 2008 | $47 | -- |
Find assessor info on the county website
Neighborhood: 19525
Nearby homes
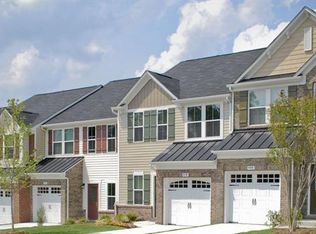
- $439,0003 bd4 ba2.4k sqft220 Tulip Ln, Gilbertsville, PA 19525Off Market
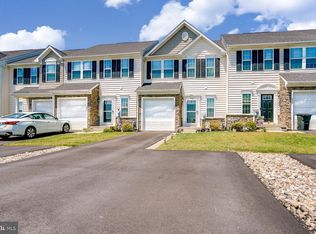
- $388,9003 bd3 ba2.2k sqft224 Tulip Ln, Gilbertsville, PA 19525Off Market
- $441,4003 bd3 ba2.3k sqft226 Tulip Ln, Gilbertsville, PA 19525Off Market
- $434,5003 bd2 ba2.3k sqft228 Tulip Ln, Gilbertsville, PA 19525Off Market
- $412,8003 bd3 ba2.4k sqft230 Tulip Ln, Gilbertsville, PA 19525Off Market
- $452,8003 bd4 ba1.7k sqft218 Tulip Ln, Gilbertsville, PA 19525Off Market
- $406,4003 bd3 ba2.4k sqft214 Tulip Ln, Gilbertsville, PA 19525Off Market
- $430,0003 bd3 ba2.3k sqft232 Tulip Ln, Gilbertsville, PA 19525Sold
Nearby schools
GreatSchools rating
- 6/10Gilbertsville Elementary SchoolGrades: K-5Distance: 1 mi
- 9/10Boyertown Area Junior High School-EastGrades: 6-8Distance: 0.9 mi
- 8/10Boyertown Area Senior High SchoolGrades: PK,9-12Distance: 2.3 mi
Schools provided by the listing agent
- High: Boyertown Area Senior
- District: Boyertown Area
Source: Bright MLS. This data may not be complete. We recommend contacting the local school district to confirm school assignments for this home.
Get a cash offer in 3 minutes
Find out how much your home could sell for in as little as 3 minutes with a no-obligation cash offer.
Estimated market value
$423,400
Get a cash offer in 3 minutes
Find out how much your home could sell for in as little as 3 minutes with a no-obligation cash offer.
Estimated market value
$423,400
- Pennsylvania
- Montgomery County
- Gilbertsville
- 19525
- 222 Tulip Ln
Nearby cities
Nearby zip codes
Other Gilbertsville Topics
