Welcome to 232 Tulip Lane – a stunning end-of-row townhome perfectly situated in Gilbertsville’s desirable Windlestrae neighborhood. This 3-bedroom, 2.5-bathroom home built in 2016 offers everything and more you have been desiring from a low maintenance, luxury lifestyle inside and outside! As you enter the home, you will quickly be able to see why this opportunity is unlike any other you have seen with its combination of space, privacy and convenience! Hardwood floors welcome you as you enter and continue through to the bright and open floorplan, leading to elegant country kitchen. The enormous kitchen features an oversized granite island with seating for 4 people, with granite countertops, subway tile backsplash and an abundance of hardwood cabinets for all of your storage needs! The main floor is the perfect space whether you are entertaining or just enjoying a casual evening, as it opens to the adjacent family room with built-in speaker system and leads to the rear dining room. A modern chandelier rests in the dining room, with a glass slider to the Trex deck which backs up to wooded views! Upstairs you will benefit from a large primary suite, complete with a large walk-in closet and additional second spacious closet, crown moulding, ceiling fan and a luxurious primary bathroom with dual vanity, soaking tub and tiled stall shower. Two more spacious bedrooms – each featuring a walk-in closet and scenic, wooded views – as well as a second full bathroom with shower tub and laundry room complete the second level. In addition to all of this luxurious, finished space above ground, a finished basement still awaits! The finished basement features beautiful LVP floors and recessed lighting, perfect for use as a second family room, playroom, office space or more with additional storage space! The end-unit is conveniently located adjacent to community open space with a spacious side yard and backyard that backs up to wooded space, with the community playground and additional parking also just steps away! Additional parking for two vehicles is available in front of the home or enjoy the benefit of parking inside of a one-car garage with storage. Living in the Windlestrae community, you will enjoy low maintenance living year-round, with lawn maintenance, snow removal and trash included! The prime location in Boyertown Area School District is within minutes of schools, shopping, restaurants and all that New Hanover Township has to offer in addition to lower taxes! Schedule your appointment today!
Sold for $430,000
$430,000
232 Tulip Ln, Gilbertsville, PA 19525
3beds
2,337sqft
Townhouse
Built in 2016
6,354 Square Feet Lot
$439,200 Zestimate®
$184/sqft
$2,956 Estimated rent
Home value
$439,200
$408,000 - $474,000
$2,956/mo
Zestimate® history
Owner options
List your home for rent
$2,956/mo
Rent Zestimate®
Find your next renter with Zillow Rental Manager. Plus, with online applications, you can quickly screen prospective tenants – for free.
$2,956/mo
Rent Zestimate®
Refinance and save
$2,925/mo
Est. payment
Refinancing to a lower rate could help reduce your monthly payments and save thousands over the life of the loan.
$2,925/mo
Est. payment
Explore your selling options
Work with a Zillow partner agent
Leverage their expertise and Zillow's premium Showcase listings to get your home seen by more buyers.
Get startedList with your own agent
Get your home in front of millions of buyers by listing it on Zillow.
Learn how to do itSell it yourself
Take full control of how buyers see your home on Zillow by listing For Sale by Owner (FSBO).
List your homeWhat's special
Community open spaceCommunity playgroundWooded viewsScenic wooded viewsFinished basementSpacious side yardAdditional parking
Zillow last checked:
Listing updated:
Listed by:
John Murrow 610-952-0470,
Compass RE
Bought with:
Kim Welch, RS282555
Herb Real Estate, Inc.
Source: Bright MLS,MLS#: PAMC2129904
Facts & features
Interior
Bedrooms & bathrooms
- Bedrooms: 3
- Bathrooms: 3
- Full bathrooms: 2
- 1/2 bathrooms: 1
- Main level bathrooms: 1
Rooms
- Room types: Dining Room, Primary Bedroom, Bedroom 2, Bedroom 3, Kitchen, Family Room, Laundry, Bathroom 2, Primary Bathroom, Half Bath
Primary bedroom
- Level: Upper
Bedroom 2
- Level: Upper
Bedroom 3
- Level: Upper
Primary bathroom
- Level: Upper
Bathroom 2
- Level: Upper
Dining room
- Level: Main
Family room
- Level: Main
Half bath
- Level: Main
Kitchen
- Level: Main
Laundry
- Level: Upper
Heating
- Forced Air, Natural Gas
Cooling
- Central Air, Natural Gas
Appliances
- Included: Gas Water Heater
- Laundry: Laundry Room
Features
- Breakfast Area, Built-in Features, Ceiling Fan(s), Combination Kitchen/Dining, Combination Kitchen/Living, Open Floorplan, Eat-in Kitchen, Kitchen Island, Primary Bath(s), Recessed Lighting
- Flooring: Carpet, Wood
- Windows: Window Treatments
- Basement: Finished
- Has fireplace: No
Interior area
- Total structure area: 2,337
- Total interior livable area: 2,337 sqft
- Finished area above ground: 1,792
- Finished area below ground: 545
Property
Parking
- Total spaces: 14
- Parking features: Inside Entrance, Asphalt, Attached, Driveway, Off Site
- Attached garage spaces: 1
- Uncovered spaces: 3
Accessibility
- Accessibility features: 2+ Access Exits
Features
- Levels: Two
- Stories: 2
- Exterior features: Bump-outs, Sidewalks
- Pool features: None
- Has view: Yes
- View description: Trees/Woods
Lot
- Size: 6,354 Square Feet
- Dimensions: 25.00 x 0.00
- Features: Adjoins - Open Space, Backs - Open Common Area, Backs to Trees, Corner Lot, Front Yard, Landscaped, Wooded, Rear Yard, SideYard(s)
Details
- Additional structures: Above Grade, Below Grade
- Parcel number: 470005020736
- Zoning: 1101 RES: 1 FAM
- Special conditions: Standard
Construction
Type & style
- Home type: Townhouse
- Architectural style: Traditional
- Property subtype: Townhouse
Materials
- Vinyl Siding
- Foundation: Concrete Perimeter
Condition
- Excellent
- New construction: No
- Year built: 2016
Details
- Builder model: Roxbury Grande
- Builder name: Ryan Homes
Utilities & green energy
- Sewer: Public Sewer
- Water: Public
Community & HOA
Community
- Subdivision: Windlestrae
HOA
- Has HOA: Yes
- Services included: Common Area Maintenance, Maintenance Grounds, Snow Removal, Recreation Facility
- HOA fee: $125 monthly
- HOA name: WINDLESTRAE
Location
- Region: Gilbertsville
- Municipality: NEW HANOVER TWP
Financial & listing details
- Price per square foot: $184/sqft
- Tax assessed value: $137,690
- Annual tax amount: $5,247
- Date on market: 4/23/2025
- Listing agreement: Exclusive Right To Sell
- Listing terms: Cash,Conventional,FHA,VA Loan
- Inclusions: Washer, Dryer, Refrigerator In As-is Condition
- Ownership: Fee Simple
Price history
| Date | Event | Price |
|---|---|---|
| 7/11/2025 | Sold | $430,000$184/sqft |
Source:  Bright MLS #PAMC2129904 Report a problem Bright MLS #PAMC2129904 Report a problem | ||
| 5/23/2025 | Pending sale | $430,000$184/sqft |
Source: Bright MLS #PAMC2129904 Report a problem | ||
| 4/23/2025 | Listed for sale | $430,000+62%$184/sqft |
Source: Bright MLS #PAMC2129904 Report a problem | ||
| 11/3/2016 | Sold | $265,480$114/sqft |
Source: Public Record Report a problem | ||
Public tax history
| Year | Property taxes | Tax assessment |
|---|---|---|
| 2025 | $5,301 +4% | $137,690 |
| 2024 | $5,099 | $137,690 |
| 2023 | $5,099 +6% | $137,690 |
| 2022 | $4,812 +3.3% | $137,690 |
| 2021 | $4,656 +3.2% | $137,690 |
| 2020 | $4,512 +3% | $137,690 |
| 2019 | $4,380 +4.1% | $137,690 |
| 2018 | $4,206 +3.9% | $137,690 |
| 2017 | $4,049 +6881% | $137,690 +6784.5% |
| 2016 | $58 +3.6% | $2,000 |
| 2015 | $56 +1.8% | $2,000 |
| 2014 | $55 +1.9% | $2,000 |
| 2013 | $54 +3.8% | $2,000 |
| 2012 | $52 +6.1% | $2,000 |
| 2011 | $49 +4.3% | $2,000 |
| 2010 | $47 -2.1% | $2,000 |
| 2009 | $48 +2.1% | $2,000 |
| 2008 | $47 | -- |
Find assessor info on the county website
Neighborhood: 19525
Nearby homes
- $411,0003 bd3 ba2.4k sqft230 Tulip Ln, Gilbertsville, PA 19525Off Market
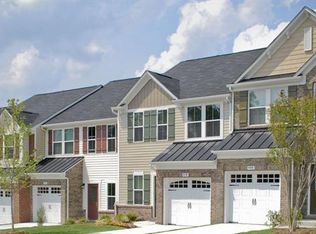
- $431,5003 bd2 ba2.3k sqft228 Tulip Ln, Gilbertsville, PA 19525Off Market
- $438,5003 bd3 ba2.3k sqft226 Tulip Ln, Gilbertsville, PA 19525Off Market
- $386,7003 bd3 ba2.2k sqft224 Tulip Ln, Gilbertsville, PA 19525Off Market
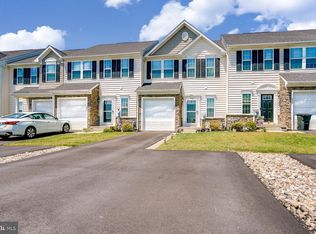
- $415,0003 bd3 ba2.3k sqft222 Tulip Ln, Gilbertsville, PA 19525Sold
- $437,5003 bd4 ba2.4k sqft220 Tulip Ln, Gilbertsville, PA 19525Off Market
- $410,1003 bd3 ba2.1k sqft221 Tulip Ln, Gilbertsville, PA 19525Off Market
- $389,0003 bd3 ba2k sqft223 Tulip Ln, Gilbertsville, PA 19525Sold
Nearby schools
GreatSchools rating
- 6/10Gilbertsville Elementary SchoolGrades: K-5Distance: 1 mi
- 9/10Boyertown Area Junior High School-EastGrades: 6-8Distance: 0.9 mi
- 8/10Boyertown Area Senior High SchoolGrades: PK,9-12Distance: 2.4 mi
Schools provided by the listing agent
- District: Boyertown Area
Source: Bright MLS. This data may not be complete. We recommend contacting the local school district to confirm school assignments for this home.
Get a cash offer in 3 minutes
Find out how much your home could sell for in as little as 3 minutes with a no-obligation cash offer.
Estimated market value
$439,200
Get a cash offer in 3 minutes
Find out how much your home could sell for in as little as 3 minutes with a no-obligation cash offer.
Estimated market value
$439,200
- Pennsylvania
- Montgomery County
- Gilbertsville
- 19525
- 232 Tulip Ln
Nearby cities
Nearby zip codes
Other Gilbertsville Topics
