Skip main navigation
Off market
  • $564,500

    06901 Dunhill Dr, Fairview Heights, IL 62208

    4beds
    4baths
    3,304sqft
    SingleFamily
    Built in ----
    -- sqft lot
    $564,500 Zestimate®
    $171/sqft
    $3,591 Estimated rent

    Home value

    $564,500

    $514,000 - $627,000

    $3,591/mo

    Zestimate® history
    Loading
    Loading...

    Owner options

    List your home for rent

    $3,591/mo

    Rent Zestimate®

    Find your next renter with Zillow Rental Manager. Plus, with online applications, you can quickly screen prospective tenants – for free.

    Learn more

    $3,591/mo

    Rent Zestimate®

    Refinance and save

    $4,019/mo

    Est. payment

    Refinancing to a lower rate could help reduce your monthly payments and save thousands over the life of the loan.

    See today's rates

    $4,019/mo

    Est. payment

    Explore your selling options

    Work with a Zillow partner agent

    Leverage their expertise and Zillow's premium Showcase listings to get your home seen by more buyers.

    Get started

    List with your own agent

    Get your home in front of millions of buyers by listing it on Zillow.

    Learn how to do it

    Sell it yourself

    Take full control of how buyers see your home on Zillow by listing For Sale by Owner (FSBO).

    List your home

    What's special

    Spacious Home in Fountain Place Subdivision Offers Plenty of Living Space, Hardwood Floors Throughout Most of Main Living Areas, 16 x 14 Living Room and 14 x 12 Dining Room, 20 x 14 Family Room Features Gas Fireplace and Bay Window, Beautiful Scissor Staircase, 20 x 12 Kitchen with Solid Surface Counter Tops and Custom Tiled Backsplash, Stainless Steel Appliances Include Glass Top Range, Built In Microwave, Dishwasher and Side by Side Refrigerator, Convenient Center Island, Dining Area Walks Out to Back Deck, 16 x 13 Master Suite with Vaulted Ceiling and Full Private Luxury Bath and Walk In Closet, Double Vanity, Garden Tub and Separate Shower, 13 x 12 Second Bedroom, 12 x 11 Third Bedroom and 11 x 11 Fourth Bedroom, Full Walk Out Basement Includes 20 x 14 Family Room, 18 x 14 Recreation Room, 12 x 12 Office and Fourth Bathroom, Large Fenced Yard and Back Patio, Three Car Attached Garage, Great Location, Community Pool and Clubhouse Privileges Available, No Cats Allowed.

    This property is off market, which means it's not currently listed for sale or rent on Zillow. This may be different from what's available on other websites or public sources.
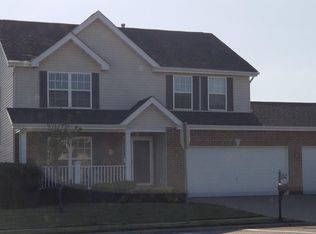
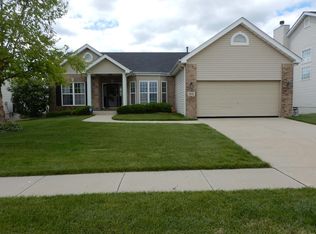
    Facts & features

    Interior

    Bedrooms & bathrooms
    • Bedrooms: 4
    • Bathrooms: 4
    Heating
    • Forced air, Electric, Gas
    Cooling
    • Central
    Appliances
    • Included: Dishwasher, Garbage disposal, Microwave, Refrigerator
    Features
    • Has fireplace: Yes
    Interior area
    • Total interior livable area: 3,304 sqft

    Property

    Parking
    • Parking features: Garage - Attached

    Construction

    Type & style
    • Home type: SingleFamily

    Community & HOA

    Location
    • Region: Fairview Heights

    Financial & listing details

    • Price per square foot: $171/sqft

    Price history

    Price history is unavailable.

    Public tax history

    Tax history is unavailable.

    Neighborhood: 62208

    Nearby schools

    GreatSchools rating
    Get a cash offer in 3 minutes
    Find out how much your home could sell for in as little as 3 minutes with a no-obligation cash offer.
    Estimated market value
    $564,500
    Get a cash offer in 3 minutes
    Find out how much your home could sell for in as little as 3 minutes with a no-obligation cash offer.
    Estimated market value
    $564,500